
1815 Cherry Street, Noblesville, IN 46060
Local realty services provided by:Schuler Bauer Real Estate ERA Powered
1815 Cherry Street,Noblesville, IN 46060
$200,000
- 3 Beds
- 1 Baths
- - sq. ft.
- Single family
- Sold
Listed by: eric heuer
Office: re/max edge
MLS#:22114457
Source:IN_MIBOR
Sorry, we are unable to map this address
Price summary
- Price:$200,000
About this home
Welcome to 1815 Cherry Street, a charming 3-bedroom home with inviting indoor and outdoor spaces and updates throughout! A welcoming covered front porch adds to the home's charm and offers the perfect spot to relax and unwind. Inside, new luxury vinyl plank flooring flows throughout the home, creating a fresh and cohesive feel. The kitchen features a butcher block countertop and updated sink from 2025, with all kitchen appliances included. A cathedral ceiling adds an open, airy feel to the family room, while Bedroom 2 features a vaulted ceiling for added character. Out back, a brand-new deck provides even more space to enjoy the outdoors, overlooking the privacy-fenced backyard with a storage shed for added convenience. Additional updates include a water heater approximately 1 year old, exterior doors and windows approximately 5 years old, and a roof approximately 10 years old. The owned water softener, washer, dryer, and window A/C units are also included. With single-level living, numerous updates, inviting outdoor spaces, and a convenient Noblesville location near downtown & shopping, this home is ready to welcome its next owner!...
Contact an agent
Home facts
- Year built:1920
- Subdivision & Development:Conrad
- Listing ID #:22114457
- Added:43 day(s) ago
- Updated:September 03, 2026 at 06:55 AM
Rooms and interior
- Bedrooms:3
- Total bathrooms:1
- Full bathrooms:1
- Dining Description:Dining Combo/Kitchen
- Kitchen Description:Dishwasher, Disposal, Electric Oven, Refrigerator
Heating and cooling
- Cooling:Window Unit(s)
- Heating:Baseboard, Electric
Structure and exterior
- Year built:1920
- Lot Features:Mature Trees, Street Lights
- Construction Materials:Vinyl Siding
- Exterior Features:Storage Shed
- Foundation Description:Block
Schools
- High school:Noblesville High School
- Middle school:Noblesville West Middle School
- Elementary school:Stony Creek Elementary School
Utilities
- Water:Public Water
Finances and disclosures
- Price:$200,000
Features and amenities
- Appliances:Refrigerator, Smoke Alarm, Washer, Water Heater, Water Softener Owned
- Laundry features:Dryer, Washer
- Amenities:Attic Access
New listings near 1815 Cherry Street
- New
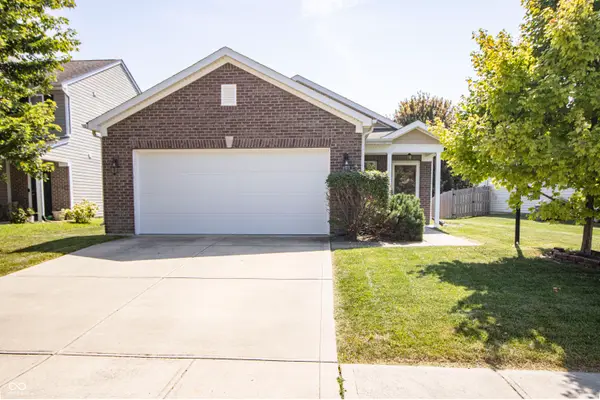 $285,000Active3 beds 2 baths1,245 sq. ft.
19398 Links Lane, Noblesville, IN 46062
MLS# 22123553Listed by: F.C. TUCKER COMPANY - New
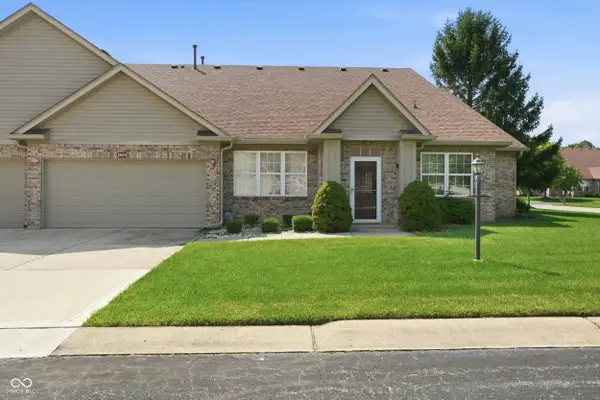 $249,900Active2 beds 2 baths1,412 sq. ft.
18432 Piers End Drive, Noblesville, IN 46062
MLS# 22123477Listed by: F.C. TUCKER COMPANY - New
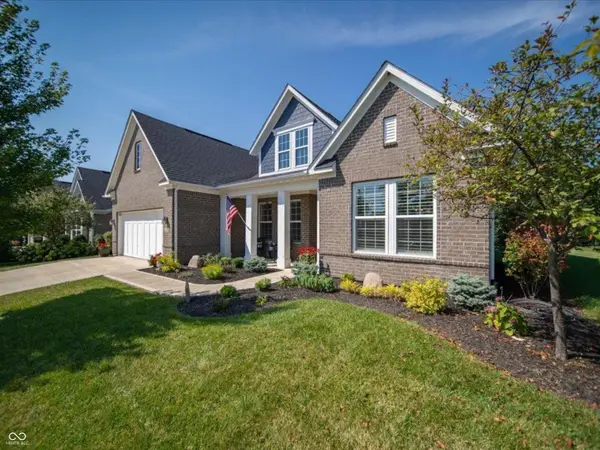 $609,000Active3 beds 4 baths2,752 sq. ft.
16875 Edgeview Drive, Noblesville, IN 46062
MLS# 22123928Listed by: CENTURY 21 SCHEETZ - New
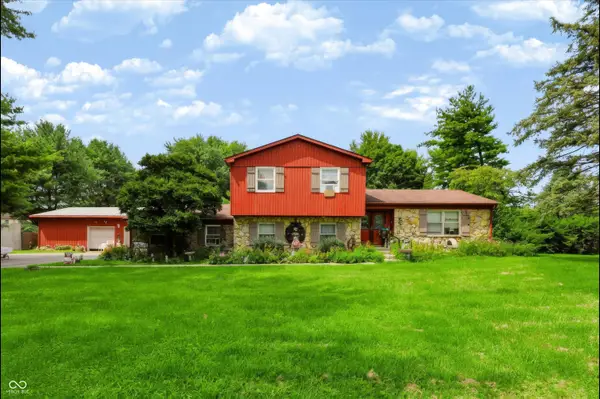 $700,500Active5 beds 3 baths2,230 sq. ft.
20441 Little Chicago Road, Noblesville, IN 46062
MLS# 22123008Listed by: COMPASS INDIANA, LLC - Open Thu, 5 to 7pmNew
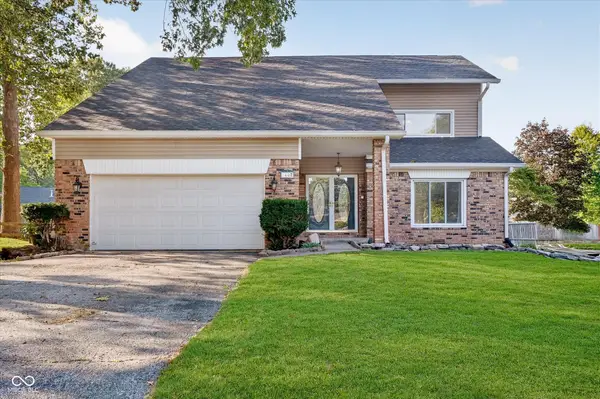 $417,999Active4 beds 3 baths2,670 sq. ft.
1607 Chestnut Court, Noblesville, IN 46062
MLS# 22123357Listed by: F.C. TUCKER COMPANY - New
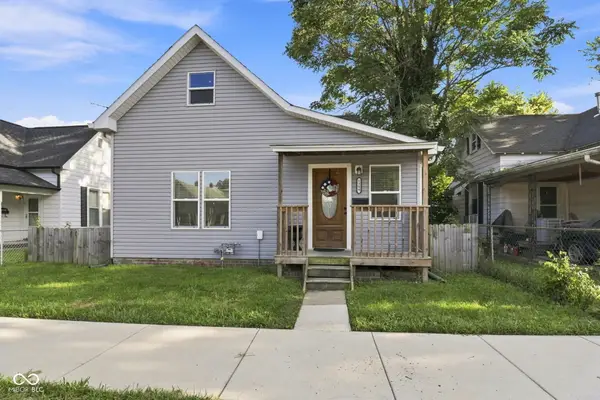 $285,000Active4 beds 2 baths1,887 sq. ft.
1299 Christian Avenue, Noblesville, IN 46060
MLS# 22123730Listed by: EXP REALTY, LLC - New
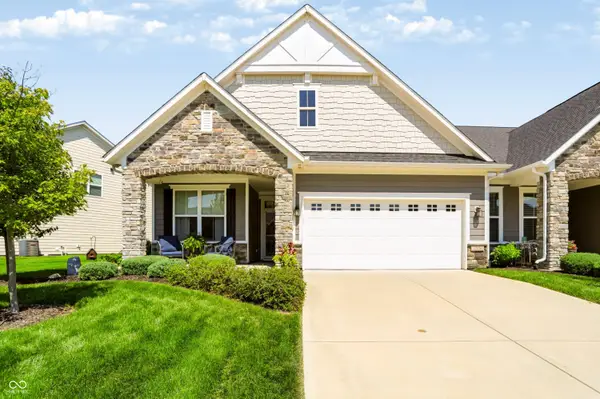 $429,900Active3 beds 2 baths2,118 sq. ft.
17176 Cole Evans Drive, Noblesville, IN 46060
MLS# 22119297Listed by: F.C. TUCKER COMPANY - New
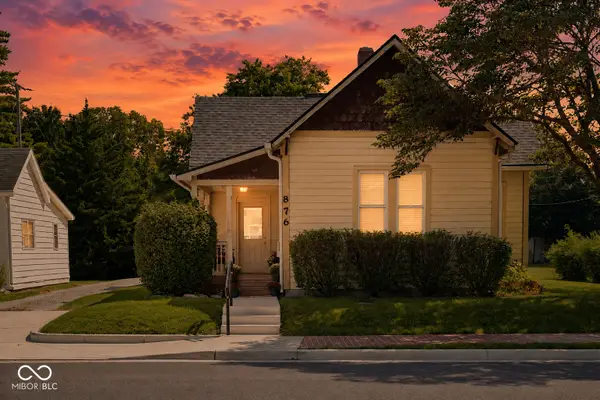 $250,000Active2 beds 2 baths1,271 sq. ft.
876 S 10th Street, Noblesville, IN 46060
MLS# 22123267Listed by: THE BROKERAGE COMPANY OF INDIANA - New
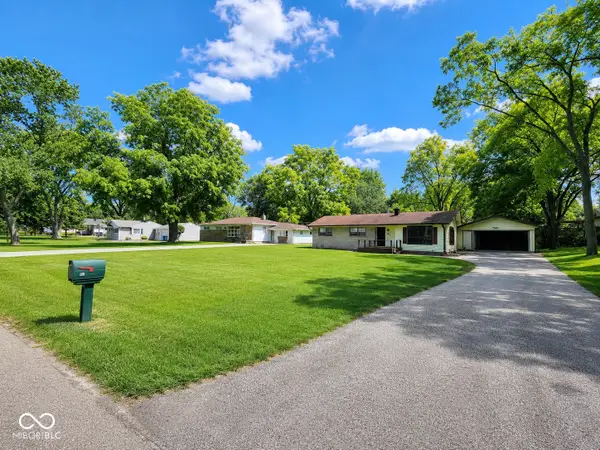 $180,000Active3 beds 1 baths1,040 sq. ft.
741 Lakeview Drive, Noblesville, IN 46060
MLS# 22123593Listed by: GRACE & AGAPE REAL ESTATE SERVICES - New
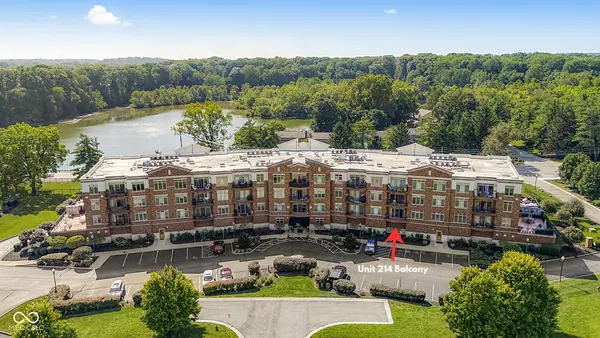 $304,900Active2 beds 1 baths1,038 sq. ft.
20971 Shoreline Court #214, Noblesville, IN 46062
MLS# 22122571Listed by: CARPENTER, REALTORS


Protect your home and budget from life's surprises with an Assurant Home Warranty, backed by a partner that supports you through every step of homeownership. Explore Plans.
© 2023 - 2026 ERA Franchise Systems LLC. All rights reserved. ERA Franchise Systems LLC fully supports the principles of the Fair Housing Act and the Equal Opportunity Act. ERA, ERA Real Estate powered, and their respective logos are registered service marks of ERA Franchise Systems LLC. Each office is independently owned and operated.