
18729 Planer Drive, Noblesville, IN 46062
Local realty services provided by:Schuler Bauer Real Estate ERA Powered
18729 Planer Drive,Noblesville, IN 46062
$315,000
- 3 Beds
- 2 Baths
- 1,418 sq. ft.
- Single family
- Active
Upcoming open houses
- Sun, Sep 0612:00 pm - 03:00 pm
Listed by: kristin schiesser
Office: f.c. tucker company
MLS#:22123020
Source:IN_MIBOR
Price summary
- Price:$315,000
- Price per sq. ft.:$222.14
About this home
Welcome home to this charming, move-in ready 3-bedroom, 2-full-bath retreat nestled in Noblesville's desirable Mill Grove neighborhood! Offering 1,418 sq ft of airy, open-concept living, this inviting space features soaring vaulted ceilings and low-maintenance engineered hardwood flooring throughout. The sunny kitchen is outfitted with new appliances, including a microwave, stove, and dishwasher. Relax in the freshly painted interior and comfortable primary suite, complete with plush new carpet and double sinks in the en-suite bath. Outside, enjoy your peaceful, fully fenced backyard-ideal for relaxing or entertaining. Plus, take advantage of wonderful neighborhood amenities like the community pool, playground, and tennis courts!
Contact an agent
Home facts
- Year built:2006
- Subdivision & Development:Mill Grove
- Listing ID #:22123020
- Added:2 day(s) ago
- Updated:September 03, 2026 at 02:44 AM
Rooms and interior
- Bedrooms:3
- Total bathrooms:2
- Full bathrooms:2
- Dining Description:Breakfast Room
- Kitchen Description:Dishwasher, Disposal, Electric Oven, Microwave, Refrigerator
- Living area:1,418 sq. ft.
Heating and cooling
- Cooling:Central Electric
- Heating:Electric, Heat Pump
- Central air:Yes
Structure and exterior
- Year built:2006
- Building area:1,418 sq. ft.
- Lot area:0.17 Acres
- Lot Features:Mature Trees, Sidewalks
- Construction Materials:Brick, Vinyl With Brick
- Foundation Description:Slab
Utilities
- Water:Public Water
Finances and disclosures
- Price:$315,000
- Price per sq. ft.:$222.14
Features and amenities
- Appliances:Microwave, Refrigerator, Water Heater, Water Softener Owned
- Amenities:Attic Pull Down Stairs
- Pool features:Pool
Parking
- Garage:Yes
- Garage spaces:2
New listings near 18729 Planer Drive
- New
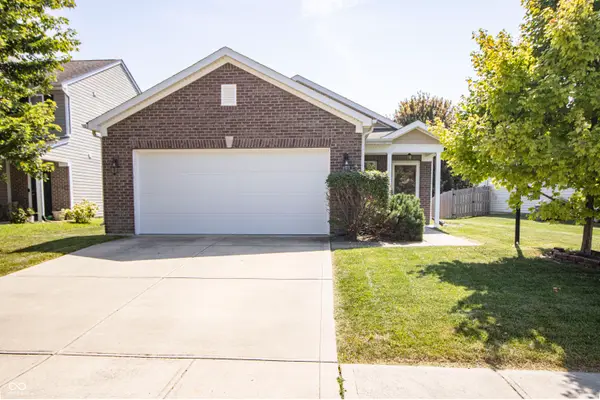 $285,000Active3 beds 2 baths1,245 sq. ft.
19398 Links Lane, Noblesville, IN 46062
MLS# 22123553Listed by: F.C. TUCKER COMPANY - New
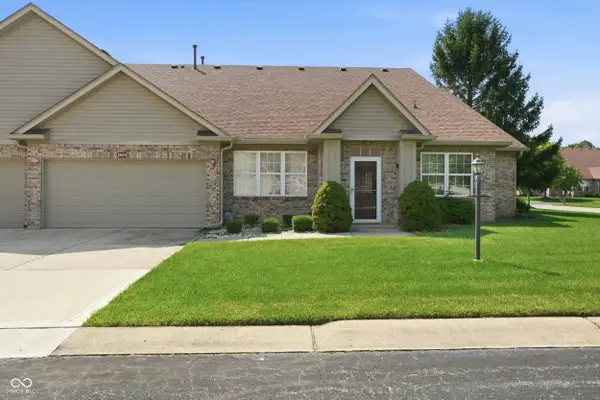 $249,900Active2 beds 2 baths1,412 sq. ft.
18432 Piers End Drive, Noblesville, IN 46062
MLS# 22123477Listed by: F.C. TUCKER COMPANY - New
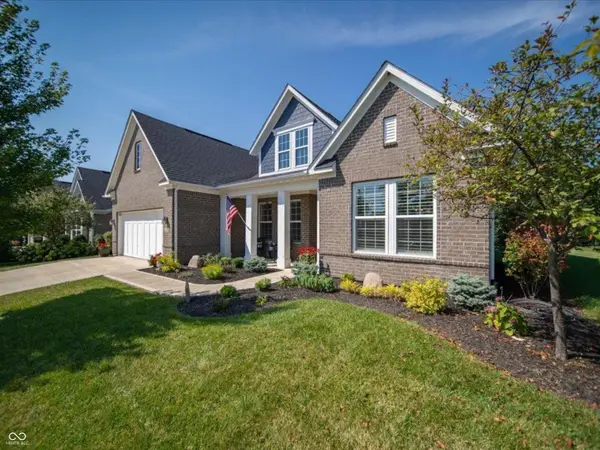 $609,000Active3 beds 4 baths2,752 sq. ft.
16875 Edgeview Drive, Noblesville, IN 46062
MLS# 22123928Listed by: CENTURY 21 SCHEETZ - New
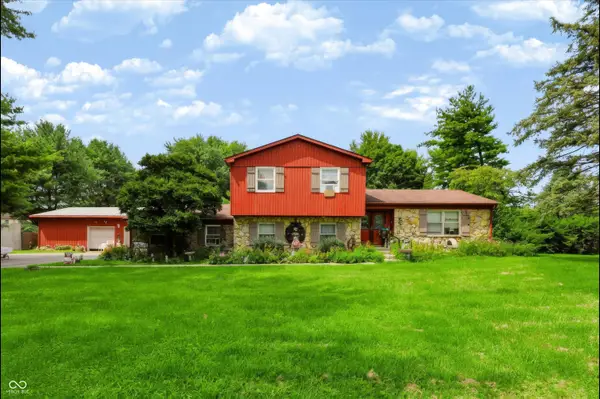 $700,500Active5 beds 3 baths2,230 sq. ft.
20441 Little Chicago Road, Noblesville, IN 46062
MLS# 22123008Listed by: COMPASS INDIANA, LLC - Open Thu, 5 to 7pmNew
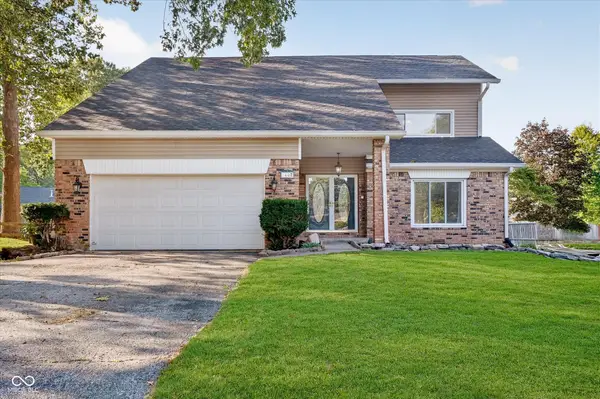 $417,999Active4 beds 3 baths2,670 sq. ft.
1607 Chestnut Court, Noblesville, IN 46062
MLS# 22123357Listed by: F.C. TUCKER COMPANY - New
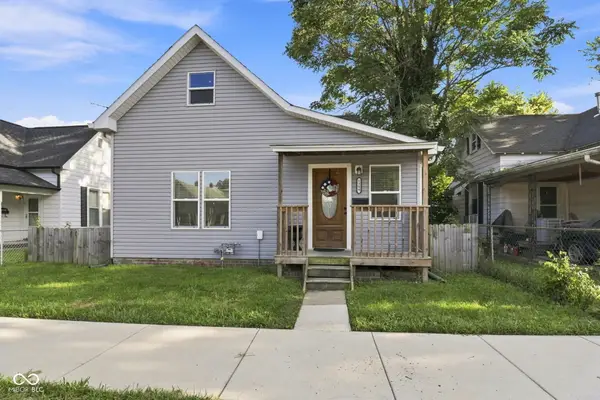 $285,000Active4 beds 2 baths1,887 sq. ft.
1299 Christian Avenue, Noblesville, IN 46060
MLS# 22123730Listed by: EXP REALTY, LLC - New
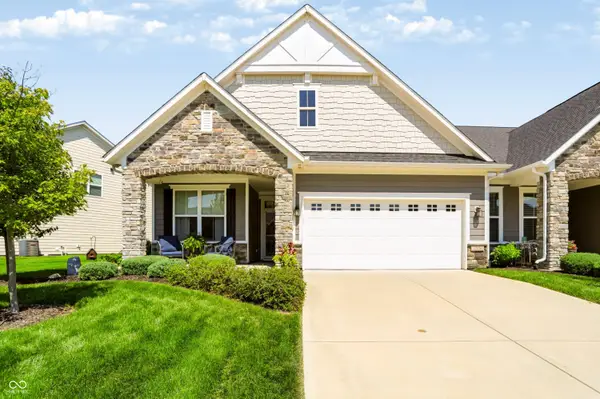 $429,900Active3 beds 2 baths2,118 sq. ft.
17176 Cole Evans Drive, Noblesville, IN 46060
MLS# 22119297Listed by: F.C. TUCKER COMPANY - New
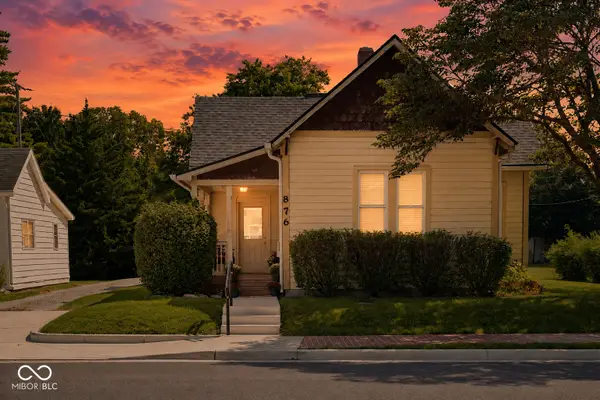 $250,000Active2 beds 2 baths1,271 sq. ft.
876 S 10th Street, Noblesville, IN 46060
MLS# 22123267Listed by: THE BROKERAGE COMPANY OF INDIANA - New
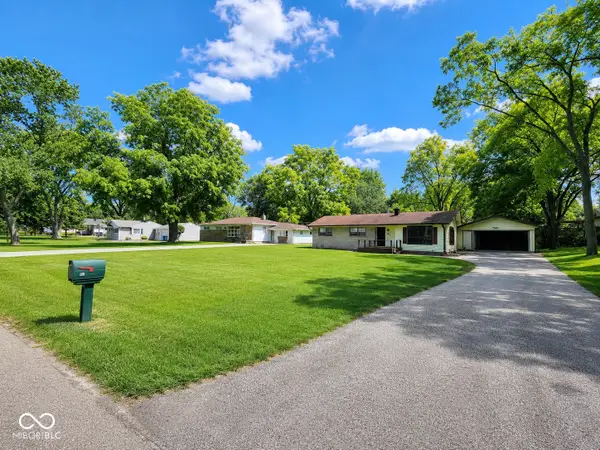 $180,000Active3 beds 1 baths1,040 sq. ft.
741 Lakeview Drive, Noblesville, IN 46060
MLS# 22123593Listed by: GRACE & AGAPE REAL ESTATE SERVICES - New
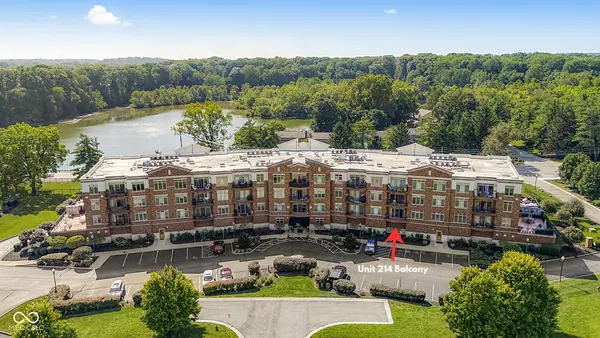 $304,900Active2 beds 1 baths1,038 sq. ft.
20971 Shoreline Court #214, Noblesville, IN 46062
MLS# 22122571Listed by: CARPENTER, REALTORS


Protect your home and budget from life's surprises with an Assurant Home Warranty, backed by a partner that supports you through every step of homeownership. Explore Plans.
© 2023 - 2026 ERA Franchise Systems LLC. All rights reserved. ERA Franchise Systems LLC fully supports the principles of the Fair Housing Act and the Equal Opportunity Act. ERA, ERA Real Estate powered, and their respective logos are registered service marks of ERA Franchise Systems LLC. Each office is independently owned and operated.