
18802 Cromarty Circle, Noblesville, IN 46062
Local realty services provided by:Schuler Bauer Real Estate ERA Powered
18802 Cromarty Circle,Noblesville, IN 46062
$525,000
- 5 Beds
- 3 Baths
- 2,477 sq. ft.
- Single family
- Active
Listed by: derrick bailey ii
Office: amr real estate llc.
MLS#:22090052
Source:IN_MIBOR | Licensed in Indiana
Price summary
- Price:$525,000
- Price per sq. ft.:$143.21
About this home
Can we talk about the elephant in the room? I've been for sale for a while. Long enough that you've probably scrolled past me before and thought, *"There has to be a reason nobody has bought that house."* There is. I started out too expensive. That's it. Not nearly as exciting as you expected, right? I'm not a fixer-upper disguised by good photography. I'm not hiding years of deferred maintenance. In fact, I've never even had an owner live in me. I was built new and have been patiently waiting for someone to finally call me home. Maybe *too* patiently. My owners originally believed my new construction, size and finishes justified a higher price than buyers were willing to pay. The market disagreed - and the market usually gets the final word. **So now my price tells a very different story.** For $525,000, I offer 5 bedrooms, 3 full bathrooms, an open and light-filled floor plan, quartz countertops, designer lighting, custom trim details, a main-level bedroom and full bath, and a large unfinished basement that gives my next owner plenty of room to grow. And unlike the house down the street, I'm not trying to be exactly like anyone else. I have my own layout, my own finishes, and my own personality. Maybe you've seen my listing before. **But you haven't seen me at the right moment.** Take another look. Better yet, come see me in person. I think you'll understand pretty quickly why my days on market tell you a lot more about where my price *was* than what I'm worth today....
Contact an agent
Home facts
- Year built:2023
- Subdivision & Development:Settlers Mill
- Listing ID #:22090052
- Added:191 day(s) ago
- Updated:September 27, 2026 at 03:02 PM
Rooms and interior
- Bedrooms:5
- Total bathrooms:3
- Full bathrooms:3
- Dining Description:Dining Combo/Kitchen, Dining Combo/Living Room
- Kitchen Description:Convection Oven, Dishwasher, Disposal, ENERGY STAR Qualified Appliances, Gas Oven, Microwave, Oven, Refrigerator
- Basement:Yes
- Basement Description:Basement, Ceiling - 9+ feet, Egress Window(s), Finished Ceiling, Full, Storage Space
- Living area:2,477 sq. ft.
Heating and cooling
- Cooling:Central Electric
- Heating:Forced Air
- Central air:Yes
Structure and exterior
- Year built:2023
- Building area:2,477 sq. ft.
- Lot area:0.2 Acres
- Lot Features:Curbs, Sidewalks
- Architectural Style:Contemporary
- Construction Materials:Brick, Cement Siding
- Foundation Description:Concrete Perimeter, Full
Schools
- High school:Noblesville High School
- Middle school:Noblesville West Middle School
- Elementary school:Hazel Dell Elementary School
Utilities
- Water:Public Water
Finances and disclosures
- Price:$525,000
- Price per sq. ft.:$143.21
Features and amenities
- Appliances:Microwave, Refrigerator, Smoke Alarm, Water Heater
Parking
- Garage:Yes
- Garage spaces:2
New listings near 18802 Cromarty Circle
- New
 $325,000Active3 beds 2 baths1,293 sq. ft.
22121 State Road 37 N, Noblesville, IN 46060
MLS# 22127991Listed by: KELLER WILLIAMS INDY METRO NE - New
 $785,000Active3 beds 4 baths3,727 sq. ft.
16335 La Paloma, Noblesville, IN 46060
MLS# 22127536Listed by: COMPASS INDIANA, LLC - Open Sun, 11am to 1pmNew
 $575,000Active3 beds 3 baths2,861 sq. ft.
14958 Midland Lane, Noblesville, IN 46062
MLS# 22127699Listed by: BERKSHIRE HATHAWAY HOME - New
 $249,900Active3 beds 2 baths1,168 sq. ft.
10958 Greenfield Avenue, Noblesville, IN 46060
MLS# 22127981Listed by: KELLER WILLIAMS INDPLS METRO N - New
 $279,000Active3 beds 2 baths1,264 sq. ft.
14777 White Tail Run, Noblesville, IN 46060
MLS# 22128205Listed by: TRUEBLOOD REAL ESTATE - New
 $374,900Active2 beds 2 baths1,486 sq. ft.
199 Overland Court, Noblesville, IN 46060
MLS# 22127623Listed by: BERKSHIRE HATHAWAY HOME - New
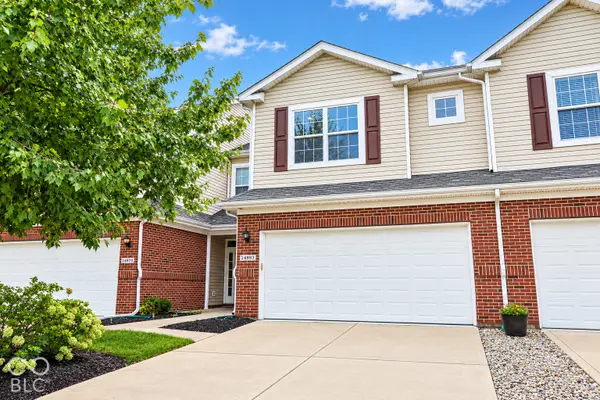 $265,000Active2 beds 3 baths1,515 sq. ft.
14983 Stout Drive, Noblesville, IN 46062
MLS# 22076501Listed by: F.C. TUCKER COMPANY - Open Sun, 2 to 4pmNew
 $879,900Active3 beds 3 baths2,864 sq. ft.
236 Coventry Way, Noblesville, IN 46062
MLS# 22127977Listed by: F.C. TUCKER COMPANY - Open Sun, 3 to 5pmNew
 $549,000Active4 beds 3 baths2,647 sq. ft.
5914 Daw Street, Noblesville, IN 46062
MLS# 22127744Listed by: CENTURY 21 SCHEETZ - New
 $460,000Active5 beds 3 baths3,018 sq. ft.
15730 Cobbs Creek Lane, Noblesville, IN 46060
MLS# 22127919Listed by: TRUEBLOOD REAL ESTATE


Protect your home and budget from life's surprises with an Assurant Home Warranty, backed by a partner that supports you through every step of homeownership. Explore Plans.
© 2023 - 2026 ERA Franchise Systems LLC. All rights reserved. ERA Franchise Systems LLC fully supports the principles of the Fair Housing Act and the Equal Opportunity Act. ERA, ERA Real Estate powered, and their respective logos are registered service marks of ERA Franchise Systems LLC. Each office is independently owned and operated.