
19135 Calico Aster Drive, Noblesville, IN 46062
Local realty services provided by:Schuler Bauer Real Estate ERA Powered
Listed by: kristen yazel
Office: century 21 scheetz
MLS#:22121071
Source:IN_MIBOR | Licensed in Indiana
Price summary
- Price:$342,500
- Price per sq. ft.:$174.03
About this home
Welcome to 19135 Calico Aster Drive, where comfortable living meets an exceptional setting in desirable Windwood at Morse. Inside, the home offers a spacious and inviting layout with an expansive kitchen/dining area, newer kitchen sink, and durable Lifeproof luxury vinyl plank flooring upstairs. The family room is truly inviting and offers views of the front and rear of the home! A remodeled half bath adds another thoughtful update to the main level.,, not to mention an insane walk in pantry! The generously sized primary bedroom is a true retreat, featuring a beautiful, recently-remodeled primary bathroom with modern finishes. Fresh paint throughout adds to the home's clean, welcoming feel. Step outside and you'll appreciate the expansive backyard, newer paver patio, mature landscaping, and approximately two-year-old privacy fence. Raised garden beds remain, creating an ideal space for gardening, entertaining, or simply enjoying the peaceful surroundings. The roof is approximately three years old, offering added peace of mind. Additional conveniences include a two-car attached garage, upstairs laundry, reverse osmosis water system, beverage fridge, and kitchen cart/island. Located in Windwood at Morse, this home is ideally situated near Morse Reservoir, Morse Park & Beach, trails, fishing, and other outdoor recreation, while still offering convenient access to everything Noblesville has to offer. A wonderful opportunity to enjoy an established neighborhood, beautiful natural surroundings, and an updated home in a location that makes everyday living-and getting outside-easy and enjoyable!...
Contact an agent
Home facts
- Year built:1997
- Subdivision & Development:Windwood At Morse
- Listing ID #:22121071
- Added:46 day(s) ago
- Updated:October 05, 2026 at 03:10 PM
Rooms and interior
- Bedrooms:3
- Total bathrooms:3
- Full bathrooms:2
- Half bathrooms:1
- Dining Description:Breakfast Room, Dining Combo/Family Room
- Kitchen Description:Dishwasher, Disposal, Electric Oven, Microwave Hood, Refrigerator
- Living area:1,968 sq. ft.
Heating and cooling
- Cooling:Central Electric
- Heating:Forced Air
- Central air:Yes
Structure and exterior
- Year built:1997
- Building area:1,968 sq. ft.
- Lot area:0.24 Acres
- Lot Features:Curbs, Mature Trees, Sidewalks
- Construction Materials:Vinyl Siding
- Foundation Description:Slab
Utilities
- Water:Public Water
Finances and disclosures
- Price:$342,500
- Price per sq. ft.:$174.03
Features and amenities
- Appliances:Refrigerator, Smoke Alarm, Washer, Water Softener Owned
- Laundry features:Dryer, Washer
- Amenities:Attic Access, Radon System, Wood Work Painted
Parking
- Parking description:Garage Door Opener, Keyless Entry
- Garage:Yes
- Garage spaces:2
New listings near 19135 Calico Aster Drive
- Coming Soon
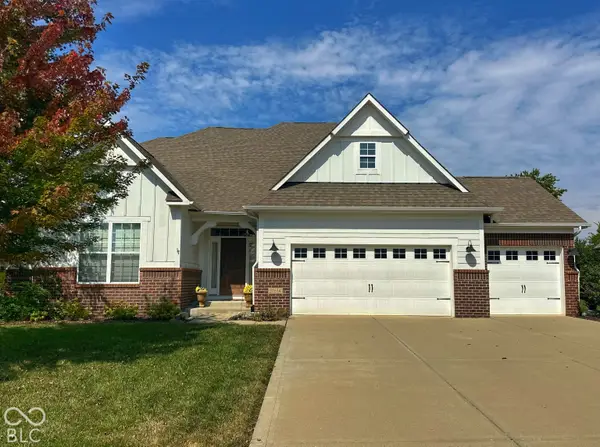 $675,000Coming Soon4 beds 5 baths4,429 sq. ft.
11614 Platt Street, Noblesville, IN 46060
MLS# 22123746Listed by: KELLER WILLIAMS INDY METRO NE - Coming Soon
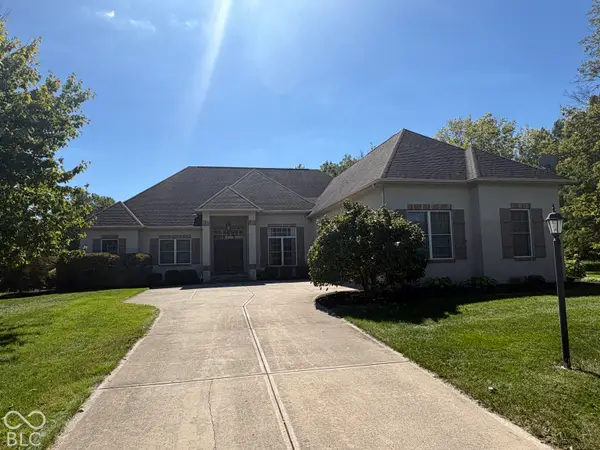 $729,900Coming Soon4 beds 5 baths4,743 sq. ft.
5313 Cottage Grove Lane, Noblesville, IN 46062
MLS# 22128521Listed by: F.C. TUCKER COMPANY - Coming Soon
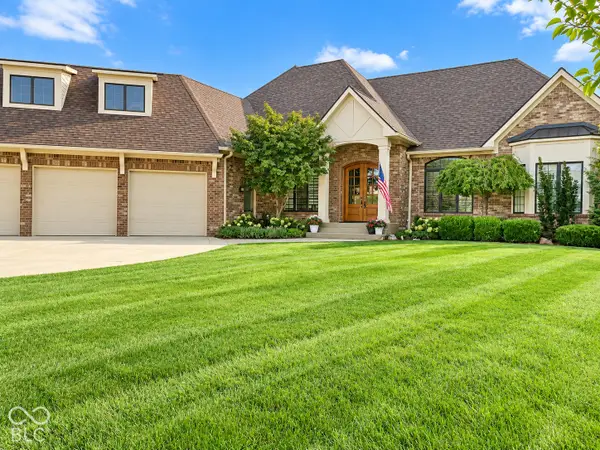 $2Coming Soon3 beds 4 baths5,930 sq. ft.
16844 Meadow Wood Court, Noblesville, IN 46062
MLS# 22129252Listed by: F.C. TUCKER COMPANY - New
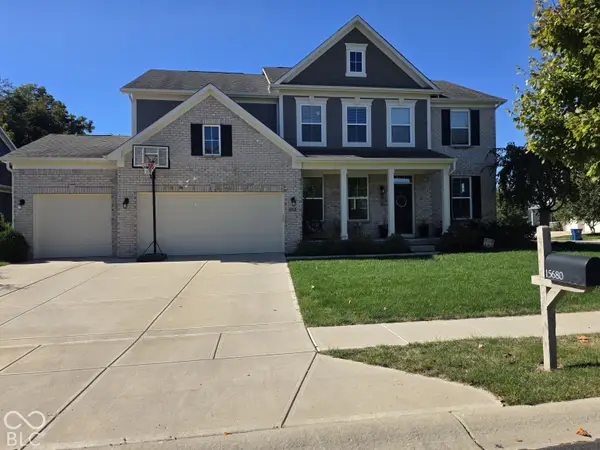 $540,000Active4 beds 3 baths3,024 sq. ft.
15680 Hargray Drive, Noblesville, IN 46062
MLS# 22129628Listed by: KELLER WILLIAMS INDPLS METRO N - New
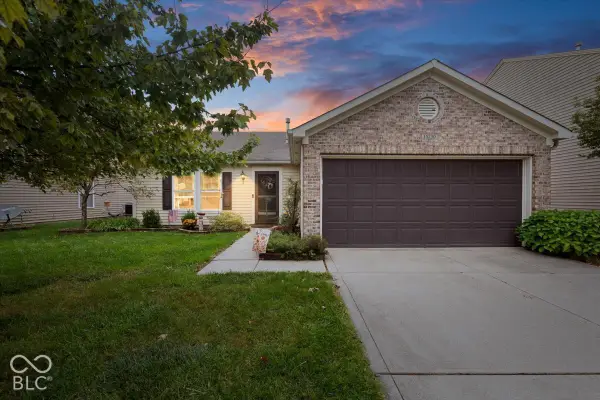 $269,900Active3 beds 2 baths1,524 sq. ft.
15230 Beam Street, Noblesville, IN 46060
MLS# 22129121Listed by: COMPASS INDIANA, LLC - New
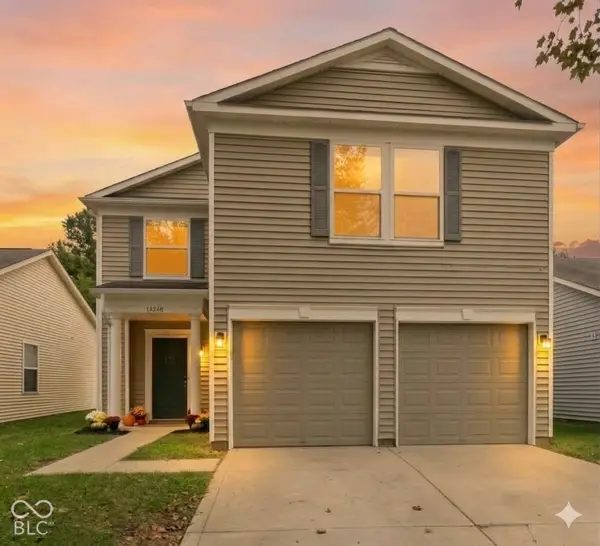 $279,900Active4 beds 3 baths1,708 sq. ft.
14248 Cuppola Drive, Noblesville, IN 46060
MLS# 22129503Listed by: HIGHGARDEN REAL ESTATE - New
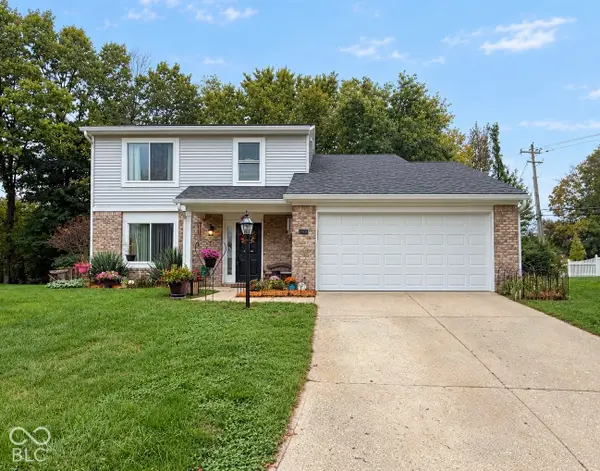 $339,900Active4 beds 3 baths1,970 sq. ft.
17432 Trailview Circle, Noblesville, IN 46062
MLS# 22129533Listed by: ELLIOTT REAL ESTATE - New
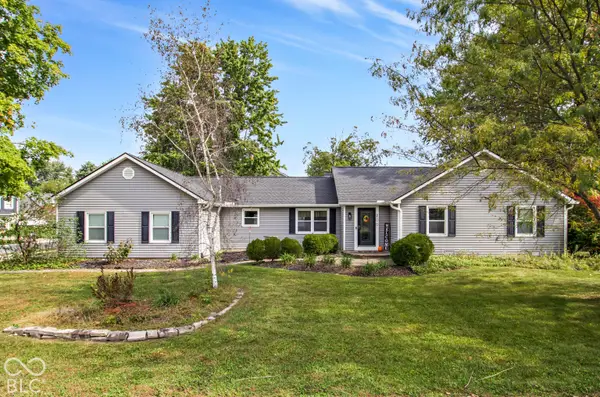 $334,900Active3 beds 3 baths1,689 sq. ft.
200 Wintergreen Drive, Noblesville, IN 46062
MLS# 22129484Listed by: EXP REALTY, LLC - New
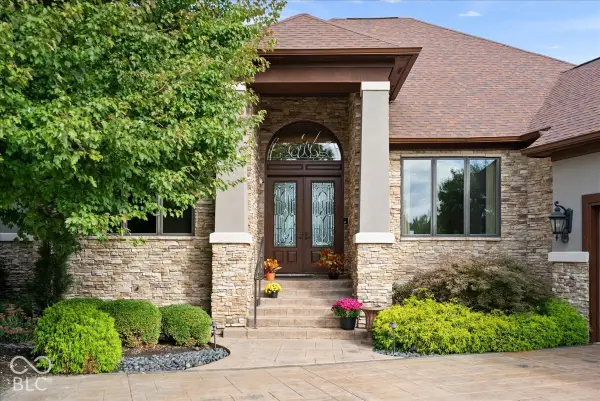 $950,000Active3 beds 4 baths5,714 sq. ft.
11306 Park Meadows Court, Noblesville, IN 46060
MLS# 22119522Listed by: EXP REALTY, LLC - New
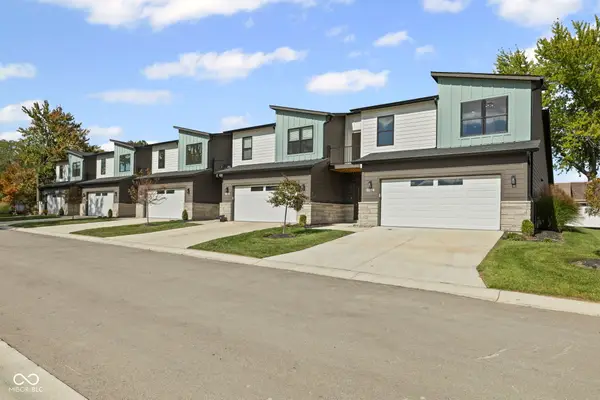 $532,000Active3 beds 3 baths2,043 sq. ft.
5892 Harbour Town Drive, Noblesville, IN 46062
MLS# 22129066Listed by: CENTURY 21 SCHEETZ


Protect your home and budget from life's surprises with an Assurant Home Warranty, backed by a partner that supports you through every step of homeownership. Explore Plans.
© 2023 - 2026 ERA Franchise Systems LLC. All rights reserved. ERA Franchise Systems LLC fully supports the principles of the Fair Housing Act and the Equal Opportunity Act. ERA, ERA Real Estate powered, and their respective logos are registered service marks of ERA Franchise Systems LLC. Each office is independently owned and operated.