
19279 Gillcrest Drive, Noblesville, IN 46062
Local realty services provided by:Schuler Bauer Real Estate ERA Powered
Listed by: amy lickliter, lori shanahan
Office: compass indiana, llc.
MLS#:22121619
Source:IN_MIBOR | Licensed in Indiana
Price summary
- Price:$740,000
- Price per sq. ft.:$171.34
About this home
Welcome to this beautifully appointed 5-bedroom, 4.5-bath home in sought-after Connor Crossing, ideally located across from Pebble Brook Golf Course and within the Hazel Dell Elementary School District. Set on a generous .32-acre lot with peaceful pond views, this spacious home offers an exceptional combination of comfortable everyday living, thoughtful upgrades and room to gather. From the moment you step inside, sun-drenched living spaces and beautiful finishes create an inviting feel. The open-concept kitchen and great room are truly the heart of the home, featuring a large center island, abundant cabinetry, stainless appliances, built-in bookshelves and a fireplace surrounded by custom detail. A rare find with a main level guest suite to give maximum flexibility for multi-generational living. The main level also offers custom built in bookshelves and mudroom lockers provide the kind of everyday organization you didn't know you needed until backpacks, shoes and coats begin multiplying on their own. Upstairs, generous bedrooms and a convenient second-floor laundry make the floor plan as functional as it is spacious. The custom-finished lower level adds another incredible living and entertaining space, complete with a custom dry bar, distinctive wall detailing, built-in storage shelving and additional bath rough-in. Outside may be just as impressive. Enjoy the screened porch, expansive stamped-concrete patio, beautifully maintained landscaping and wide-open backyard overlooking a fully stocked pond with fountain. It is an ideal setting for morning coffee, evening dinners, entertaining or simply enjoying the view. Additional highlights include a 3-car garage with storage cabinetry, reverse-osmosis water at the kitchen sink, Nest thermostat, Ring doorbell and invisible dog fence. Connor Crossing residents also enjoy a community pool and golf-cart-approved neighborhood**....
Contact an agent
Home facts
- Year built:2018
- Subdivision & Development:Albany Ridge At Conner Crossing
- Listing ID #:22121619
- Added:44 day(s) ago
- Updated:October 05, 2026 at 07:36 AM
Rooms and interior
- Bedrooms:5
- Total bathrooms:5
- Full bathrooms:4
- Half bathrooms:1
- Dining Description:Dining Combo/Kitchen, Formal Dining Room
- Kitchen Description:Dishwasher, Disposal, Gas Oven, Microwave, Refrigerator
- Basement:Yes
- Basement Description:Basement, Ceiling - 9+ feet, Finished, Roughed In, Storage Space
- Living area:4,319 sq. ft.
Heating and cooling
- Cooling:Central Electric
- Central air:Yes
Structure and exterior
- Year built:2018
- Building area:4,319 sq. ft.
- Lot area:0.32 Acres
- Construction Materials:Brick, Cement Siding
- Exterior Features:Sprinkler System, Water Feature Fountain
- Foundation Description:Concrete Perimeter
Schools
- High school:Noblesville High School
- Middle school:Noblesville West Middle School
- Elementary school:Hazel Dell Elementary School
Utilities
- Water:Public Water
Finances and disclosures
- Price:$740,000
- Price per sq. ft.:$171.34
Features and amenities
- Appliances:Microwave, Refrigerator, Water Heater, Water Softener Owned
Parking
- Garage:Yes
- Garage spaces:3
New listings near 19279 Gillcrest Drive
- Coming Soon
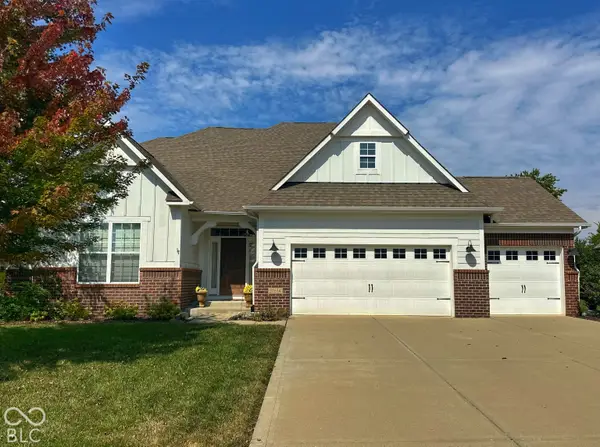 $675,000Coming Soon4 beds 5 baths4,429 sq. ft.
11614 Platt Street, Noblesville, IN 46060
MLS# 22123746Listed by: KELLER WILLIAMS INDY METRO NE - Coming Soon
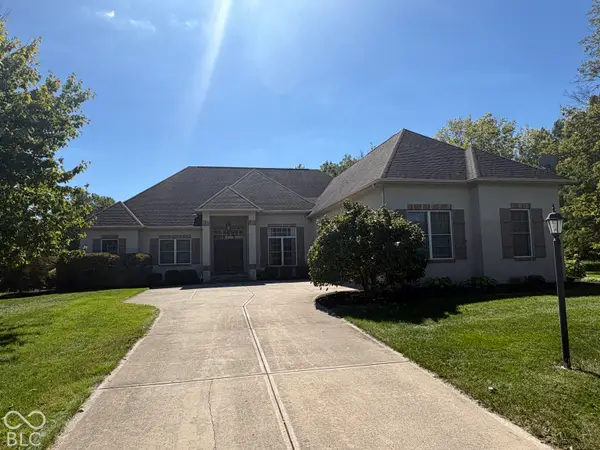 $729,900Coming Soon4 beds 5 baths4,743 sq. ft.
5313 Cottage Grove Lane, Noblesville, IN 46062
MLS# 22128521Listed by: F.C. TUCKER COMPANY - Coming Soon
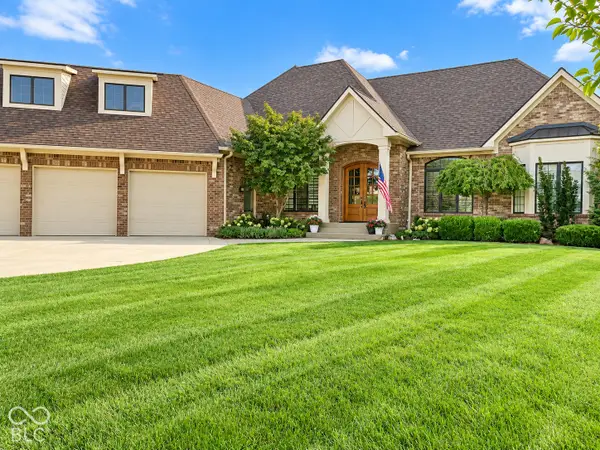 $2Coming Soon3 beds 4 baths5,930 sq. ft.
16844 Meadow Wood Court, Noblesville, IN 46062
MLS# 22129252Listed by: F.C. TUCKER COMPANY - New
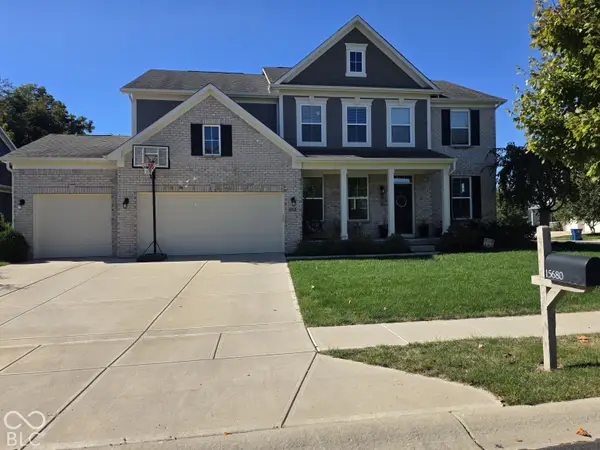 $540,000Active4 beds 3 baths3,024 sq. ft.
15680 Hargray Drive, Noblesville, IN 46062
MLS# 22129628Listed by: KELLER WILLIAMS INDPLS METRO N - New
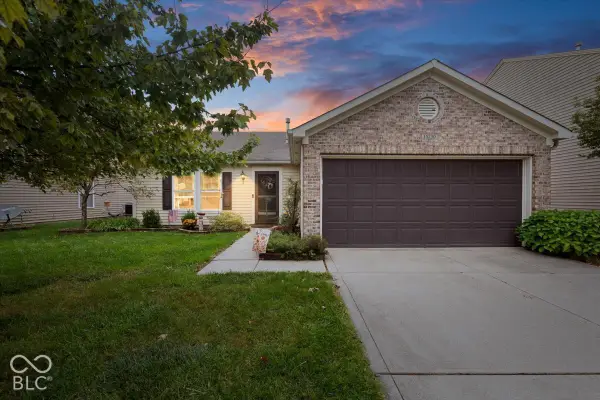 $269,900Active3 beds 2 baths1,524 sq. ft.
15230 Beam Street, Noblesville, IN 46060
MLS# 22129121Listed by: COMPASS INDIANA, LLC - New
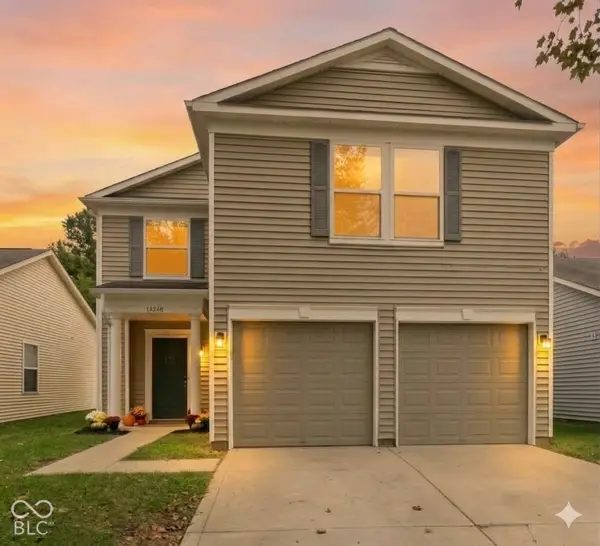 $279,900Active4 beds 3 baths1,708 sq. ft.
14248 Cuppola Drive, Noblesville, IN 46060
MLS# 22129503Listed by: HIGHGARDEN REAL ESTATE - New
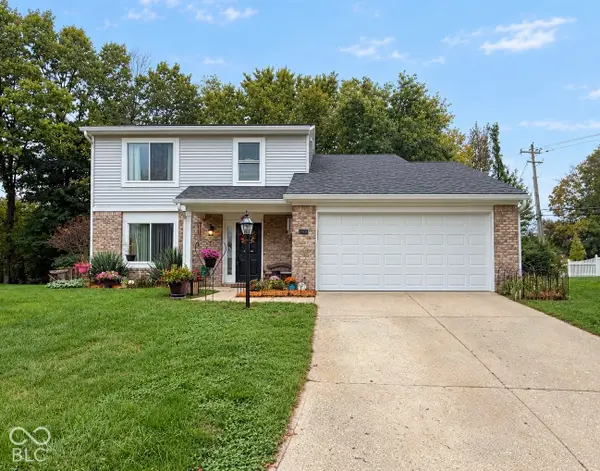 $339,900Active4 beds 3 baths1,970 sq. ft.
17432 Trailview Circle, Noblesville, IN 46062
MLS# 22129533Listed by: ELLIOTT REAL ESTATE - New
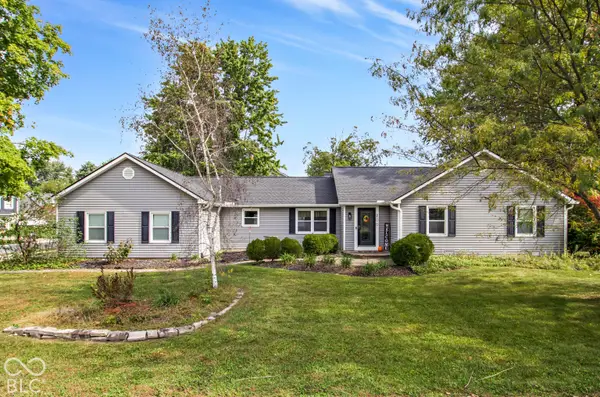 $334,900Active3 beds 3 baths1,689 sq. ft.
200 Wintergreen Drive, Noblesville, IN 46062
MLS# 22129484Listed by: EXP REALTY, LLC - New
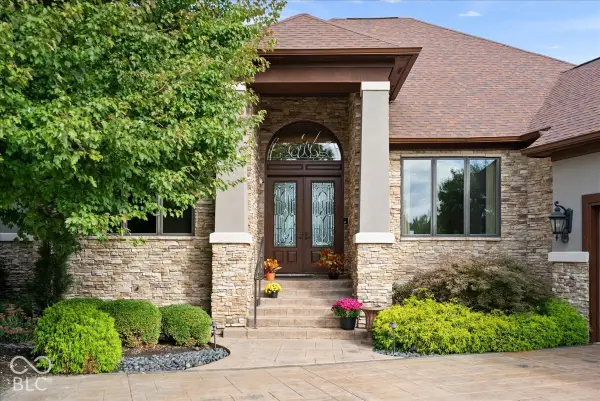 $950,000Active3 beds 4 baths5,714 sq. ft.
11306 Park Meadows Court, Noblesville, IN 46060
MLS# 22119522Listed by: EXP REALTY, LLC - New
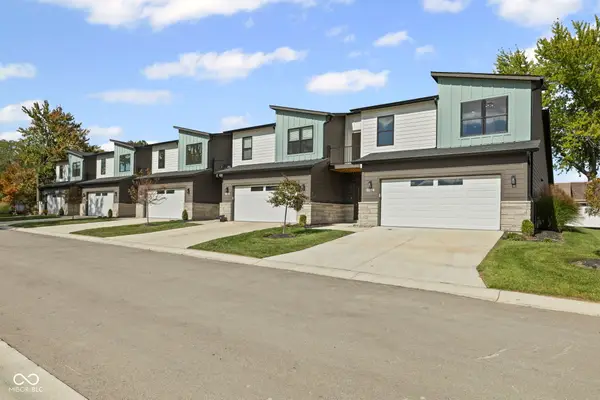 $532,000Active3 beds 3 baths2,043 sq. ft.
5892 Harbour Town Drive, Noblesville, IN 46062
MLS# 22129066Listed by: CENTURY 21 SCHEETZ


Protect your home and budget from life's surprises with an Assurant Home Warranty, backed by a partner that supports you through every step of homeownership. Explore Plans.
© 2023 - 2026 ERA Franchise Systems LLC. All rights reserved. ERA Franchise Systems LLC fully supports the principles of the Fair Housing Act and the Equal Opportunity Act. ERA, ERA Real Estate powered, and their respective logos are registered service marks of ERA Franchise Systems LLC. Each office is independently owned and operated.