
305 Baywood Court, Noblesville, IN 46062
Local realty services provided by:Schuler Bauer Real Estate ERA Powered
305 Baywood Court,Noblesville, IN 46062
$560,000
- 3 Beds
- 4 Baths
- 2,799 sq. ft.
- Condominium
- Pending
Listed by: derek eisenberg
Office: continental real estate group
MLS#:22112724
Source:IN_MIBOR | Licensed in Indiana
Price summary
- Price:$560,000
- Price per sq. ft.:$200.07
About this home
Fabulous condo offers affordable lake living in Hamilton County. Spectacular views of Morse Lake. The condo has been COMPLETELY updated including new paint throughout. Beautiful rustic contemporary design in primary living areas. Lower level walk-out. Condo is a must see! It is move-in ready and available for immediate occupancy. Condo can be 2-4 bedrooms based on owner usage of the floor space. 3 full and one-half baths. Lower-level bath has heated floors and deep soaker tub. Beautiful Maple hardwood floors. Extensive storage areas throughout so no worry as you move from a house to this condo. Wood-burning fireplace. Condo includes dock 21. Hot tub on lower deck. Appliances included. The Bluffs complex is on 10+ acres lakeside property.
Contact an agent
Home facts
- Year built:1974
- Subdivision & Development:The Bluffs Co Hpr
- Listing ID #:22112724
- Added:90 day(s) ago
- Updated:October 07, 2026 at 08:19 AM
Rooms and interior
- Bedrooms:3
- Total bathrooms:4
- Full bathrooms:3
- Half bathrooms:1
- Dining Description:Dining Combo/Great Room
- Kitchen Description:Dishwasher, Disposal, ENERGY STAR Qualified Appliances, Electric Oven, Microwave, Range Hood, Refrigerator
- Basement:Yes
- Basement Description:Basement, Finished, Walk-Out Access
- Living area:2,799 sq. ft.
Heating and cooling
- Cooling:Heat Pump
- Heating:Heat Pump
Structure and exterior
- Year built:1974
- Building area:2,799 sq. ft.
- Lot Features:Cul-De-Sac, Mature Trees, Storm Sewer, Street Lights, Wooded
- Construction Materials:Cement Siding, Wood With Stone
- Foundation Description:Concrete Perimeter
Utilities
- Water:Public Water
Finances and disclosures
- Price:$560,000
- Price per sq. ft.:$200.07
Features and amenities
- Appliances:Microwave, Refrigerator, Washer, Water Softener Owned
- Laundry features:Dryer, Washer
- Amenities:Attic Pull Down Stairs, Laundry, Wood Work Stain/Painted
Parking
- Parking description:Finished Garage, Garage Door Opener, Guest Street Parking, Keyless Entry
- Garage:Yes
- Garage spaces:2
New listings near 305 Baywood Court
- Coming Soon
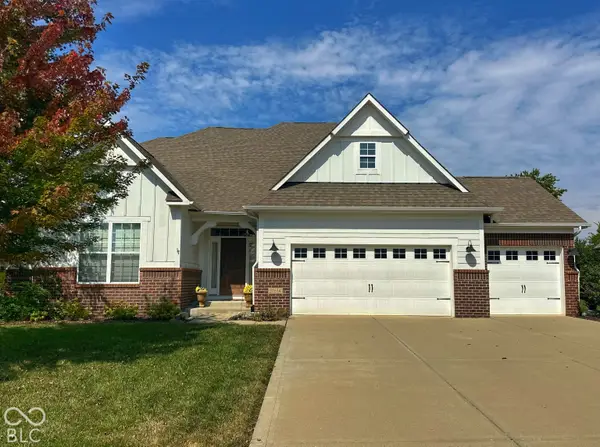 $675,000Coming Soon4 beds 5 baths4,429 sq. ft.
11614 Platt Street, Noblesville, IN 46060
MLS# 22123746Listed by: KELLER WILLIAMS INDY METRO NE - Coming Soon
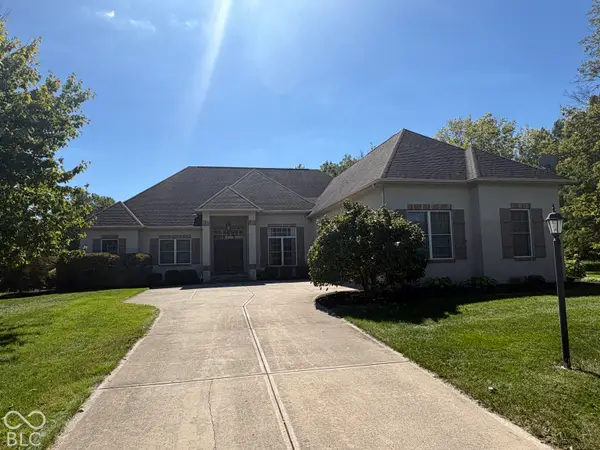 $729,900Coming Soon4 beds 5 baths4,743 sq. ft.
5313 Cottage Grove Lane, Noblesville, IN 46062
MLS# 22128521Listed by: F.C. TUCKER COMPANY - Coming Soon
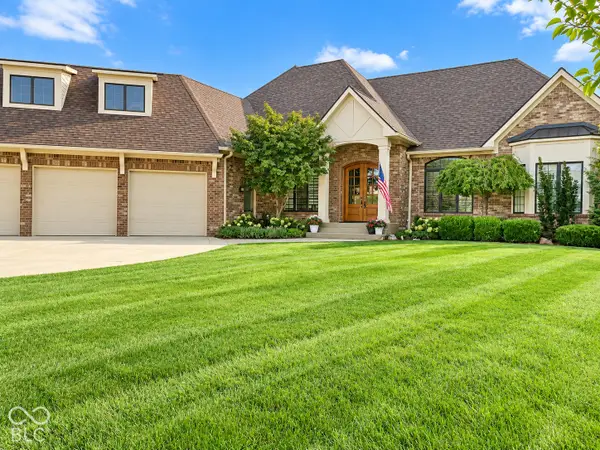 $2Coming Soon3 beds 4 baths5,930 sq. ft.
16844 Meadow Wood Court, Noblesville, IN 46062
MLS# 22129252Listed by: F.C. TUCKER COMPANY - New
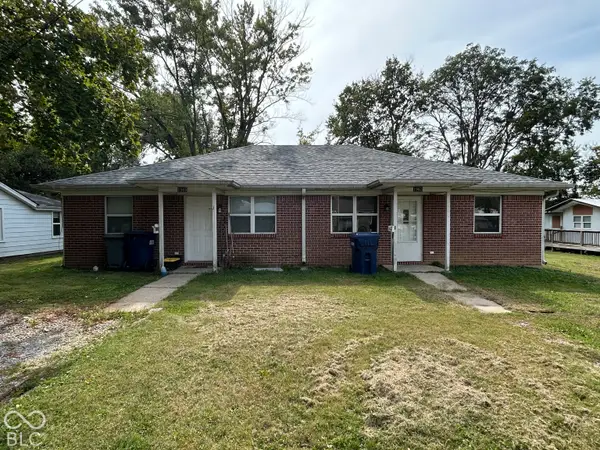 $272,000Active-- beds -- baths
1965 Mulberry Street, Noblesville, IN 46060
MLS# 22128571Listed by: F.C. TUCKER COMPANY - New
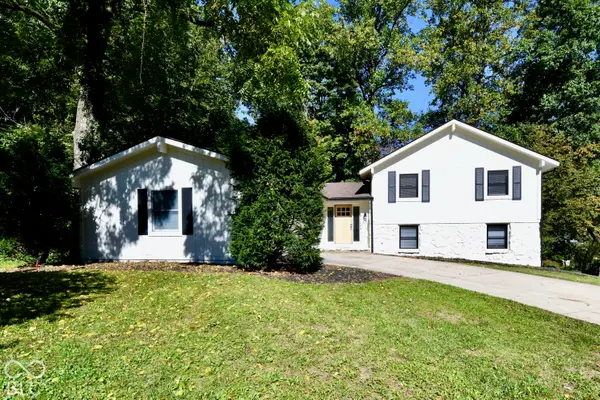 $449,900Active4 beds 3 baths2,518 sq. ft.
1814 Walnut Way, Noblesville, IN 46062
MLS# 22129988Listed by: LLM CAPITAL - Open Sun, 12 to 2pmNew
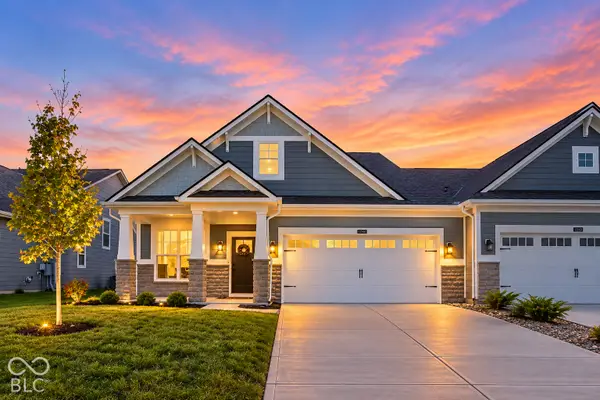 $459,900Active3 beds 3 baths2,362 sq. ft.
12554 Churning Court, Noblesville, IN 46060
MLS# 22129862Listed by: F.C. TUCKER COMPANY - New
 $340,000Active3 beds 2 baths1,760 sq. ft.
201 Bluffs Circle #E, Noblesville, IN 46062
MLS# 22129755Listed by: EXP REALTY, LLC - New
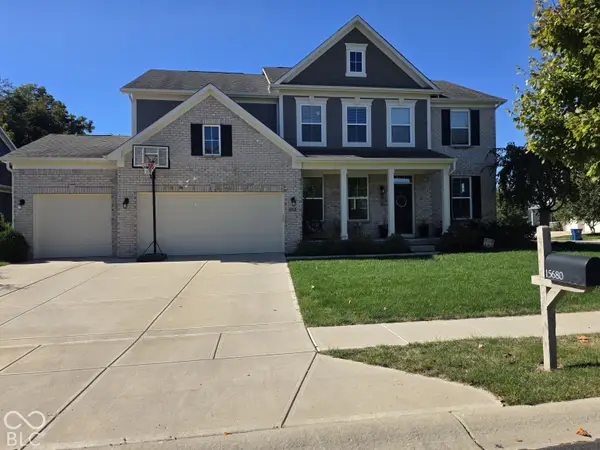 $540,000Active4 beds 3 baths3,024 sq. ft.
15680 Hargray Drive, Noblesville, IN 46062
MLS# 22129628Listed by: KELLER WILLIAMS INDPLS METRO N - New
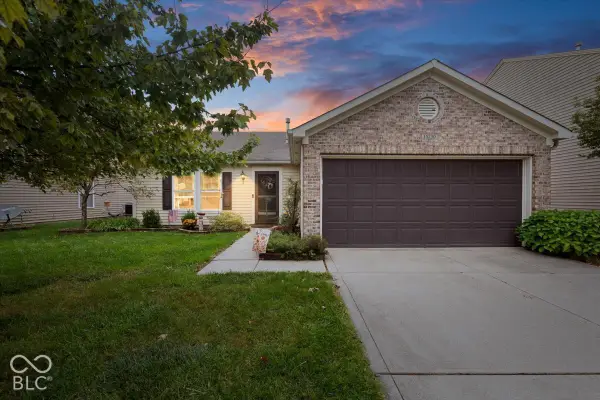 $269,900Active3 beds 2 baths1,524 sq. ft.
15230 Beam Street, Noblesville, IN 46060
MLS# 22129121Listed by: COMPASS INDIANA, LLC - New
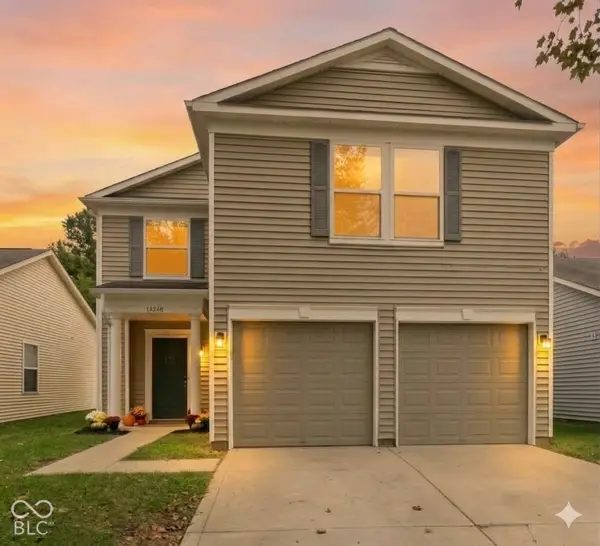 $279,900Active4 beds 3 baths1,708 sq. ft.
14248 Cuppola Drive, Noblesville, IN 46060
MLS# 22129503Listed by: HIGHGARDEN REAL ESTATE


Protect your home and budget from life's surprises with an Assurant Home Warranty, backed by a partner that supports you through every step of homeownership. Explore Plans.
© 2023 - 2026 ERA Franchise Systems LLC. All rights reserved. ERA Franchise Systems LLC fully supports the principles of the Fair Housing Act and the Equal Opportunity Act. ERA, ERA Real Estate powered, and their respective logos are registered service marks of ERA Franchise Systems LLC. Each office is independently owned and operated.