
19352 Pathway Pointe, Noblesville, IN 46062
Local realty services provided by:Schuler Bauer Real Estate ERA Powered
19352 Pathway Pointe,Noblesville, IN 46062
$358,000
- 3 Beds
- 3 Baths
- 2,254 sq. ft.
- Single family
- Active
Listed by: jijo joseph
Office: white stag realty, llc.
MLS#:22128607
Source:IN_MIBOR | Licensed in Indiana
Price summary
- Price:$358,000
- Price per sq. ft.:$158.83
About this home
Tucked into the sought-after Morse community in Noblesville, this beautifully maintained 3-bedroom, 2.5-bath home offers the perfect blend of comfort, style, and outdoor living. Step inside to gleaming hardwood floors that flow throughout the main level, anchored by a stunning gas fireplace that makes the living space feel warm and inviting year-round. Upstairs, you'll find all three bedrooms plus two full bathrooms, each bedroom featuring a walk-in closet for generous storage and everyday convenience. The spacious primary suite provides a relaxing retreat at the end of the day, complete with its own walk-in closet. Out back, unwind under the covered patio awning while overlooking a serene pond view - a peaceful spot for morning coffee or evening entertaining. The fenced backyard adds a sense of security, ideal for pets, play, or simply enjoying your own outdoor space.
Contact an agent
Home facts
- Year built:2004
- Subdivision & Development:Morse Pointe
- Listing ID #:22128607
- Added:1 day(s) ago
- Updated:October 03, 2026 at 01:43 AM
Rooms and interior
- Bedrooms:3
- Total bathrooms:3
- Full bathrooms:2
- Half bathrooms:1
- Dining Description:Dining Combo/Kitchen
- Kitchen Description:Dishwasher, Disposal, Electric Oven, Microwave, Microwave Hood, Refrigerator
- Living area:2,254 sq. ft.
Heating and cooling
- Cooling:Central Electric
- Central air:Yes
Structure and exterior
- Year built:2004
- Building area:2,254 sq. ft.
- Lot area:0.25 Acres
- Lot Features:Sidewalks, Storm Sewer, Street Lights
- Construction Materials:Brick, Vinyl Siding
- Exterior Features:Fire Pit
- Foundation Description:Slab
Schools
- High school:Noblesville High School
- Middle school:Noblesville West Middle School
- Elementary school:Hinkle Creek Elementary School
Utilities
- Water:Public Water
Finances and disclosures
- Price:$358,000
- Price per sq. ft.:$158.83
Features and amenities
- Appliances:Microwave, Refrigerator, Washer, Water Softener Owned
- Laundry features:Dryer, Washer
- Amenities:Attic Access
Parking
- Garage:Yes
- Garage spaces:2
New listings near 19352 Pathway Pointe
- Coming Soon
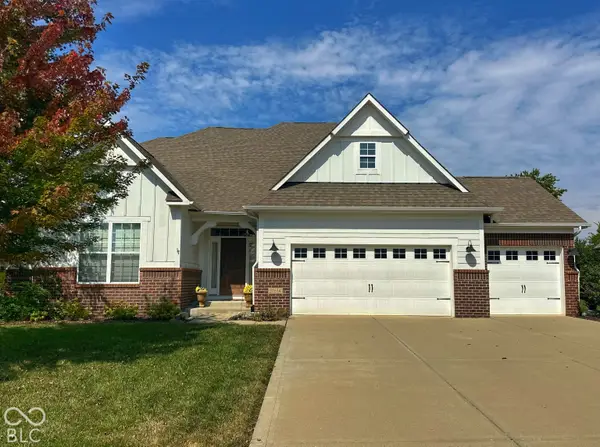 $675,000Coming Soon4 beds 5 baths4,429 sq. ft.
11614 Platt Street, Noblesville, IN 46060
MLS# 22123746Listed by: KELLER WILLIAMS INDY METRO NE - Coming Soon
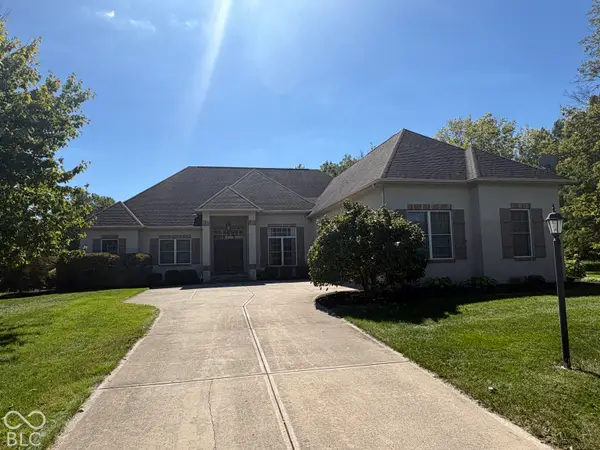 $729,900Coming Soon4 beds 5 baths4,743 sq. ft.
5313 Cottage Grove Lane, Noblesville, IN 46062
MLS# 22128521Listed by: F.C. TUCKER COMPANY - Coming Soon
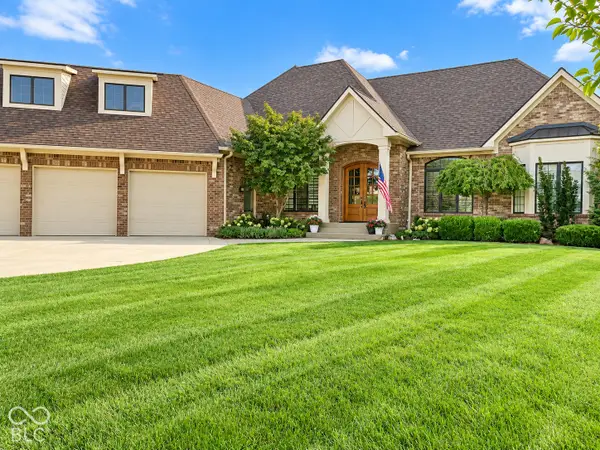 $2Coming Soon3 beds 4 baths5,930 sq. ft.
16844 Meadow Wood Court, Noblesville, IN 46062
MLS# 22129252Listed by: F.C. TUCKER COMPANY - New
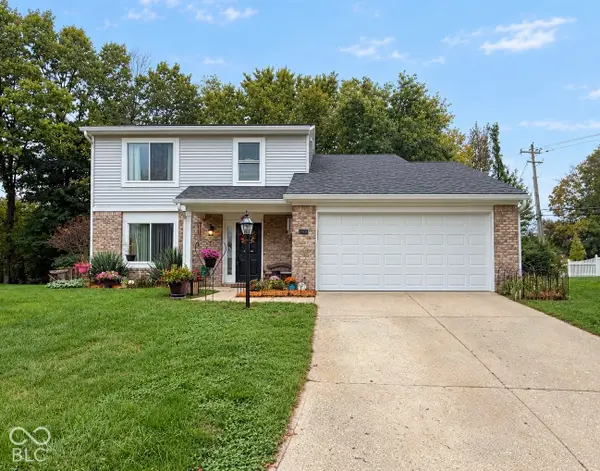 $339,900Active4 beds 3 baths1,970 sq. ft.
17432 Trailview Circle, Noblesville, IN 46062
MLS# 22129533Listed by: ELLIOTT REAL ESTATE - New
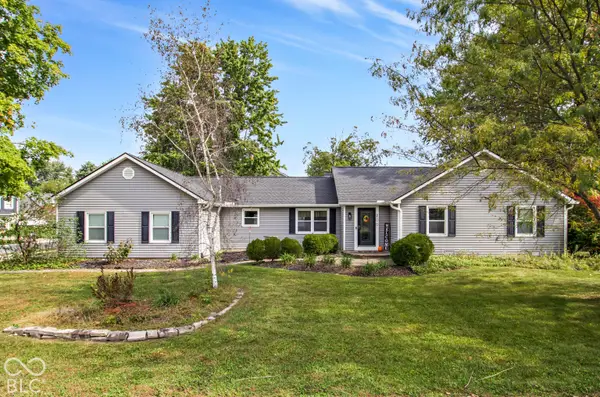 $334,900Active3 beds 3 baths1,689 sq. ft.
200 Wintergreen Drive, Noblesville, IN 46062
MLS# 22129484Listed by: EXP REALTY, LLC - Open Sat, 3 to 5pmNew
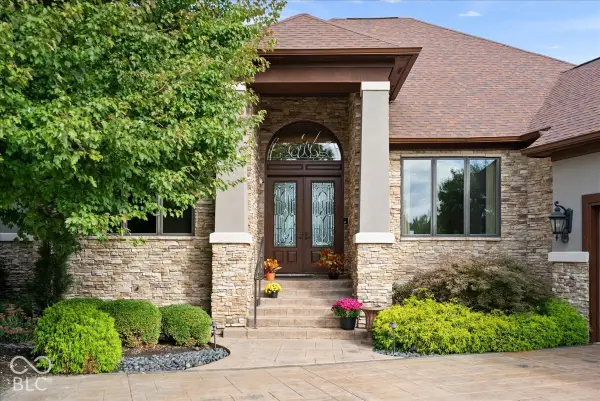 $950,000Active3 beds 4 baths5,714 sq. ft.
11306 Park Meadows Court, Noblesville, IN 46060
MLS# 22119522Listed by: EXP REALTY, LLC - Open Sun, 1 to 3pmNew
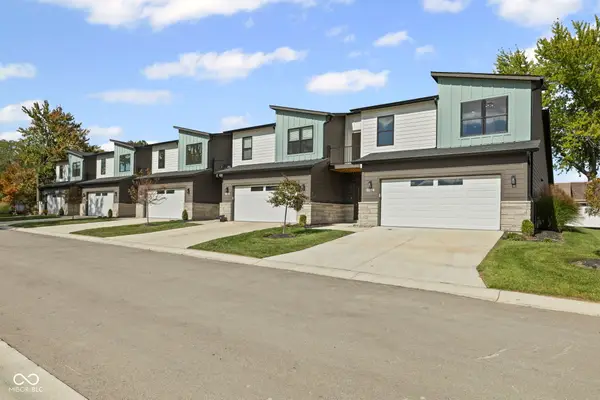 $532,000Active3 beds 3 baths2,043 sq. ft.
5892 Harbour Town Drive, Noblesville, IN 46062
MLS# 22129066Listed by: CENTURY 21 SCHEETZ - Open Sat, 6 to 7pmNew
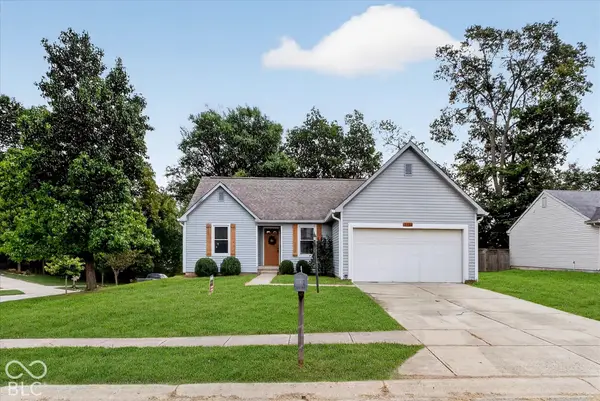 $239,900Active3 beds 2 baths1,130 sq. ft.
17486 Trailview Circle, Noblesville, IN 46062
MLS# 22128625Listed by: HOMEWARD BOUND REALTY LLC - New
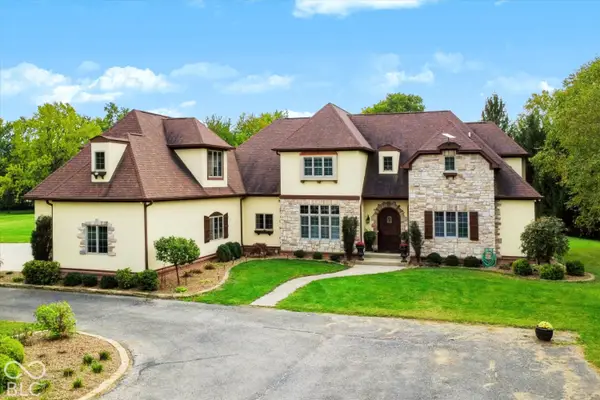 $2,250,000Active4 beds 5 baths5,160 sq. ft.
18300 Deshane Avenue, Noblesville, IN 46060
MLS# 22129184Listed by: BELL REALTY GROUP


Protect your home and budget from life's surprises with an Assurant Home Warranty, backed by a partner that supports you through every step of homeownership. Explore Plans.
© 2023 - 2026 ERA Franchise Systems LLC. All rights reserved. ERA Franchise Systems LLC fully supports the principles of the Fair Housing Act and the Equal Opportunity Act. ERA, ERA Real Estate powered, and their respective logos are registered service marks of ERA Franchise Systems LLC. Each office is independently owned and operated.