
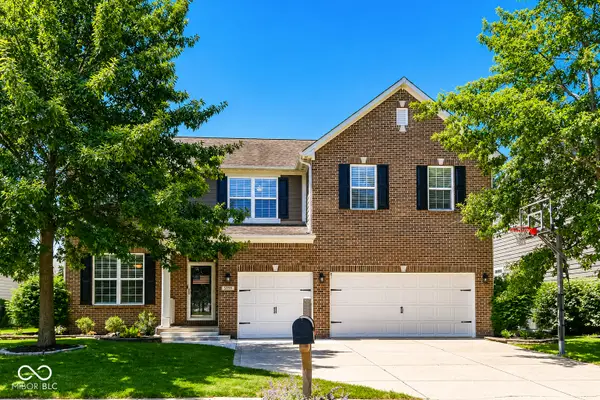
5921 Bladen Drive, Noblesville, IN 46062
Local realty services provided by:Schuler Bauer Real Estate ERA Powered
5921 Bladen Drive,Noblesville, IN 46062
$400,000
- 3 Beds
- 2 Baths
- 2,026 sq. ft.
- Single family
- Active
Upcoming open houses
- Wed, Jul 0805:00 pm - 07:00 pm
Listed by: jonathan bell
Office: @properties
MLS#:22104903
Source:IN_MIBOR
Price summary
- Price:$400,000
- Price per sq. ft.:$197.43
About this home
Beautifully maintained and move-in ready, this spacious ranch-style home offers over 2,000 square feet of comfortable living space in the highly desirable Twin Oaks neighborhood. Featuring a dedicated home office, granite countertops, and a finished 3-car garage, this home combines the features today's buyers are looking for with exceptional pride of ownership. Inside, you'll find a thoughtfully designed floor plan with 3 generous bedrooms, a private office that's perfect for working from home or a flex space, and inviting living areas ideal for both everyday living and entertaining. The kitchen showcases beautiful granite countertops, ample cabinetry, and plenty of workspace for preparing meals and gathering with family and friends. The finished 3-car garage provides abundant room for vehicles, storage, and hobbies, while the meticulous care this home has received is evident throughout. Located in the sought-after Twin Oaks community, this home offers the perfect combination of quality, space, and convenience. Don't miss your opportunity to own this exceptional ranch in one of the area's most desirable neighborhoods. Easy to show, come see today!...
Contact an agent
Home facts
- Year built:2012
- Listing ID #:22104903
- Added:1 day(s) ago
- Updated:July 07, 2026 at 03:59 PM
Rooms and interior
- Bedrooms:3
- Total bathrooms:2
- Full bathrooms:2
- Dining Description:Dining Combo/Family Room, Dining Combo/Kitchen
- Kitchen Description:Dishwasher, Disposal, Gas Oven, Microwave Hood, Refrigerator
- Living area:2,026 sq. ft.
Heating and cooling
- Cooling:Central Electric
- Heating:Electric, Forced Air
- Central air:Yes
Structure and exterior
- Year built:2012
- Building area:2,026 sq. ft.
- Lot area:0.34 Acres
- Architectural Style:Ranch
- Construction Materials:Brick, Cement Siding
- Foundation Description:Slab
Schools
- High school:Noblesville High School
- Middle school:Noblesville West Middle School
- Elementary school:Noble Crossing Elementary School
Utilities
- Water:Public Water
Finances and disclosures
- Price:$400,000
- Price per sq. ft.:$197.43
Features and amenities
- Appliances:Refrigerator, Washer, Water Softener Owned
- Laundry features:Dryer, Washer
- Amenities:Attic Access, Wood Work Painted
Parking
- Parking description:Finished Garage, Garage Door Opener, Keyless Entry
- Garage:Yes
- Garage spaces:3
New listings near 5921 Bladen Drive
- New
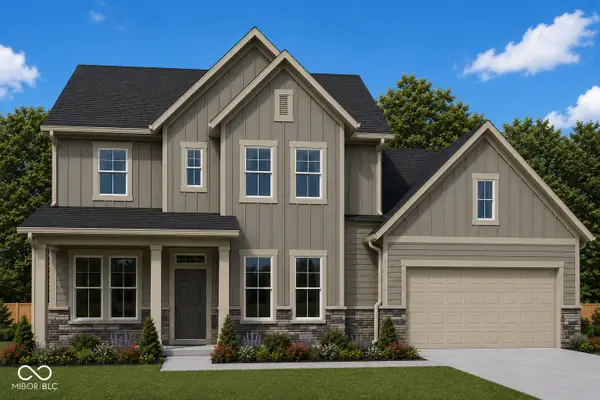 $757,023Active5 beds 5 baths3,828 sq. ft.
14362 Hidden Lakes Drive, Noblesville, IN 46060
MLS# 22112442Listed by: WEEKLEY HOMES REALTY COMPANY - New
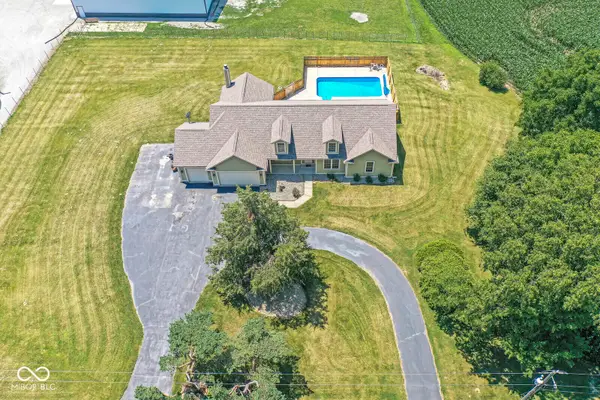 $550,000Active3 beds 3 baths2,161 sq. ft.
21263 Durbin Road, Noblesville, IN 46060
MLS# 22110962Listed by: F.C. TUCKER COMPANY - New
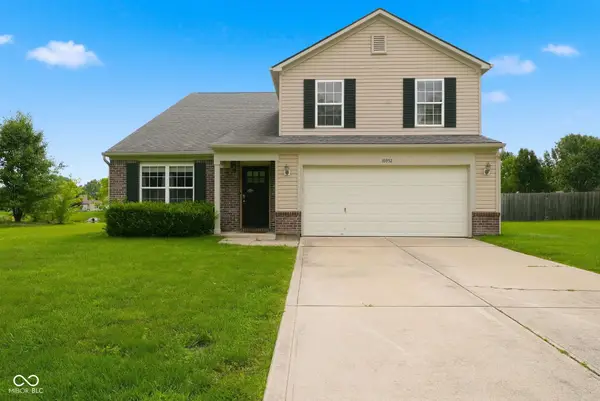 $385,000Active4 beds 3 baths2,632 sq. ft.
16952 Peach Lane, Noblesville, IN 46062
MLS# 22112146Listed by: T L C REAL ESTATE GROUP - New
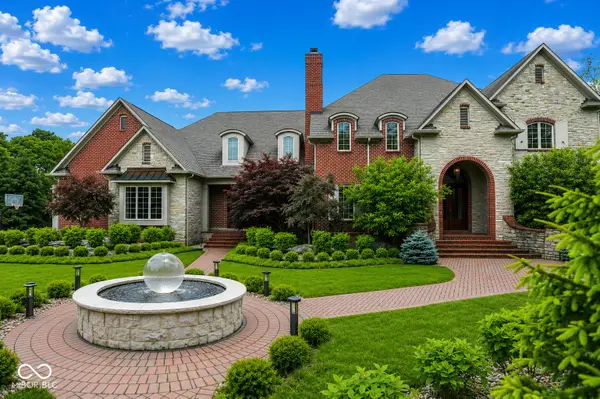 $2,100,000Active6 beds 8 baths12,692 sq. ft.
20170 Starlight Court, Noblesville, IN 46062
MLS# 22109923Listed by: EXQUISITE REALTY - New
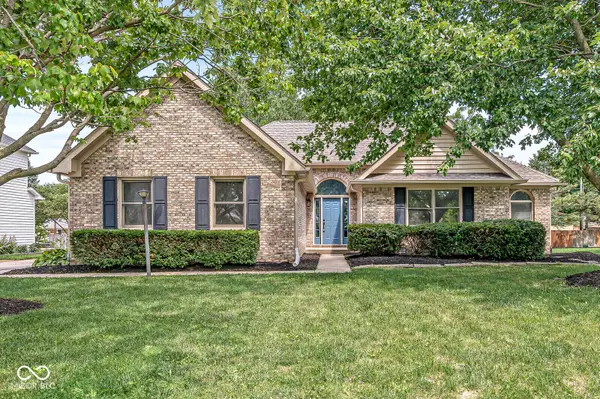 $499,900Active4 beds 2 baths2,912 sq. ft.
19226 Potters Bridge Road, Noblesville, IN 46060
MLS# 22111954Listed by: THE INDY REALTY SHOP 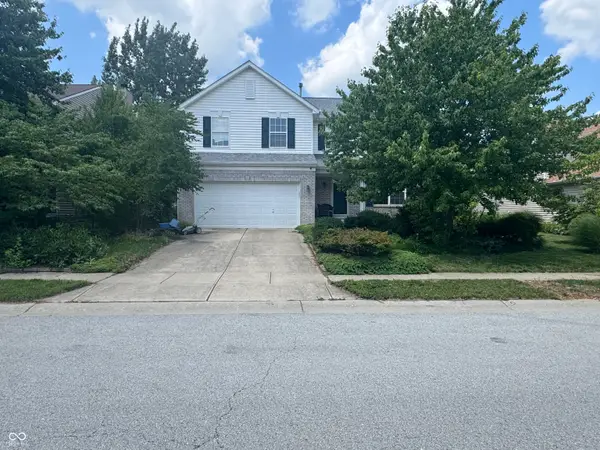 $220,000Pending3 beds 3 baths1,760 sq. ft.
5990 Dado Drive, Noblesville, IN 46062
MLS# 22111509Listed by: F.C. TUCKER COMPANY- New
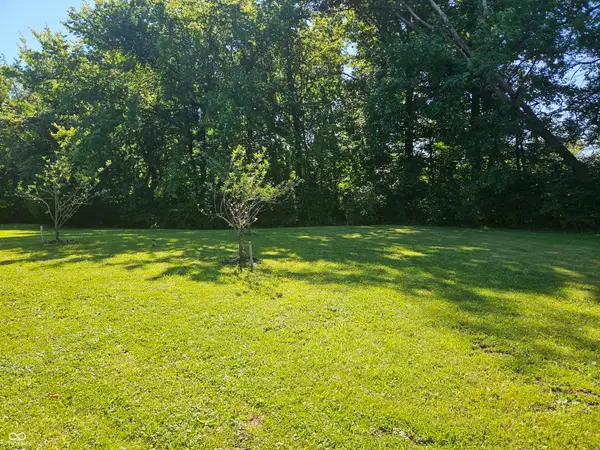 $750,000Active16.84 Acres
0 State Road 19, Noblesville, IN 46060
MLS# 22110842Listed by: KELLER WILLIAMS INDY METRO NE - New
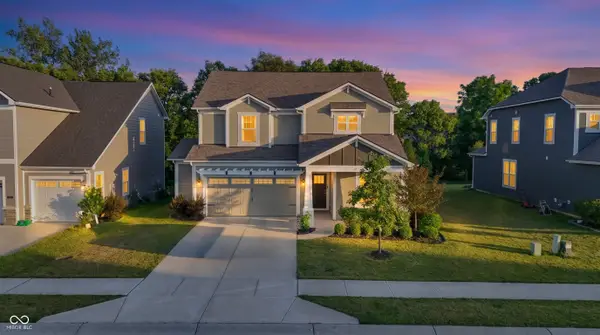 $469,900Active3 beds 3 baths2,650 sq. ft.
5465 Dunhaven Road, Noblesville, IN 46062
MLS# 22111454Listed by: VYLLA HOME - New
 $549,900Active5 beds 3 baths3,723 sq. ft.
5959 Bladen Drive, Noblesville, IN 46062
MLS# 22110613Listed by: HIGHGARDEN REAL ESTATE


Protect your home and budget from life's surprises with an Assurant Home Warranty, backed by a partner that supports you through every step of homeownership. Explore Plans.
© 2023 - 2026 ERA Franchise Systems LLC. All rights reserved. ERA Franchise Systems LLC fully supports the principles of the Fair Housing Act and the Equal Opportunity Act. ERA, ERA Real Estate powered, and their respective logos are registered service marks of ERA Franchise Systems LLC. Each office is independently owned and operated.