
6177 Grove Walk Court, Noblesville, IN 46062
Local realty services provided by:Schuler Bauer Real Estate ERA Powered
Listed by: kyle frick
Office: trueblood real estate
MLS#:22111594
Source:IN_MIBOR
Price summary
- Price:$599,900
- Price per sq. ft.:$143.14
About this home
Located in the Estates Section of Noblesville's sought-after Mill Grove neighborhood, this elegant, pre-inspected 4-bedroom, 2.5-bath home offers 4,191 square feet of beautifully updated living space. Inside, newer flooring and crisp plantation shutters create a warm, inviting atmosphere. The thoughtfully designed main level features a dedicated office, a formal dining room, and a spacious living room. The striking family room serves as a stunning focal point, anchored by soaring vaulted ceilings that invite an abundance of natural light. Seamlessly connected is the stylish kitchen, an ideal gathering space featuring gleaming granite countertops, a custom tile backsplash, a center island, and a bright breakfast room. Dual staircases offer convenient access to the top floor, where all four bedrooms are quietly situated. Retreat to the expansive primary suite, which boasts dual walk-in closets and a completely remodeled, luxurious, spa-inspired bathroom showcasing a free-standing soaking tub, a large tiled shower, and elegant dual vanities. Downstairs, the finished basement provides an entertainer's haven with a full wet bar and expansive, versatile square footage ready to be tailored as you see fit... a home theater, private gym, Game room, recreation room. Lastly, step outside to your personal outdoor retreat. The fully fenced backyard features a relaxing patio complete with a built-in fire pit and ample room for grills or a future outdoor kitchen setup. There is plenty of lush grass in both the expansive front and back yards to run around in, as this sprawling 0.32-acre corner lot takes full advantage of its serene, tree-lined view. Live worry free as the major mechanicals have all been updated, with the A/C and water softener replaced 2 years ago, Furnace 3 yrs ago, and the roof just 8 yrs ago. Enjoy full access to Mill Grove's community pool, playground, and tennis courts. Located within the Noblesville School district....
Contact an agent
Home facts
- Year built:2000
- Subdivision & Development:Mill Grove
- Listing ID #:22111594
- Added:48 day(s) ago
- Updated:September 03, 2026 at 08:26 AM
Rooms and interior
- Bedrooms:4
- Total bathrooms:3
- Full bathrooms:2
- Half bathrooms:1
- Dining Description:Dining Combo/Kitchen, Formal Dining Room
- Kitchen Description:Dishwasher, Disposal, Double Oven, Gas Cooktop, Gas Oven, Microwave, Range Hood, Refrigerator
- Basement:Yes
- Basement Description:Basement, Ceiling - 9+ feet
- Living area:4,105 sq. ft.
Heating and cooling
- Cooling:Central Electric
- Heating:Forced Air
- Central air:Yes
Structure and exterior
- Year built:2000
- Building area:4,105 sq. ft.
- Lot area:0.32 Acres
- Lot Features:Corner Lot, Curbs, Mature Trees, Sidewalks, Storm Sewer
- Architectural Style:Craftsman
- Construction Materials:Brick, Vinyl With Brick, Wood Siding
- Exterior Features:Fire Pit, Lighting, Sprinkler System
- Foundation Description:Concrete Perimeter, Slab
Schools
- High school:Noblesville High School
- Middle school:Noblesville West Middle School
Utilities
- Water:Public Water
Finances and disclosures
- Price:$599,900
- Price per sq. ft.:$143.14
Features and amenities
- Appliances:Gas Cooktop, Microwave, Refrigerator, Water Softener Owned
- Amenities:Attic Access, Supplemental Storage, Wet Bar
Parking
- Garage:Yes
- Garage spaces:3
New listings near 6177 Grove Walk Court
- New
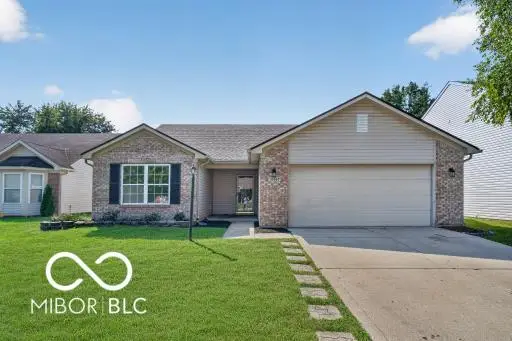 $305,000Active3 beds 2 baths1,500 sq. ft.
18907 Prairie Crossing Drive, Noblesville, IN 46062
MLS# 22124159Listed by: L&P PROPERTIES, LLC - New
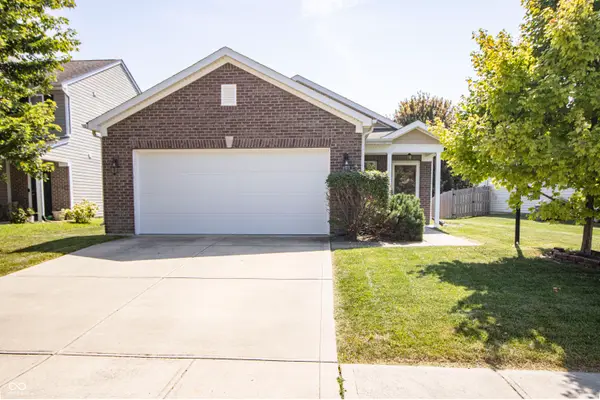 $285,000Active3 beds 2 baths1,245 sq. ft.
19398 Links Lane, Noblesville, IN 46062
MLS# 22123553Listed by: F.C. TUCKER COMPANY - New
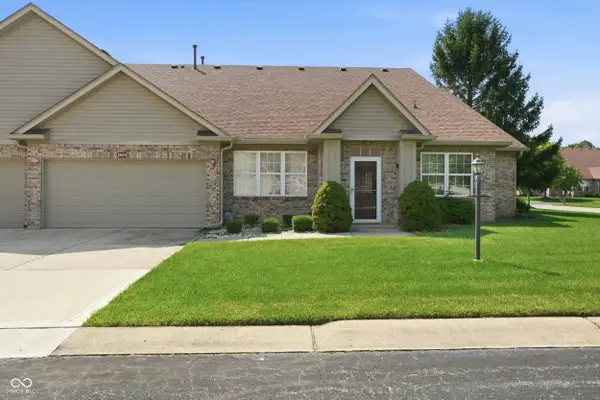 $249,900Active2 beds 2 baths1,412 sq. ft.
18432 Piers End Drive, Noblesville, IN 46062
MLS# 22123477Listed by: F.C. TUCKER COMPANY - New
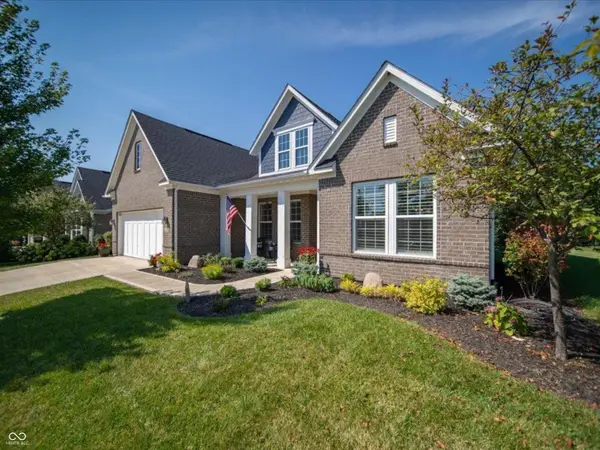 $609,000Active3 beds 4 baths2,752 sq. ft.
16875 Edgeview Drive, Noblesville, IN 46062
MLS# 22123928Listed by: CENTURY 21 SCHEETZ - New
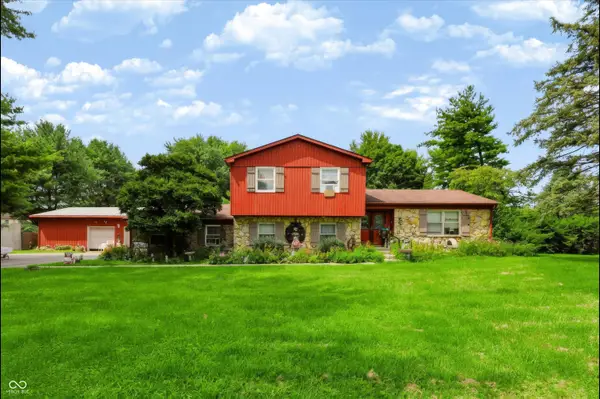 $700,500Active5 beds 3 baths2,230 sq. ft.
20441 Little Chicago Road, Noblesville, IN 46062
MLS# 22123008Listed by: COMPASS INDIANA, LLC - Open Thu, 5 to 7pmNew
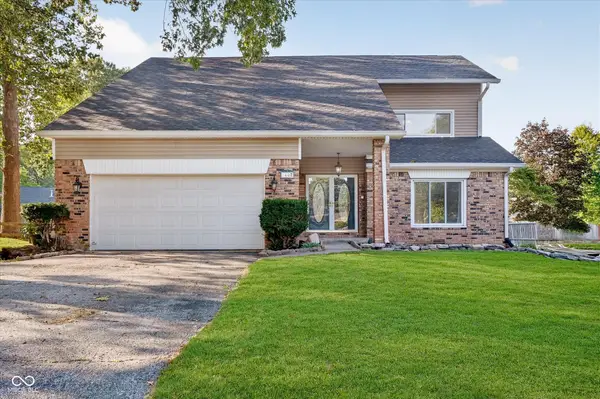 $417,999Active4 beds 3 baths2,670 sq. ft.
1607 Chestnut Court, Noblesville, IN 46062
MLS# 22123357Listed by: F.C. TUCKER COMPANY - New
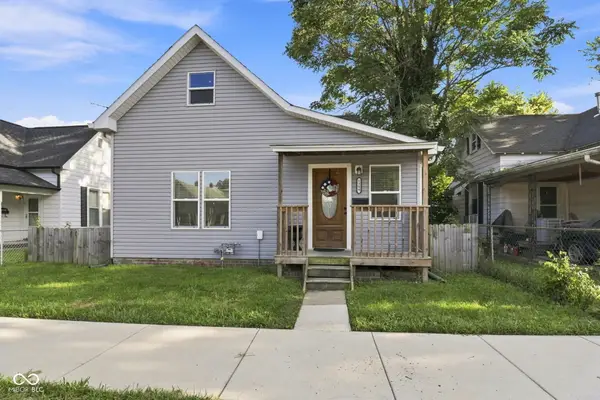 $285,000Active4 beds 2 baths1,887 sq. ft.
1299 Christian Avenue, Noblesville, IN 46060
MLS# 22123730Listed by: EXP REALTY, LLC - New
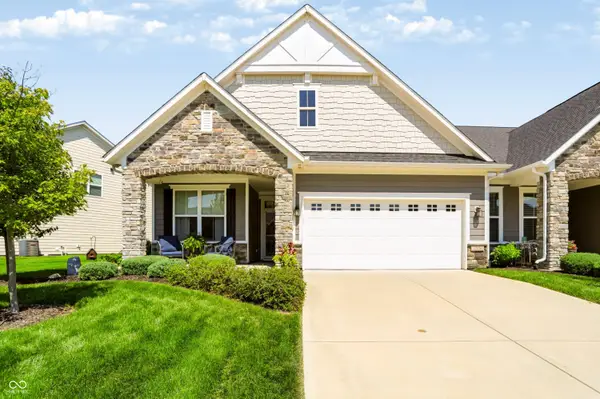 $429,900Active3 beds 2 baths2,118 sq. ft.
17176 Cole Evans Drive, Noblesville, IN 46060
MLS# 22119297Listed by: F.C. TUCKER COMPANY - New
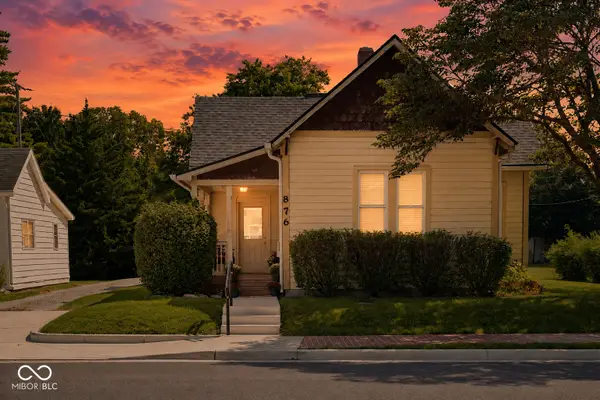 $250,000Active2 beds 2 baths1,271 sq. ft.
876 S 10th Street, Noblesville, IN 46060
MLS# 22123267Listed by: THE BROKERAGE COMPANY OF INDIANA - New
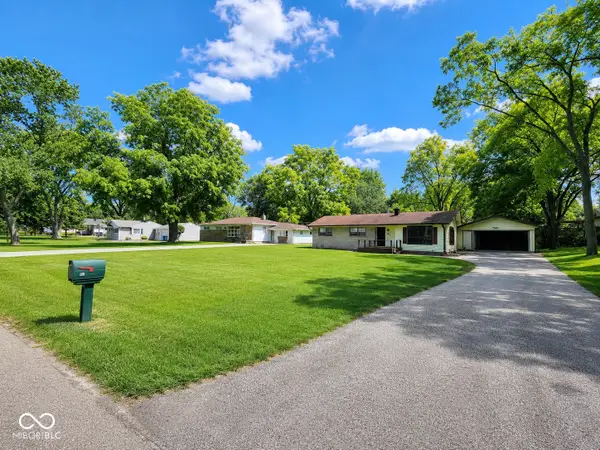 $180,000Active3 beds 1 baths1,040 sq. ft.
741 Lakeview Drive, Noblesville, IN 46060
MLS# 22123593Listed by: GRACE & AGAPE REAL ESTATE SERVICES


Protect your home and budget from life's surprises with an Assurant Home Warranty, backed by a partner that supports you through every step of homeownership. Explore Plans.
© 2023 - 2026 ERA Franchise Systems LLC. All rights reserved. ERA Franchise Systems LLC fully supports the principles of the Fair Housing Act and the Equal Opportunity Act. ERA, ERA Real Estate powered, and their respective logos are registered service marks of ERA Franchise Systems LLC. Each office is independently owned and operated.