
7249 Spayside Drive N, Noblesville, IN 46062
Local realty services provided by:Schuler Bauer Real Estate ERA Powered
Listed by: zeida suljkanovic, alexandra wagner
Office: berkshire hathaway home
MLS#:22112479
Source:IN_MIBOR | Licensed in Indiana
Price summary
- Price:$815,000
- Price per sq. ft.:$141.05
About this home
You'll be hard pressed to find another opportunity like this, especially on the water in Lochaven of Noblesville. Built by Pulte, this Bourges floor plan offers almost 5,800 square feet of living space and tons of future potential on one the best lots in the development! From the moment you enter the front door, you're greeted by a 2-story foyer and gorgeous, curved staircase. You'll instantly notice the sparkling water views as you discover the main level which offers a layout lending it self to efficient living and entertaining. The main level offers a 2-story family room with fireplace, overlooked by the chefs kitchen with built-in appliances, beautiful white cabinetry & backspace and granite countertops, along with a dining room surrounded by windows. Separate, private office with doors that can easily be converted into another bedroom or playroom. The primary bedroom also sits on the main level, with an oversized ensuite with walk-in, tiled shower, dual vanities with endless storage, and a great walk-in closet. The back drop zone is spacious with a separate, enclosed laundry room that will impress you with its size. The upper level features 3 bedrooms, one of which can be used as a loft space, playroom, home gym or secondary office, and an additional full bath. Enjoy views of the foyer, family room and water from the upper level catwalks! The WALK-OUT basement, also with a beautiful curved staircase, is pre-plumbed for a full bath, offers endless possibilities for additional bedrooms, living and entertaining spaces and all of the storage you need. The yard is nearly half an acre with long views of the pond with your own dock! HOA offers a clubhouse, 2 swimming pools, tennis courts, pickle ball courts, a basketball court, walking trails, workout facility! Conveniently located just off of 146th, this home is minutes from shopping, dining, retail and major roadways. Don't miss this house!...
Contact an agent
Home facts
- Year built:2018
- Subdivision & Development:Lochaven Of Noblesville
- Listing ID #:22112479
- Added:91 day(s) ago
- Updated:October 08, 2026 at 07:56 AM
Rooms and interior
- Bedrooms:4
- Total bathrooms:3
- Full bathrooms:2
- Half bathrooms:1
- Dining Description:Dining Combo/Family Room, Dining Combo/Kitchen
- Kitchen Description:Dishwasher, Disposal, Gas Cooktop, Microwave, Oven, Refrigerator
- Basement:Yes
- Basement Description:Basement, Ceiling - 9+ feet, Roughed In, Storage Space, Unfinished, Walk-Out Access
- Living area:3,428 sq. ft.
Heating and cooling
- Cooling:Central Electric
- Heating:Forced Air
- Central air:Yes
Structure and exterior
- Year built:2018
- Building area:3,428 sq. ft.
- Lot area:0.41 Acres
- Lot Features:Curbs, Mature Trees, Sidewalks, Storm Sewer
- Architectural Style:Craftsman
- Construction Materials:Brick, Cement Siding
- Foundation Description:Concrete Perimeter, Full
Utilities
- Water:Public Water
Finances and disclosures
- Price:$815,000
- Price per sq. ft.:$141.05
Features and amenities
- Appliances:Gas Cooktop, Microwave, Refrigerator, Smoke Alarm, Washer, Water Heater, Water Softener Owned
- Laundry features:Dryer, Laundry in Unit, Washer
- Amenities:Attic Access, Sump Pump
- Pool features:Pool
Parking
- Parking description:Keyless Entry
- Garage:Yes
- Garage spaces:3
New listings near 7249 Spayside Drive N
- Coming Soon
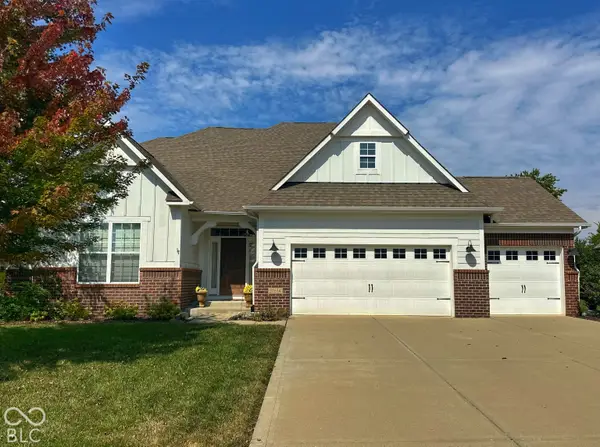 $675,000Coming Soon4 beds 5 baths4,429 sq. ft.
11614 Platt Street, Noblesville, IN 46060
MLS# 22123746Listed by: KELLER WILLIAMS INDY METRO NE - Coming SoonOpen Sun, 12 to 4pm
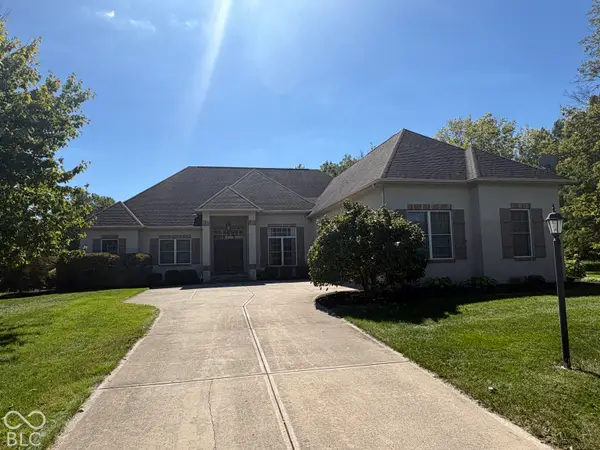 $729,900Coming Soon4 beds 5 baths4,743 sq. ft.
5313 Cottage Grove Lane, Noblesville, IN 46062
MLS# 22128521Listed by: F.C. TUCKER COMPANY - Coming Soon
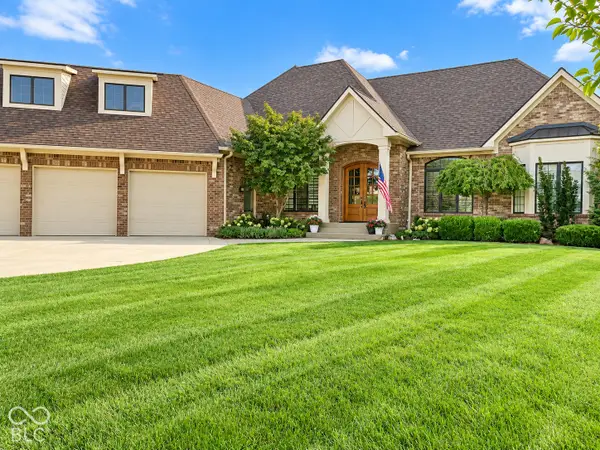 $2Coming Soon3 beds 4 baths5,930 sq. ft.
16844 Meadow Wood Court, Noblesville, IN 46062
MLS# 22129252Listed by: F.C. TUCKER COMPANY - New
 $369,900Active4 beds 3 baths2,632 sq. ft.
16952 Peach Lane, Noblesville, IN 46062
MLS# 22130320Listed by: T L C REAL ESTATE GROUP - New
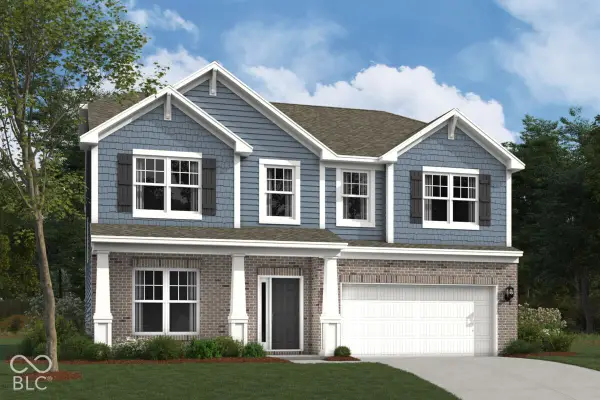 $484,990Active4 beds 3 baths2,731 sq. ft.
10051 Branson Landing Drive, Noblesville, IN 46060
MLS# 22130375Listed by: M/I HOMES OF INDIANA, L.P. - New
 $655,000Active4 beds 4 baths4,801 sq. ft.
11975 Northface Drive, Noblesville, IN 46060
MLS# 22129725Listed by: F.C. TUCKER COMPANY - New
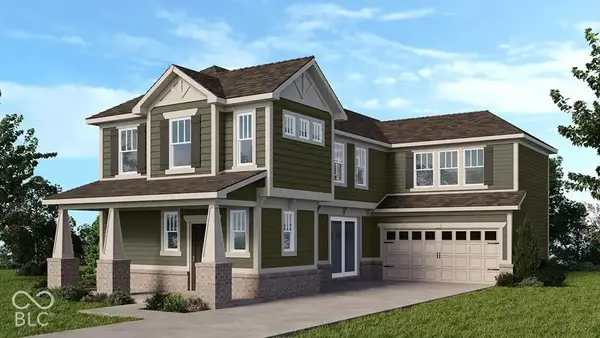 $449,999Active3 beds 3 baths2,062 sq. ft.
15722 Showdown Road, Noblesville, IN 46060
MLS# 22130210Listed by: PYATT BUILDERS, LLC - New
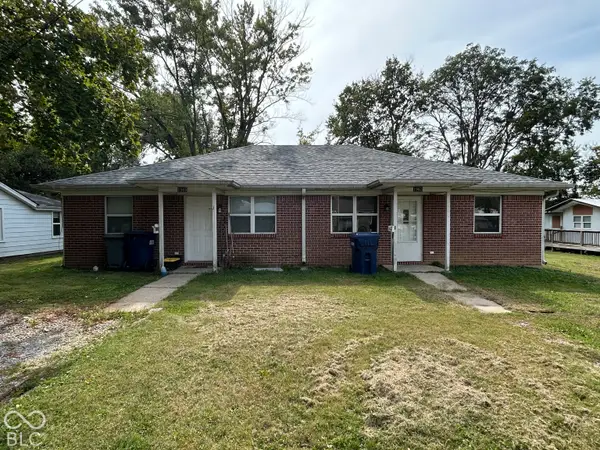 $272,000Active-- beds -- baths
1965 Mulberry Street, Noblesville, IN 46060
MLS# 22128571Listed by: F.C. TUCKER COMPANY - New
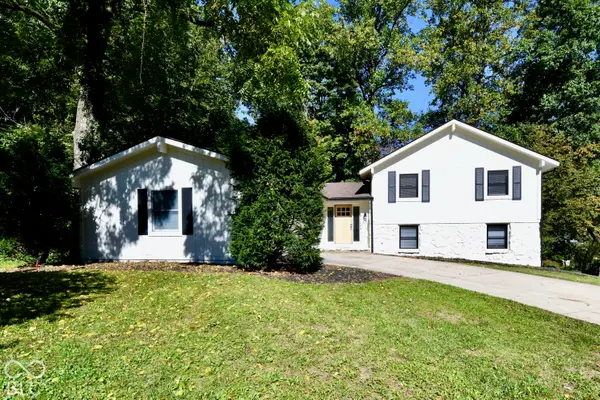 $449,900Active4 beds 3 baths2,518 sq. ft.
1814 Walnut Way, Noblesville, IN 46062
MLS# 22129988Listed by: LLM CAPITAL - Open Sat, 2 to 4pmNew
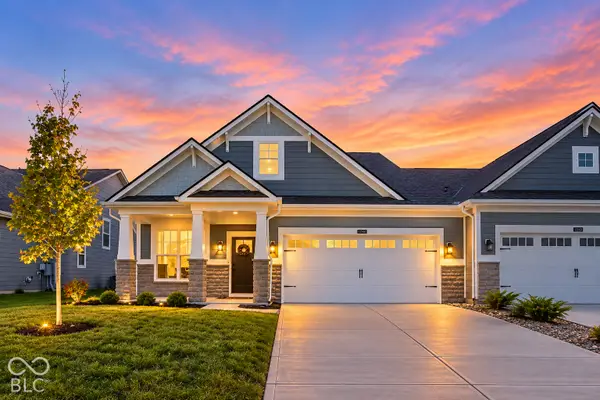 $459,900Active3 beds 3 baths2,362 sq. ft.
12554 Churning Court, Noblesville, IN 46060
MLS# 22129862Listed by: F.C. TUCKER COMPANY


Protect your home and budget from life's surprises with an Assurant Home Warranty, backed by a partner that supports you through every step of homeownership. Explore Plans.
© 2023 - 2026 ERA Franchise Systems LLC. All rights reserved. ERA Franchise Systems LLC fully supports the principles of the Fair Housing Act and the Equal Opportunity Act. ERA, ERA Real Estate powered, and their respective logos are registered service marks of ERA Franchise Systems LLC. Each office is independently owned and operated.