
9730 Mallery Drive, Noblesville, IN 46060
Local realty services provided by:Schuler Bauer Real Estate ERA Powered
Listed by: tim o'connor, caolan hoff
Office: berkshire hathaway home
MLS#:22119705
Source:IN_MIBOR | Licensed in Indiana
Price summary
- Price:$354,900
- Price per sq. ft.:$168.04
About this home
This one's ready for you - no projects, no to-do list. Classic brick home with warm wood trim, freshly updated throughout and just waiting for its new owners. 4 bedrooms, 2.5 baths, and 2,112 sq ft of comfortable living space on a .37-acre lot. The upgrades are the star here. Brand-new roof and gutters for total peace of mind. New A/C with a humidifier to keep things comfortable all year. And a kitchen that's fully loaded with new matching smart appliances - all Wi-Fi connected so you can control everything right from your phone. Outside, you'll love the fully fenced backyard, plus a brick patio with a pergola for grilling, relaxing, or entertaining under the shade. Plenty of room to enjoy on a nice-sized lot. And with no HOA, you get the freedom to make it truly yours. Freshly updated, move-in ready, and full of potential. Don't let this one get away!
Contact an agent
Home facts
- Year built:1976
- Subdivision & Development:Green Valley Estates
- Listing ID #:22119705
- Added:53 day(s) ago
- Updated:October 06, 2026 at 08:02 PM
Rooms and interior
- Bedrooms:4
- Total bathrooms:3
- Full bathrooms:2
- Half bathrooms:1
- Dining Description:Dining Combo/Kitchen
- Kitchen Description:Dishwasher, Electric Oven, Microwave, Refrigerator
- Basement:Yes
- Basement Description:Basement, Tri Level, Under
- Living area:2,112 sq. ft.
Heating and cooling
- Cooling:Central Electric
- Heating:Electric, Forced Air, Gas
- Central air:Yes
Structure and exterior
- Year built:1976
- Building area:2,112 sq. ft.
- Lot area:0.37 Acres
- Construction Materials:Brick, Cedar
- Exterior Features:Storage Shed
- Foundation Description:Block, Crawl Space, Partial
Schools
- High school:Noblesville High School
- Middle school:Noblesville East Middle School
- Elementary school:White River Elementary School
Utilities
- Water:Public Water
Finances and disclosures
- Price:$354,900
- Price per sq. ft.:$168.04
Features and amenities
- Appliances:Intercom, Microwave, Refrigerator, Washer
- Laundry features:Dryer, Washer
- Amenities:Attic Access, Intercom
Parking
- Garage:Yes
- Garage spaces:2
New listings near 9730 Mallery Drive
- Coming Soon
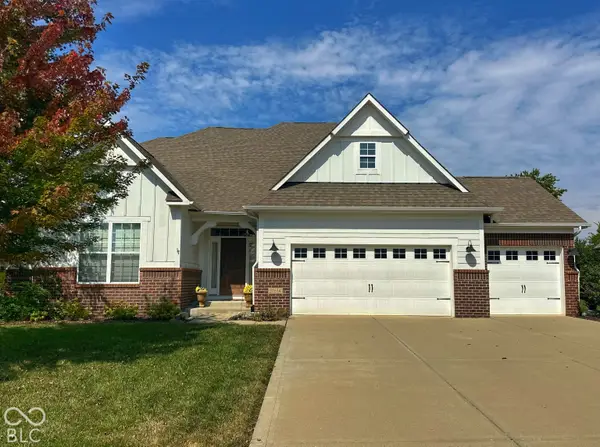 $675,000Coming Soon4 beds 5 baths4,429 sq. ft.
11614 Platt Street, Noblesville, IN 46060
MLS# 22123746Listed by: KELLER WILLIAMS INDY METRO NE - Coming Soon
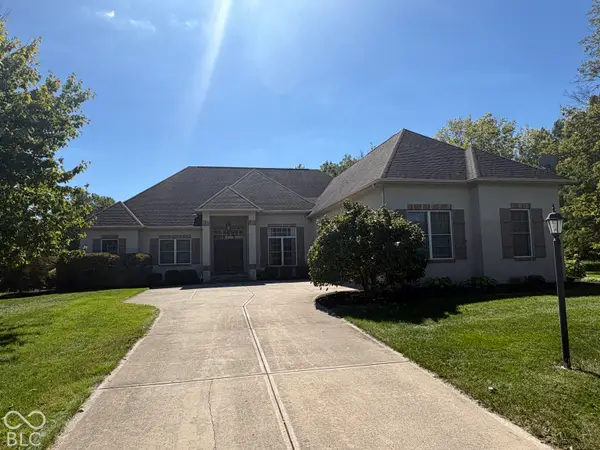 $729,900Coming Soon4 beds 5 baths4,743 sq. ft.
5313 Cottage Grove Lane, Noblesville, IN 46062
MLS# 22128521Listed by: F.C. TUCKER COMPANY - Coming Soon
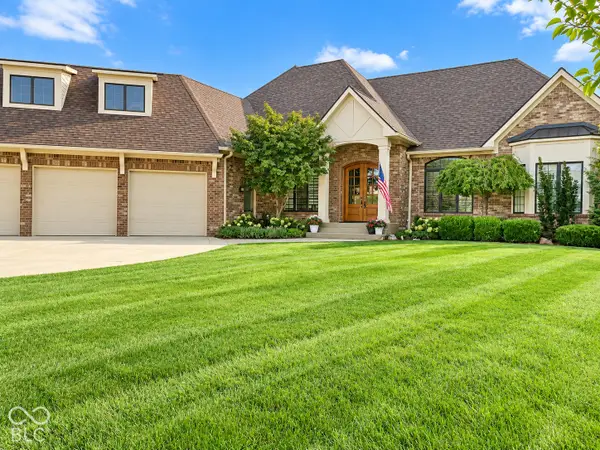 $2Coming Soon3 beds 4 baths5,930 sq. ft.
16844 Meadow Wood Court, Noblesville, IN 46062
MLS# 22129252Listed by: F.C. TUCKER COMPANY - New
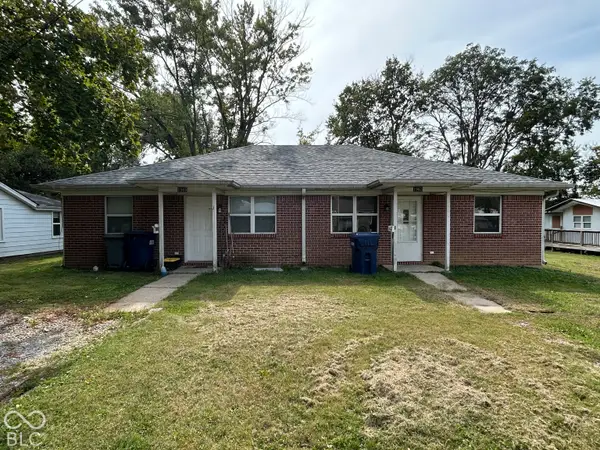 $272,000Active-- beds -- baths
1965 Mulberry Street, Noblesville, IN 46060
MLS# 22128571Listed by: F.C. TUCKER COMPANY - New
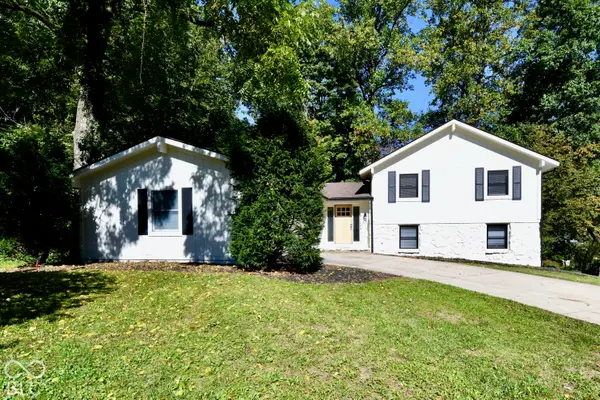 $449,900Active4 beds 3 baths2,302 sq. ft.
1814 Walnut Way, Noblesville, IN 46062
MLS# 22129988Listed by: LLM CAPITAL - Open Sun, 12 to 2pmNew
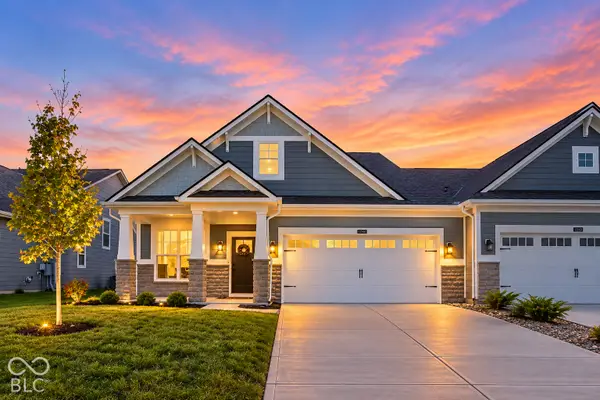 $459,900Active3 beds 3 baths2,362 sq. ft.
12554 Churning Court, Noblesville, IN 46060
MLS# 22129862Listed by: F.C. TUCKER COMPANY - New
 $340,000Active3 beds 2 baths1,760 sq. ft.
201 Bluffs Circle #E, Noblesville, IN 46062
MLS# 22129755Listed by: EXP REALTY, LLC - New
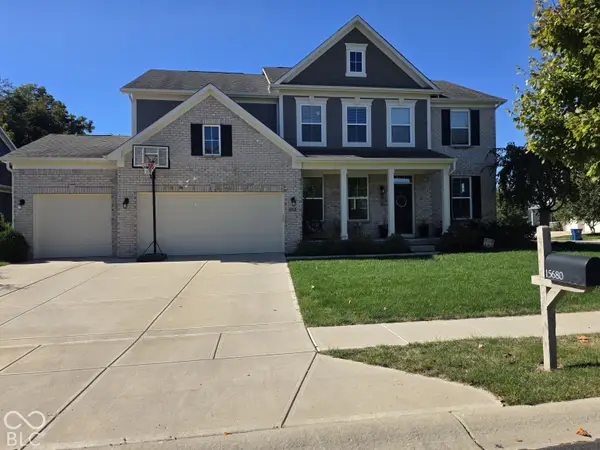 $540,000Active4 beds 3 baths3,024 sq. ft.
15680 Hargray Drive, Noblesville, IN 46062
MLS# 22129628Listed by: KELLER WILLIAMS INDPLS METRO N - New
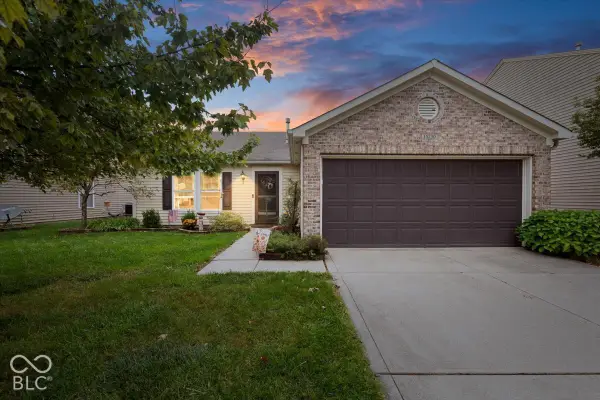 $269,900Active3 beds 2 baths1,524 sq. ft.
15230 Beam Street, Noblesville, IN 46060
MLS# 22129121Listed by: COMPASS INDIANA, LLC - New
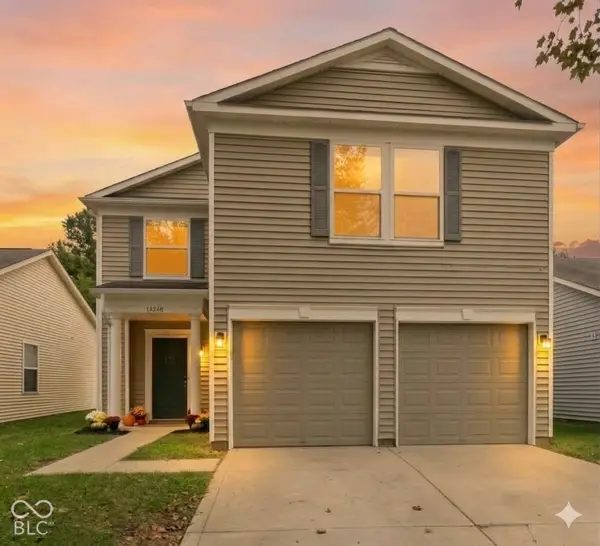 $279,900Active4 beds 3 baths1,708 sq. ft.
14248 Cuppola Drive, Noblesville, IN 46060
MLS# 22129503Listed by: HIGHGARDEN REAL ESTATE


Protect your home and budget from life's surprises with an Assurant Home Warranty, backed by a partner that supports you through every step of homeownership. Explore Plans.
© 2023 - 2026 ERA Franchise Systems LLC. All rights reserved. ERA Franchise Systems LLC fully supports the principles of the Fair Housing Act and the Equal Opportunity Act. ERA, ERA Real Estate powered, and their respective logos are registered service marks of ERA Franchise Systems LLC. Each office is independently owned and operated.