
1370 Blossom Court, North Vernon, IN 47265
Local realty services provided by:Schuler Bauer Real Estate ERA Powered
1370 Blossom Court,North Vernon, IN 47265
$424,900
- 4 Beds
- 3 Baths
- 3,036 sq. ft.
- Single family
- Active
Listed by: tyler stock
Office: coldwell banker martin miller lamb
MLS#:22117629
Source:IN_MIBOR
Price summary
- Price:$424,900
- Price per sq. ft.:$139.95
About this home
LAKEFRONT LIVING!! Have you dreamed of owning a lake house with panoramic views?! This property is a show stopper... This is the quintessential lake house; Nestled on a quiet cul-de-sac with mature trees, numerous balconies, wood siding and a massive stone chimney. The 1.5 story home with finished walkout basement features 4 bedrooms, 3 full baths and a 2-story great room. With more than 3,000 sq. ft, there's plenty of room for all your guests. The house has been completely remodeled with brand new kitchen, flooring, light fixtures, bathrooms, windows, HVAC, and more. The primary suite has it's own balcony, fireplace and en suite bathroom. The two-story great room has a stone fireplace and beautiful views of the lake. The main level balcony has a built in grill. There are balconies on every level. The 0.4 acre property provides tons of space to enjoy the outdoors. The lake allows fishing, boating, and more. The property also features a large 3 car detached garage. There's still plenty of summer weather left so don't let this beautifully renovated lake house slip away....
Contact an agent
Home facts
- Year built:1995
- Subdivision & Development:Country Squire Lake
- Listing ID #:22117629
- Added:3 day(s) ago
- Updated:August 12, 2026 at 04:28 PM
Rooms and interior
- Bedrooms:4
- Total bathrooms:3
- Full bathrooms:3
- Dining Description:Dining Combo/Kitchen
- Kitchen Description:Dishwasher, Electric Oven, Microwave, Refrigerator
- Basement:Yes
- Basement Description:Basement, Egress Window(s), Finished, Walk-Out Access
- Living area:3,036 sq. ft.
Heating and cooling
- Cooling:Central Electric
- Heating:Heat Pump
- Central air:Yes
Structure and exterior
- Year built:1995
- Building area:3,036 sq. ft.
- Lot area:0.4 Acres
- Lot Features:Cul-De-Sac, Mature Trees
- Architectural Style:Craftsman
- Construction Materials:Wood Siding
- Foundation Description:Block
Schools
- High school:Jennings County High School
- Middle school:Jennings County Middle School
Utilities
- Water:Public Water
Finances and disclosures
- Price:$424,900
- Price per sq. ft.:$139.95
Features and amenities
- Appliances:Microwave, Refrigerator, Smoke Alarm
- Laundry features:Laundry in Unit
- Amenities:Ceiling Vaulted, Wood Work Stain/Painted
Parking
- Parking description:Garage Door Opener
- Garage:Yes
- Garage spaces:2
New listings near 1370 Blossom Court
- New
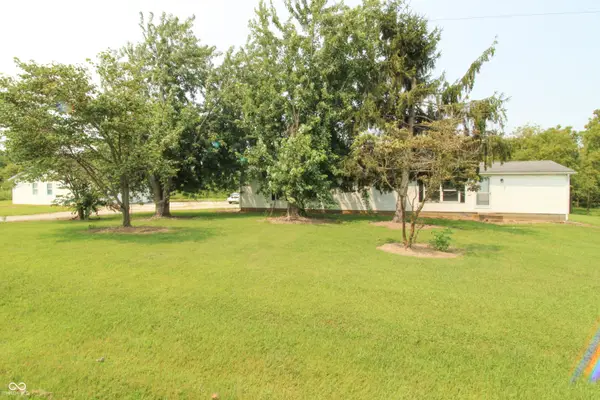 $184,900Active2 beds 2 baths952 sq. ft.
1860 E Us Highway 50, North Vernon, IN 47265
MLS# 22119237Listed by: COLDWELL BANKER MARTIN MILLER LAMB - New
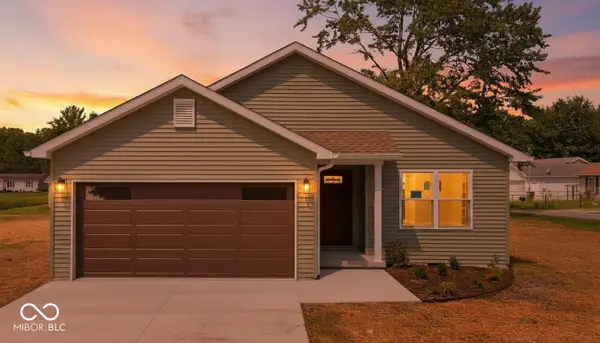 $289,900Active3 beds 2 baths1,428 sq. ft.
365 Edgewood Avenue, North Vernon, IN 47265
MLS# 22119198Listed by: INDIANA HOMETOWN REALTY - New
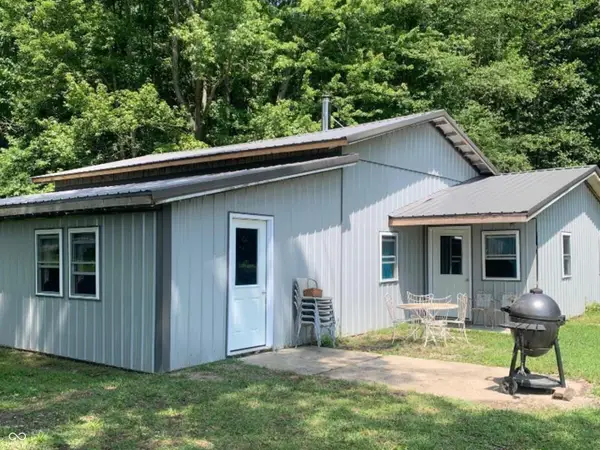 $189,900Active2 beds 1 baths2,340 sq. ft.
3080 E 200 Road N, North Vernon, IN 47265
MLS# 22118797Listed by: PIERATT ROBBINS MOBILITY, INC 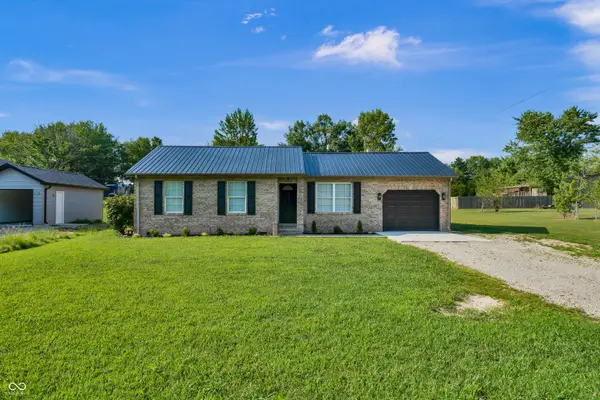 $179,900Pending3 beds 1 baths1,056 sq. ft.
2891 Country Squire Boulevard, North Vernon, IN 47265
MLS# 22119076Listed by: 1 PERCENT LISTS INDIANA REAL ESTATE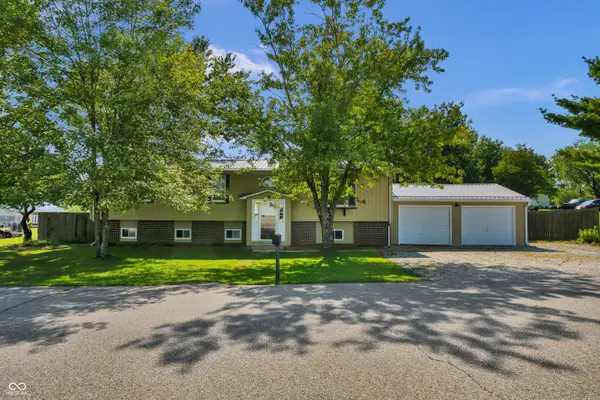 $199,900Pending3 beds 3 baths2,444 sq. ft.
2903 Hoosier Drive, North Vernon, IN 47265
MLS# 22119078Listed by: 1 PERCENT LISTS INDIANA REAL ESTATE- New
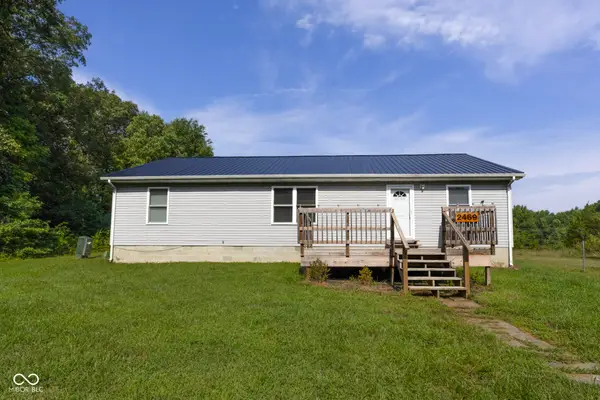 $169,900Active3 beds 2 baths1,560 sq. ft.
2469 Country Manor Street, North Vernon, IN 47265
MLS# 22118558Listed by: F.C. TUCKER REAL ESTATE EXPERTS - New
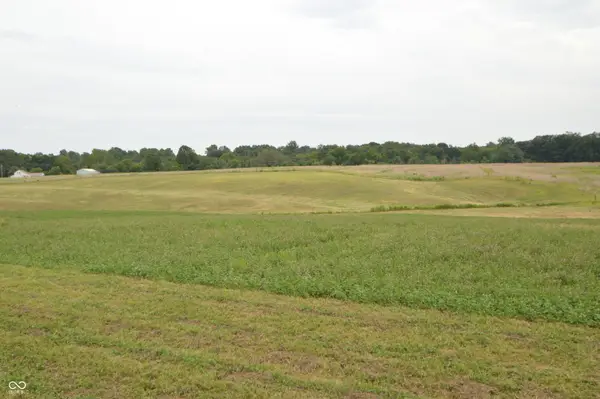 $109,900Active5.91 Acres
Tract P & Q W County Road 675 N, North Vernon, IN 47265
MLS# 22118067Listed by: HOOSIER, REALTORS  $184,500Pending2 beds 1 baths1,236 sq. ft.
454 S Elm Street S, North Vernon, IN 47265
MLS# 22117948Listed by: F.C. TUCKER REAL ESTATE EXPERTS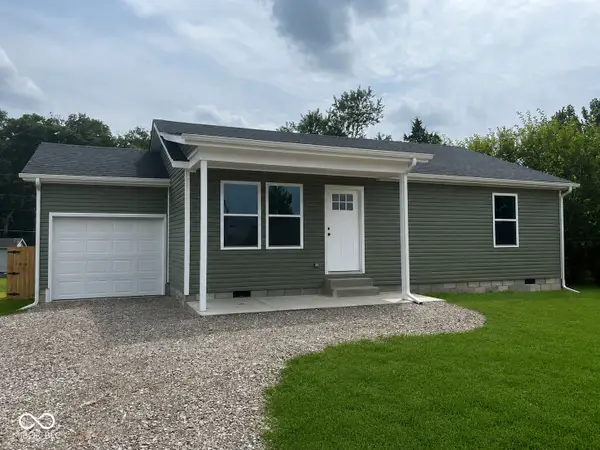 $199,900Pending3 beds 2 baths1,080 sq. ft.
320 N 7th Street, North Vernon, IN 47265
MLS# 22117919Listed by: F.C. TUCKER REAL ESTATE EXPERTS


Protect your home and budget from life's surprises with an Assurant Home Warranty, backed by a partner that supports you through every step of homeownership. Explore Plans.
© 2023 - 2026 ERA Franchise Systems LLC. All rights reserved. ERA Franchise Systems LLC fully supports the principles of the Fair Housing Act and the Equal Opportunity Act. ERA, ERA Real Estate powered, and their respective logos are registered service marks of ERA Franchise Systems LLC. Each office is independently owned and operated.