
1860 E Us Highway 50, North Vernon, IN 47265
Local realty services provided by:Schuler Bauer Real Estate ERA Powered
1860 E Us Highway 50,North Vernon, IN 47265
$168,000
- 2 Beds
- 2 Baths
- 952 sq. ft.
- Mobile / Manufactured
- Active
Listed by: kimberly ammerman
Office: coldwell banker martin miller lamb
MLS#:22119237
Source:IN_MIBOR | Licensed in Indiana
Price summary
- Price:$168,000
- Price per sq. ft.:$176.47
About this home
Brand new stove/oven combination & brand new refrigerator installed 9/29/26. Mobile home situated on a permanent foundation, offering a rural setting with convenient access to town. The home features an additional room that could easily be converted into a bedroom by adding a closet. Primary bathroom has two showers! Each bathroom has a skylight. House has brand new electric furnace and central air conditioning. Brand new is the subfloor and luxury vinyl plank. Professional electrician has done a 200 amp upgrade in the house. A brand new water heater adds peace of mind. Enjoy the nice back porch, perfect for relaxing. The property includes a spacious 2-car detached garage with two additional rooms. The property consists of approximately 2 acres, with a creek in the back. Also, back of the house, close to the creek are 2 pear trees, 2 peach trees, and 1 plum tree. This is a great opportunity to enjoy country living with plenty of space and convenient access to town.
Contact an agent
Home facts
- Year built:1993
- Subdivision & Development:No Subdivision
- Listing ID #:22119237
- Added:52 day(s) ago
- Updated:October 03, 2026 at 03:50 PM
Rooms and interior
- Bedrooms:2
- Total bathrooms:2
- Full bathrooms:2
- Dining Description:Dining Combo/Kitchen
- Living area:952 sq. ft.
Heating and cooling
- Cooling:Central Electric
- Heating:Electric
- Central air:Yes
Structure and exterior
- Year built:1993
- Building area:952 sq. ft.
- Lot area:2 Acres
- Lot Features:Mature Trees, Not In Subdivision
- Architectural Style:Modular
- Construction Materials:Vinyl Siding
- Foundation Description:Block
Schools
- High school:Jennings County High School
- Middle school:Jennings County Middle School
- Elementary school:Brush Creek Elementary School
Utilities
- Water:Public Water
Finances and disclosures
- Price:$168,000
- Price per sq. ft.:$176.47
Features and amenities
- Appliances:Smoke Alarm
- Laundry features:Laundry in Unit
Parking
- Garage:Yes
- Garage spaces:2
New listings near 1860 E Us Highway 50
- New
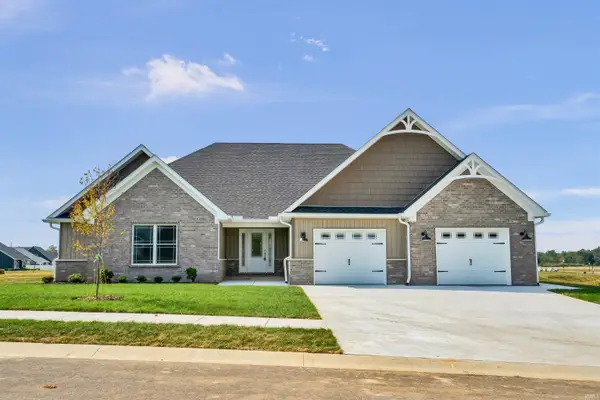 $409,900Active3 beds 2 baths2,313 sq. ft.
151 Pennsylvania Avenue, North Vernon, IN 47265
MLS# 202640943Listed by: RE/MAX REAL ESTATE GROUPS - New
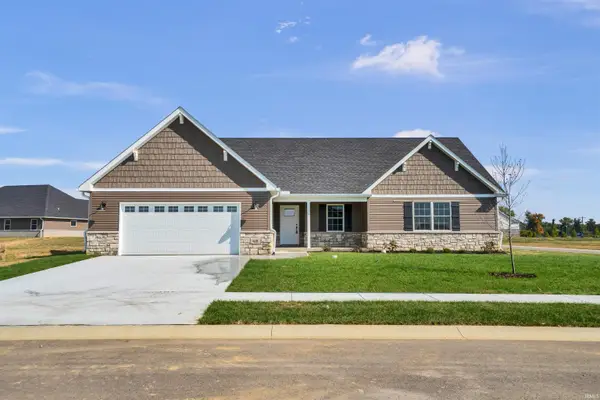 $339,000Active3 beds 2 baths1,766 sq. ft.
610 Oxford Avenue, North Vernon, IN 47265
MLS# 202640897Listed by: RE/MAX REAL ESTATE GROUPS - New
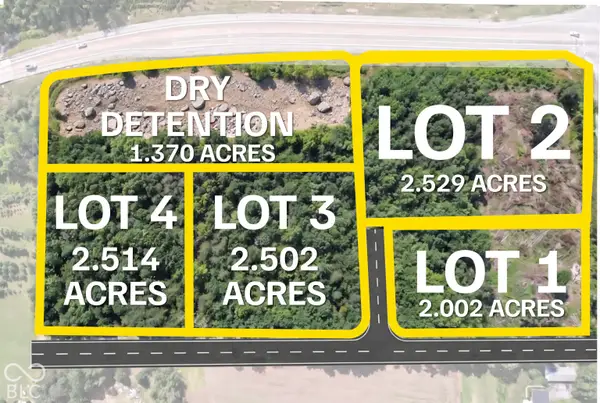 $645,000Active2.54 Acres
Lot 4 N State Highway 7, North Vernon, IN 47265
MLS# 22128944Listed by: COLDWELL BANKER MARTIN MILLER LAMB - New
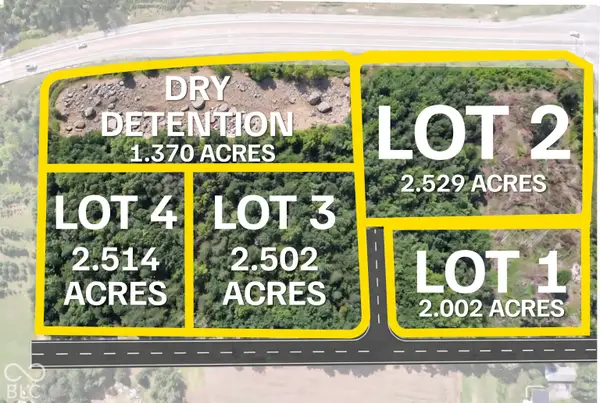 $645,000Active2.5 Acres
Lot 3 0 N State Highway 7, North Vernon, IN 47265
MLS# 22128966Listed by: COLDWELL BANKER MARTIN MILLER LAMB 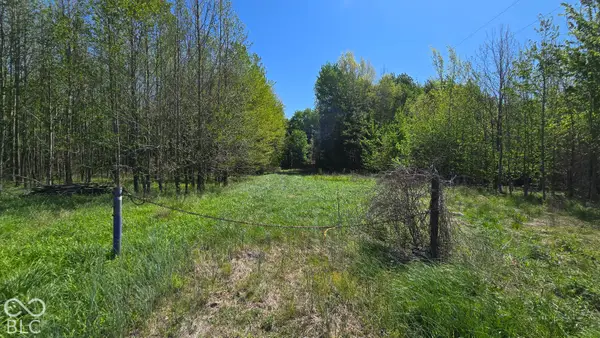 $376,000Pending40 Acres
T1 E Cr 550 N, North Vernon, IN 47265
MLS# 22129075Listed by: WHITETAIL PROPERTIES- New
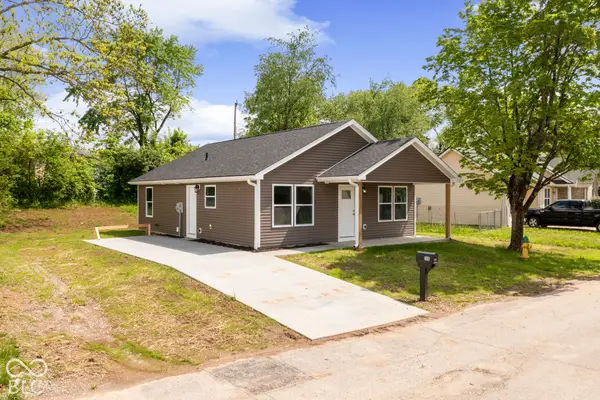 $174,999Active3 beds 2 baths1,064 sq. ft.
1918 Country Manor Way, North Vernon, IN 47265
MLS# 22124549Listed by: KGF REALTY LLC - New
 $264,000Active3 beds 2 baths1,344 sq. ft.
7775 N State Highway 3, North Vernon, IN 47265
MLS# 22128677Listed by: ABEL REALTY LLC - New
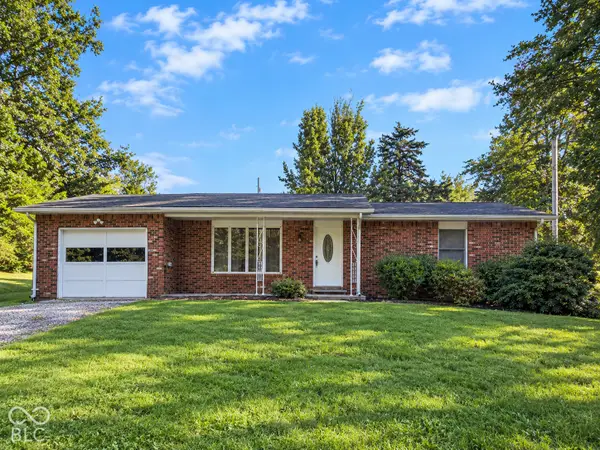 $170,000Active2 beds 1 baths960 sq. ft.
340 S State Highway 7, North Vernon, IN 47265
MLS# 22128640Listed by: 1 PERCENT LISTS INDIANA REAL ESTATE - New
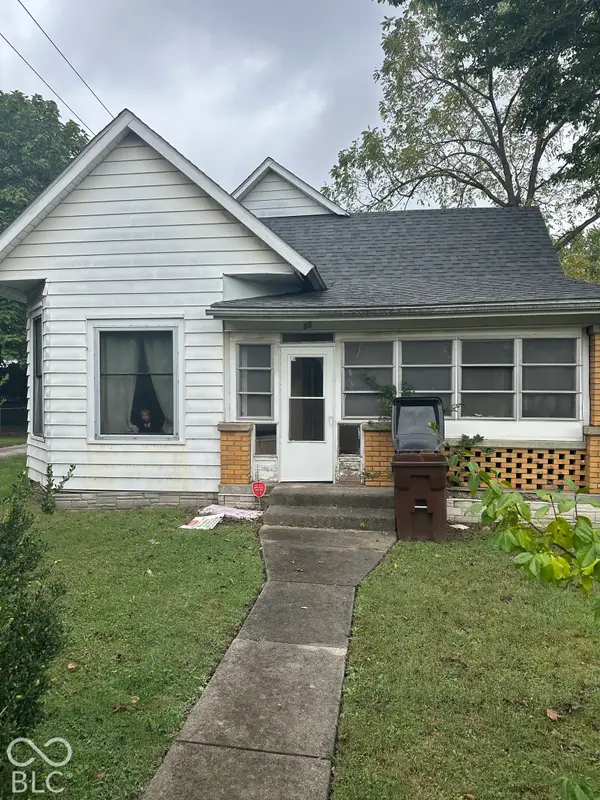 $90,000Active2 beds 2 baths1,992 sq. ft.
17 N Gum Street, North Vernon, IN 47265
MLS# 22128451Listed by: DEAN WAGNER LLC  $197,900Active2 beds 3 baths1,417 sq. ft.
2145 W Brownstown Road, North Vernon, IN 47265
MLS# 22127052Listed by: REAL BROKER, LLC


Protect your home and budget from life's surprises with an Assurant Home Warranty, backed by a partner that supports you through every step of homeownership. Explore Plans.
© 2023 - 2026 ERA Franchise Systems LLC. All rights reserved. ERA Franchise Systems LLC fully supports the principles of the Fair Housing Act and the Equal Opportunity Act. ERA, ERA Real Estate powered, and their respective logos are registered service marks of ERA Franchise Systems LLC. Each office is independently owned and operated.