
17 N Gum Street, North Vernon, IN 47265
Local realty services provided by:Schuler Bauer Real Estate ERA Powered
17 N Gum Street,North Vernon, IN 47265
$90,000
- 2 Beds
- 2 Baths
- 1,992 sq. ft.
- Single family
- Active
Listed by: william cordes
Office: dean wagner llc.
MLS#:22128451
Source:IN_MIBOR | Licensed in Indiana
Price summary
- Price:$90,000
- Price per sq. ft.:$36.86
About this home
Welcome to 17 N Gum St! If you've been searching for an affordable property with great bones where you can customize every detail, this is it. Offering 2 bedrooms and 2 full bathrooms. This home features a layout designed for comfortable living. Outside, enjoy a manageable 0.19-acre yard complete with a detached 2-car garage.
Contact an agent
Home facts
- Year built:1952
- Subdivision & Development:No Subdivision
- Listing ID #:22128451
- Added:1 day(s) ago
- Updated:September 29, 2026 at 03:44 AM
Rooms and interior
- Bedrooms:2
- Total bathrooms:2
- Full bathrooms:2
- Dining Description:Formal Dining Room
- Basement:Yes
- Basement Description:Basement, Unfinished
- Living area:1,992 sq. ft.
Structure and exterior
- Year built:1952
- Building area:1,992 sq. ft.
- Lot area:0.19 Acres
- Construction Materials:Vinyl Siding
- Foundation Description:Block
Schools
- High school:Jennings County High School
- Middle school:Jennings County Middle School
Utilities
- Water:Public Water
Finances and disclosures
- Price:$90,000
- Price per sq. ft.:$36.86
Features and amenities
- Amenities:Attic Stairway
Parking
- Garage:Yes
- Garage spaces:2
New listings near 17 N Gum Street
- New
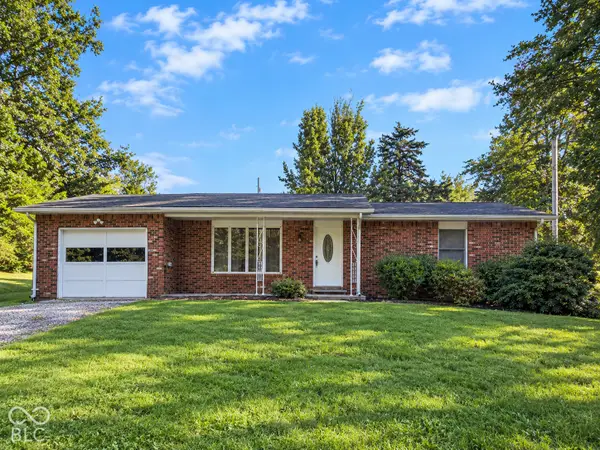 $170,000Active2 beds 1 baths960 sq. ft.
340 S State Highway 7, North Vernon, IN 47265
MLS# 22128640Listed by: 1 PERCENT LISTS INDIANA REAL ESTATE - New
 $197,900Active2 beds 3 baths1,417 sq. ft.
2145 W Brownstown Road, North Vernon, IN 47265
MLS# 22127052Listed by: REAL BROKER, LLC - New
 $95,000Active2 beds 1 baths910 sq. ft.
3455 Atkinson Circle, North Vernon, IN 47265
MLS# 22127426Listed by: F.C. TUCKER REAL ESTATE EXPERTS - New
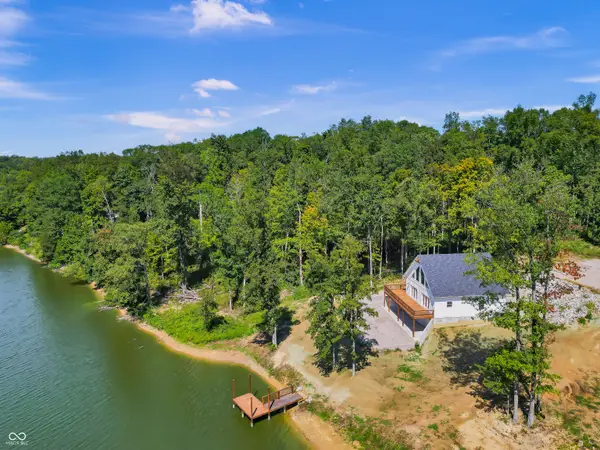 $435,000Active4 beds 2 baths2,825 sq. ft.
1318 Forest Grove Lane, North Vernon, IN 47265
MLS# 22126941Listed by: 1 PERCENT LISTS INDIANA REAL ESTATE - New
 $376,000Active39.7 Acres
T2 E Cr 550 N, North Vernon, IN 47265
MLS# 22127139Listed by: WHITETAIL PROPERTIES - New
 $365,000Active3 beds 2 baths2,934 sq. ft.
1170 W Base Road, North Vernon, IN 47265
MLS# 22122317Listed by: CENTURY 21 SCHEETZ - New
 $20,000Active0.24 Acres
881 Country Squire Boulevard, North Vernon, IN 47265
MLS# 22126672Listed by: COLDWELL BANKER MARTIN MILLER LAMB - New
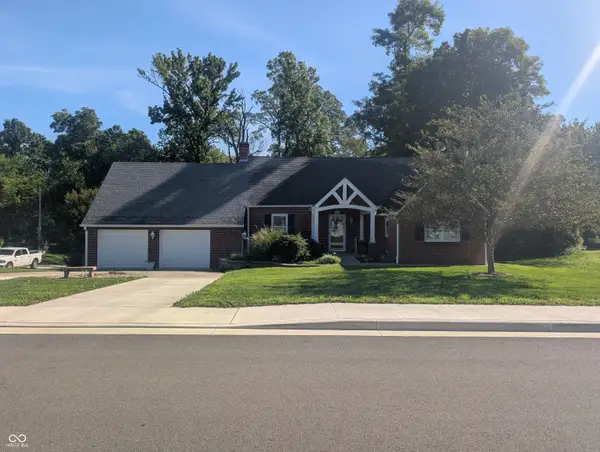 $294,000Active4 beds 2 baths1,759 sq. ft.
424 S Jennings Street, North Vernon, IN 47265
MLS# 22126878Listed by: EXP REALTY, LLC - New
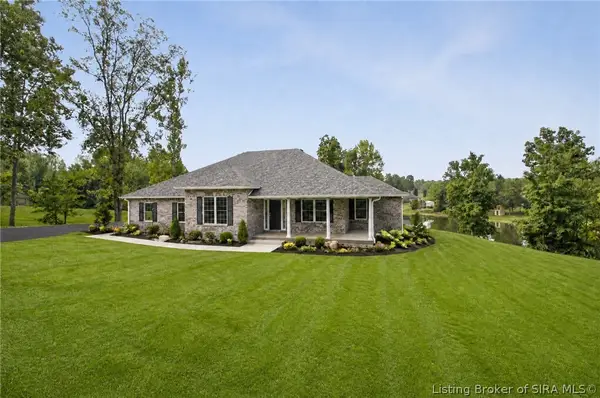 $449,900Active3 beds 2 baths2,280 sq. ft.
1245 E Easy Street, North Vernon, IN 47265
MLS# 2026011887Listed by: COLDWELL BANKER-MARTIN, MILLER


Protect your home and budget from life's surprises with an Assurant Home Warranty, backed by a partner that supports you through every step of homeownership. Explore Plans.
© 2023 - 2026 ERA Franchise Systems LLC. All rights reserved. ERA Franchise Systems LLC fully supports the principles of the Fair Housing Act and the Equal Opportunity Act. ERA, ERA Real Estate powered, and their respective logos are registered service marks of ERA Franchise Systems LLC. Each office is independently owned and operated.