
1755 S County Road 250 E, North Vernon, IN 47265
Local realty services provided by:Schuler Bauer Real Estate ERA Powered
1755 S County Road 250 E,North Vernon, IN 47265
$235,000
- 3 Beds
- 2 Baths
- 1,378 sq. ft.
- Mobile / Manufactured
- Pending
Listed by: douglas johnson
Office: keller williams indy metro partners
MLS#:22113681
Source:IN_MIBOR | Licensed in Indiana
Price summary
- Price:$235,000
- Price per sq. ft.:$170.54
About this home
Welcome Home! Step inside this 3 bedroom 2 bath home sitting on 3.57 acres! You'll have plenty of room with 1378 sq ft of living space. Features an open floor plan concept with wood burning fireplace in the living room. Kitchen and dining room flow together nicely and feature plenty of cabinet and counter space for all your needs. Master bedroom suite features a full bath with dual sinks and a garden tub to help soak those long work days away. Step outside to your own little piece of the country. You'll find rolling hills along with mature trees and plenty of beautiful green grass. Also included is a 24x30 detached garage with furnace. Perfect for all your storage needs and keeping that special vehicle out of the weather. This home is ready to go so don't miss out. Schedule your showing today!
Contact an agent
Home facts
- Year built:1994
- Subdivision & Development:No Subdivision
- Listing ID #:22113681
- Added:54 day(s) ago
- Updated:September 06, 2026 at 07:38 AM
Rooms and interior
- Bedrooms:3
- Total bathrooms:2
- Full bathrooms:2
- Dining Description:Dining Combo/Kitchen
- Kitchen Description:Electric Cooktop, Electric Oven, Range Hood, Refrigerator
- Living area:1,378 sq. ft.
Heating and cooling
- Cooling:Central Electric
- Heating:Electric, Forced Air
- Central air:Yes
Structure and exterior
- Year built:1994
- Building area:1,378 sq. ft.
- Lot area:3.57 Acres
- Architectural Style:Ranch
- Construction Materials:Vinyl Siding
- Exterior Features:Storage Shed
- Foundation Description:Block
Schools
- High school:Jennings County High School
- Middle school:Jennings County Middle School
- Elementary school:Brush Creek Elementary School
Finances and disclosures
- Price:$235,000
- Price per sq. ft.:$170.54
Features and amenities
- Appliances:Refrigerator
Parking
- Garage:Yes
- Garage spaces:2
New listings near 1755 S County Road 250 E
- New
 $165,000Active2 beds 1 baths777 sq. ft.
4580 N County Road 350 W, North Vernon, IN 47265
MLS# 22124501Listed by: 1 PERCENT LISTS INDIANA REAL ESTATE 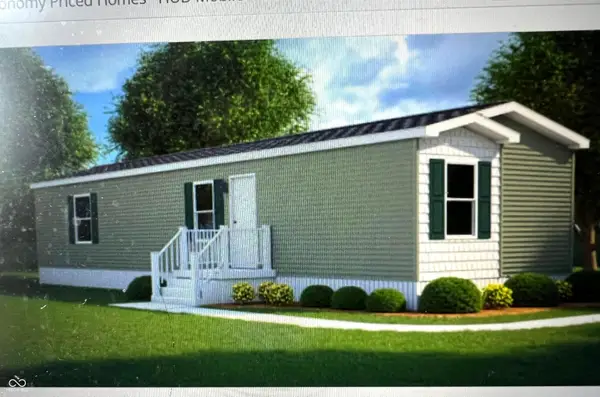 $129,900Pending3 beds 2 baths1,165 sq. ft.
3019 Kensington Square, North Vernon, IN 47265
MLS# 22112293Listed by: F.C. TUCKER REAL ESTATE EXPERTS- New
 $174,999Active3 beds 2 baths1,067 sq. ft.
2951 Wentworth Place, North Vernon, IN 47265
MLS# 2026011522Listed by: KGF REALTY, LLC - New
 $209,500Active3 beds 2 baths1,642 sq. ft.
115 Meadow Lane, North Vernon, IN 47265
MLS# 22123989Listed by: PIERATT ROBBINS MOBILITY, INC - New
 $74,900Active0.3 Acres
3577 Laughton Court, North Vernon, IN 47265
MLS# 22123559Listed by: COLDWELL BANKER MARTIN MILLER LAMB - New
 $184,999Active3 beds 2 baths1,120 sq. ft.
2889 Country Squire Boulevard, North Vernon, IN 47265
MLS# 22123509Listed by: KGF REALTY LLC  $20,000Pending0.16 Acres
604 N Elm Street, North Vernon, IN 47265
MLS# 22123568Listed by: COLDWELL BANKER MARTIN MILLER LAMB- New
 $125,900Active2 beds 1 baths960 sq. ft.
112 E Main, North Vernon, IN 47265
MLS# 22123222Listed by: F.C. TUCKER REAL ESTATE EXPERTS - New
 $2,499Active0.19 Acres
2256 Huntingdon Way, North Vernon, IN 47265
MLS# 22123156Listed by: RE/MAX ADVANCED REALTY  $169,900Pending3 beds 2 baths1,242 sq. ft.
858 Balsam Drive, North Vernon, IN 47265
MLS# 22121929Listed by: CENTURY 21 SCHEETZ


Protect your home and budget from life's surprises with an Assurant Home Warranty, backed by a partner that supports you through every step of homeownership. Explore Plans.
© 2023 - 2026 ERA Franchise Systems LLC. All rights reserved. ERA Franchise Systems LLC fully supports the principles of the Fair Housing Act and the Equal Opportunity Act. ERA, ERA Real Estate powered, and their respective logos are registered service marks of ERA Franchise Systems LLC. Each office is independently owned and operated.