
2951 Wentworth Place, North Vernon, IN 47265
Local realty services provided by:Schuler Bauer Real Estate ERA Powered
2951 Wentworth Place,North Vernon, IN 47265
$174,999
- 3 Beds
- 2 Baths
- 1,067 sq. ft.
- Single family
- Active
Listed by: david branham, jonathan jackson
Office: kgf realty, llc.
MLS#:2026011522
Source:IN_SIRA
Price summary
- Price:$174,999
- Price per sq. ft.:$164.01
- Monthly HOA dues:$33.33
About this home
Welcome to your new starter home or your next vacation get away home! KGF is proud to offer our most popular home model; THE RIDGE. This 3-bedroom, 2-bathroom home is 1067 square foot and comes complete with brand-new stainless-steel appliances! Country Squire is conveniently located just off of hwy 7 in North Vernon. This community has 5 lakes to enjoy! It is within 100 miles of Louisville, Indianapolis and Cincinnati, with convenient access to I65, and I71 and just 20 minutes from Madison Indiana!
Contact an agent
Home facts
- Year built:2026
- Subdivision & Development:Country Squire Lake
- Listing ID #:2026011522
- Added:1 day(s) ago
- Updated:September 04, 2026 at 01:06 PM
Rooms and interior
- Bedrooms:3
- Total bathrooms:2
- Full bathrooms:2
- Kitchen Description:Dishwasher, Disposal, Eat-in Kitchen, Freezer, Microwave, Oven, Range, Refrigerator
- Bedroom Description:Main Level Primary
- Living area:1,067 sq. ft.
Heating and cooling
- Cooling:Central Air
- Heating:Forced Air
- Central air:Yes
Structure and exterior
- Year built:2026
- Building area:1,067 sq. ft.
- Lot area:0.19 Acres
- Architectural Style:One Story
- Construction Materials:Frame, Vinyl Siding
- Exterior Features:Covered, Porch
- Foundation Description:Slab
- Levels:1 Story
Utilities
- Water:Connected, Public
Finances and disclosures
- Price:$174,999
- Price per sq. ft.:$164.01
- Tax amount:$1,500
Features and amenities
- Appliances:Dishwasher, Disposal, Freezer, Microwave, Oven, Range, Refrigerator
- Laundry features:Laundry Closet, Main Level
- Amenities:Ceiling Fans, Playground, Utility Room, Walk-In Closet(s), Water
New listings near 2951 Wentworth Place
- New
 $209,500Active3 beds 2 baths1,642 sq. ft.
115 Meadow Lane, North Vernon, IN 47265
MLS# 22123989Listed by: PIERATT ROBBINS MOBILITY, INC - New
 $74,900Active0.3 Acres
3577 Laughton Court, North Vernon, IN 47265
MLS# 22123559Listed by: COLDWELL BANKER MARTIN MILLER LAMB - New
 $184,999Active3 beds 2 baths1,120 sq. ft.
2889 Country Squire Boulevard, North Vernon, IN 47265
MLS# 22123509Listed by: KGF REALTY LLC  $20,000Pending0.16 Acres
604 N Elm Street, North Vernon, IN 47265
MLS# 22123568Listed by: COLDWELL BANKER MARTIN MILLER LAMB- New
 $125,900Active2 beds 1 baths960 sq. ft.
112 E Main, North Vernon, IN 47265
MLS# 22123222Listed by: F.C. TUCKER REAL ESTATE EXPERTS - New
 $2,499Active0.19 Acres
2256 Huntingdon Way, North Vernon, IN 47265
MLS# 22123156Listed by: RE/MAX ADVANCED REALTY  $169,900Pending3 beds 2 baths1,242 sq. ft.
858 Balsam Drive, North Vernon, IN 47265
MLS# 22121929Listed by: CENTURY 21 SCHEETZ- New
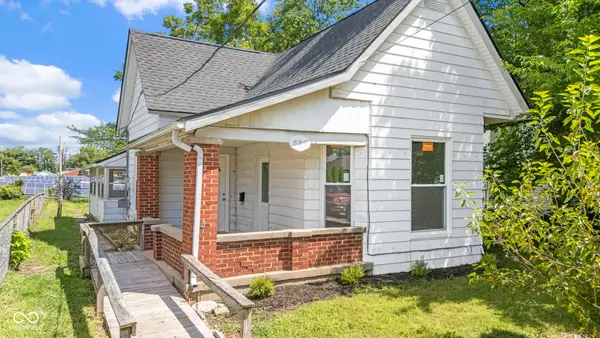 $149,900Active2 beds 1 baths1,297 sq. ft.
820 Hoosier, North Vernon, IN 47265
MLS# 22122187Listed by: INDIANA HOMETOWN REALTY 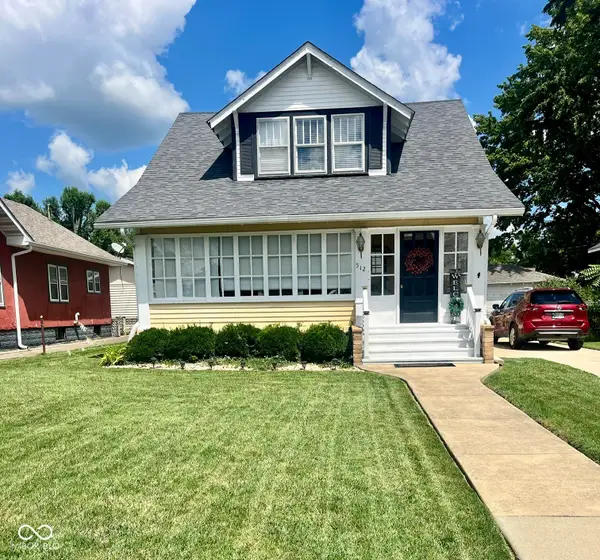 $219,900Active3 beds 2 baths1,363 sq. ft.
512 S State Street, North Vernon, IN 47265
MLS# 22121816Listed by: F.C. TUCKER REAL ESTATE EXPERTS


Protect your home and budget from life's surprises with an Assurant Home Warranty, backed by a partner that supports you through every step of homeownership. Explore Plans.
© 2023 - 2026 ERA Franchise Systems LLC. All rights reserved. ERA Franchise Systems LLC fully supports the principles of the Fair Housing Act and the Equal Opportunity Act. ERA, ERA Real Estate powered, and their respective logos are registered service marks of ERA Franchise Systems LLC. Each office is independently owned and operated.