
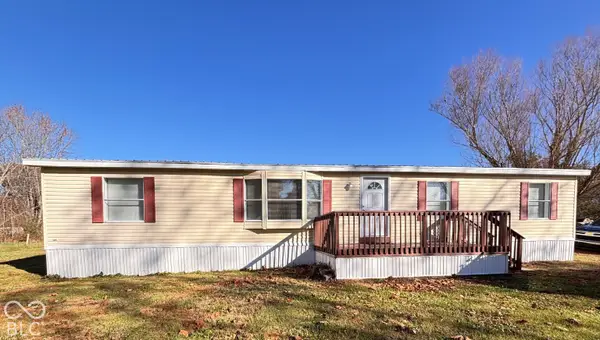
200 S County Road 400 W, North Vernon, IN 47265
Local realty services provided by:Schuler Bauer Real Estate ERA Powered
200 S County Road 400 W,North Vernon, IN 47265
$184,900
- 3 Beds
- 1 Baths
- 960 sq. ft.
- Single family
- Active
Listed by: lexi doup
Office: indiana hometown realty
MLS#:22136895
Source:IN_MIBOR | Licensed in Indiana
Price summary
- Price:$184,900
- Price per sq. ft.:$192.6
About this home
Discover the perfect combination of country charm, modern updates, and convenience in this inviting 3-bedroom, 1-bath home! Situated in a peaceful country setting just minutes from town, this property offers the tranquility of rural living without sacrificing easy access to local amenities. Numerous improvements have been completed within the past three years, including an updated HVAC system, kitchen cabinetry, flooring, back deck, and more! The fully fenced backyard provides a great space for outdoor entertaining, pets, or simply relaxing and enjoying the surroundings. With its thoughtful updates, functional layout, and desirable location, this charming property has so much to offer! Don't miss your chance to make this home yours! Schedule your private showing today and come see firsthand everything this property has to offer!
Contact an agent
Home facts
- Year built:1971
- Subdivision & Development:No Subdivision
- Listing ID #:22136895
- Added:1 day(s) ago
- Updated:November 18, 2026 at 06:52 PM
Rooms and interior
- Bedrooms:3
- Total bathrooms:1
- Full bathrooms:1
- Dining Description:Dining Combo/Kitchen
- Kitchen Description:Dishwasher, Electric Oven, Microwave, Refrigerator
- Living area:960 sq. ft.
Heating and cooling
- Cooling:Central Electric
- Heating:Electric
- Central air:Yes
Structure and exterior
- Year built:1971
- Building area:960 sq. ft.
- Lot area:0.46 Acres
- Architectural Style:Ranch
- Construction Materials:Vinyl Siding
- Foundation Description:Crawl Space
Schools
- High school:Jennings County High School
- Middle school:Jennings County Middle School
- Elementary school:Hayden Elementary School
Utilities
- Water:Public Water
Finances and disclosures
- Price:$184,900
- Price per sq. ft.:$192.6
Features and amenities
- Appliances:Microwave, Refrigerator
Parking
- Garage:Yes
- Garage spaces:1
New listings near 200 S County Road 400 W
- New
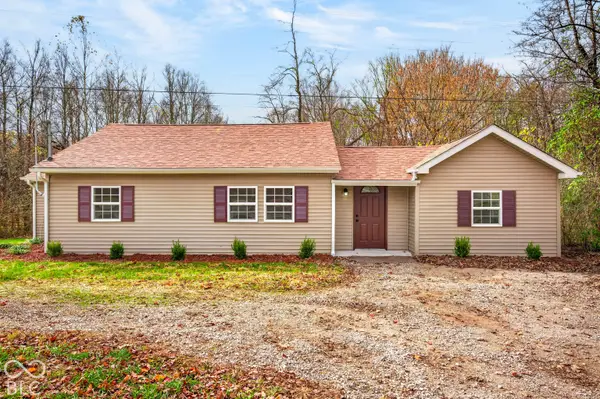 $219,900Active3 beds 2 baths1,210 sq. ft.
4225 S State Highway 7, North Vernon, IN 47265
MLS# 22136751Listed by: INDIANA HOMETOWN REALTY - New
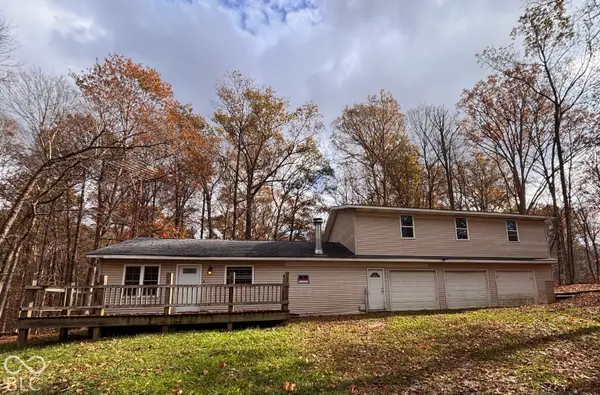 $129,900Active5 beds 3 baths2,224 sq. ft.
938 Larkspur Lane, North Vernon, IN 47265
MLS# 22136433Listed by: HOFFMAN REALTY & AUCTION - New
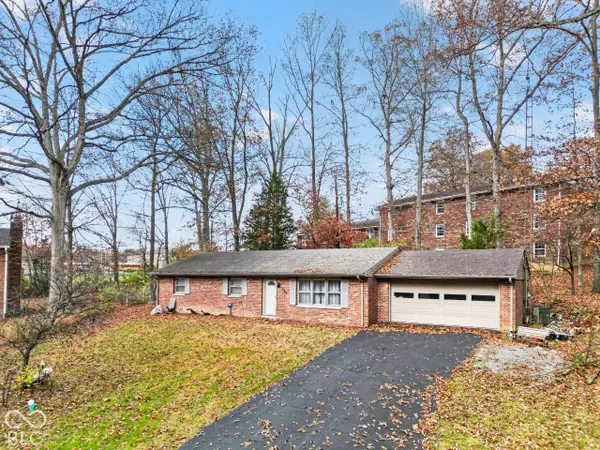 $195,000Active3 beds 2 baths1,528 sq. ft.
309 Childs Lane, North Vernon, IN 47265
MLS# 22136468Listed by: F.C. TUCKER REAL ESTATE EXPERTS - New
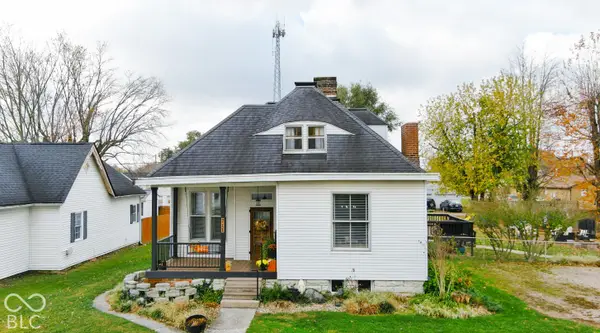 $224,900Active3 beds 2 baths2,329 sq. ft.
711 N Pierce Street, North Vernon, IN 47265
MLS# 22136205Listed by: COLDWELL BANKER MARTIN MILLER LAMB - New
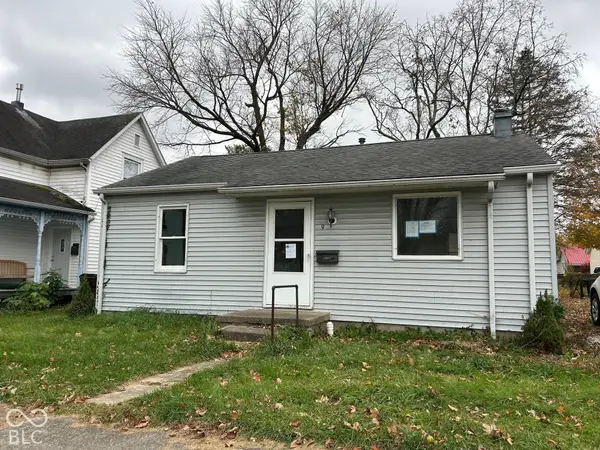 $59,900Active2 beds 1 baths720 sq. ft.
9 S Gum Street, North Vernon, IN 47265
MLS# 22136335Listed by: COLDWELL BANKER MARTIN MILLER LAMB - New
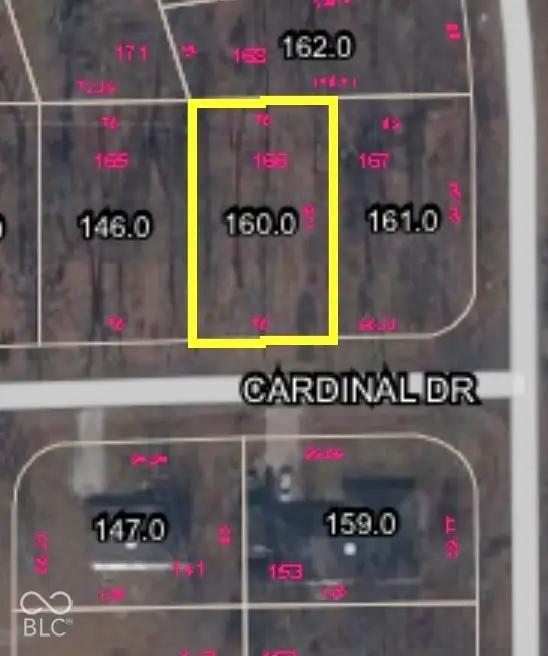 $5,900Active0.19 Acres
166 Cardinal Drive, North Vernon, IN 47265
MLS# 22136319Listed by: F.C. TUCKER REAL ESTATE EXPERTS 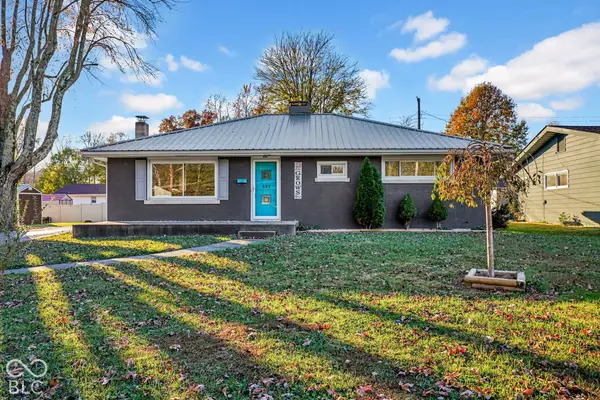 $245,000Pending3 beds 1 baths1,344 sq. ft.
333 Norris Avenue, North Vernon, IN 47265
MLS# 22135858Listed by: ABEL REALTY LLC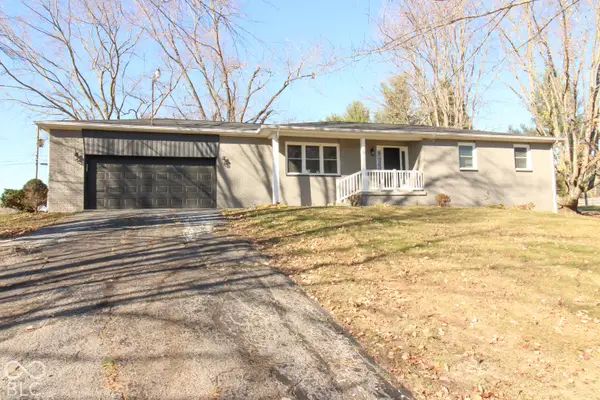 $364,900Pending4 beds 3 baths1,944 sq. ft.
2100 W Lakeview Drive, North Vernon, IN 47265
MLS# 22135689Listed by: COLDWELL BANKER MARTIN MILLER LAMB- New
 $155,000Active3 beds 2 baths1,680 sq. ft.
389 Country Manor, North Vernon, IN 47265
MLS# 22135826Listed by: HOFFMAN REALTY & AUCTION


Protect your home and budget from life's surprises with an Assurant Home Warranty, backed by a partner that supports you through every step of homeownership. Explore Plans.
© 2023 - 2026 ERA Franchise Systems LLC. All rights reserved. ERA Franchise Systems LLC fully supports the principles of the Fair Housing Act and the Equal Opportunity Act. ERA, ERA Real Estate powered, and their respective logos are registered service marks of ERA Franchise Systems LLC. Each office is independently owned and operated.