
333 S Gum Street, North Vernon, IN 47265
Local realty services provided by:Schuler Bauer Real Estate ERA Powered
333 S Gum Street,North Vernon, IN 47265
$274,900
- 3 Beds
- 2 Baths
- 1,368 sq. ft.
- Single family
- Pending
Listed by: andrew flora
Office: 1 percent lists indiana real estate
MLS#:22115386
Source:IN_MIBOR | Licensed in Indiana
Price summary
- Price:$274,900
- Price per sq. ft.:$200.95
About this home
Two homes for the price of one! This rare investment opportunity offers incredible flexibility for homeowners and investors alike. The property features a spacious 3 bedroom, 2 bathroom main home with a 1-car attached garage and a 3 bedroom, 1 bathroom accessory dwelling unit (ADU) situated at the rear of the parcel. The main home has been extensively updated with major improvements including a newer roof (2017), replacement windows (2017), beautiful high-end cabinetry, granite countertops (2017), and newer appliances-all of which remain with the home, including the washer and dryer. A chain-link fenced yard provides the perfect space for pets to play safely. The legal ADU has also received numerous updates, including several newer windows and a recently remodeled kitchen, making it move-in or rent-ready. Adding even more value is the oversized detached 2-car garage and a large parking area that provides ample space for multiple vehicles, guests, tenants, or recreational equipment. The main home, ADU, and detached garage each have separate utility services, offering exceptional flexibility for owner-occupants, investors, or multigenerational living arrangements. Conveniently located with the walking trail directly across the street, you'll enjoy easy access to Muscatatuck County Park and Tripton Park for recreation and outdoor activities. Whether you're looking to live in one home while renting the other to help offset your mortgage, accommodate extended family, or lease both homes to create a strong income-producing investment, this property offers endless possibilities. Opportunities like this are hard to find-schedule your private showing today! The ADU is currently leased to a tenant and the lease will need to be honored....
Contact an agent
Home facts
- Year built:1958
- Subdivision & Development:No Subdivision
- Listing ID #:22115386
- Added:47 day(s) ago
- Updated:September 06, 2026 at 07:38 AM
Rooms and interior
- Bedrooms:3
- Total bathrooms:2
- Full bathrooms:2
- Dining Description:Formal Dining Room
- Kitchen Description:Dishwasher, Electric Oven, Microwave, Refrigerator
- Living area:1,368 sq. ft.
Heating and cooling
- Cooling:Central Electric
- Heating:Forced Air
- Central air:Yes
Structure and exterior
- Year built:1958
- Building area:1,368 sq. ft.
- Lot area:1.03 Acres
- Architectural Style:Ranch
- Construction Materials:Vinyl Siding
- Foundation Description:Block
Schools
- High school:Jennings County High School
- Middle school:Jennings County Middle School
Utilities
- Water:Public Water
Finances and disclosures
- Price:$274,900
- Price per sq. ft.:$200.95
Features and amenities
- Appliances:Microwave, Refrigerator
- Amenities:Attic Access
Parking
- Garage:Yes
- Garage spaces:2
New listings near 333 S Gum Street
- New
 $165,000Active2 beds 1 baths777 sq. ft.
4580 N County Road 350 W, North Vernon, IN 47265
MLS# 22124501Listed by: 1 PERCENT LISTS INDIANA REAL ESTATE 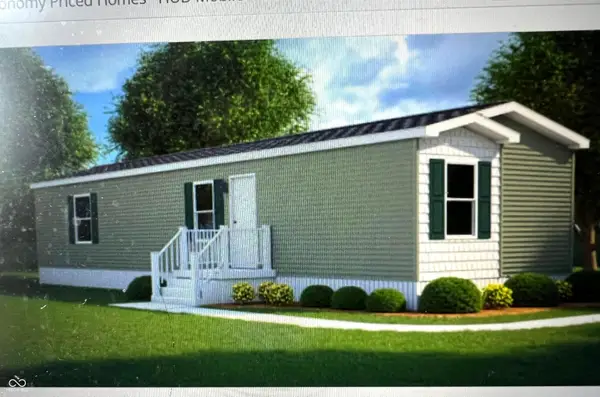 $129,900Pending3 beds 2 baths1,165 sq. ft.
3019 Kensington Square, North Vernon, IN 47265
MLS# 22112293Listed by: F.C. TUCKER REAL ESTATE EXPERTS- New
 $174,999Active3 beds 2 baths1,067 sq. ft.
2951 Wentworth Place, North Vernon, IN 47265
MLS# 2026011522Listed by: KGF REALTY, LLC - New
 $209,500Active3 beds 2 baths1,642 sq. ft.
115 Meadow Lane, North Vernon, IN 47265
MLS# 22123989Listed by: PIERATT ROBBINS MOBILITY, INC - New
 $74,900Active0.3 Acres
3577 Laughton Court, North Vernon, IN 47265
MLS# 22123559Listed by: COLDWELL BANKER MARTIN MILLER LAMB - New
 $184,999Active3 beds 2 baths1,120 sq. ft.
2889 Country Squire Boulevard, North Vernon, IN 47265
MLS# 22123509Listed by: KGF REALTY LLC  $20,000Pending0.16 Acres
604 N Elm Street, North Vernon, IN 47265
MLS# 22123568Listed by: COLDWELL BANKER MARTIN MILLER LAMB- New
 $125,900Active2 beds 1 baths960 sq. ft.
112 E Main, North Vernon, IN 47265
MLS# 22123222Listed by: F.C. TUCKER REAL ESTATE EXPERTS - New
 $2,499Active0.19 Acres
2256 Huntingdon Way, North Vernon, IN 47265
MLS# 22123156Listed by: RE/MAX ADVANCED REALTY  $169,900Pending3 beds 2 baths1,242 sq. ft.
858 Balsam Drive, North Vernon, IN 47265
MLS# 22121929Listed by: CENTURY 21 SCHEETZ


Protect your home and budget from life's surprises with an Assurant Home Warranty, backed by a partner that supports you through every step of homeownership. Explore Plans.
© 2023 - 2026 ERA Franchise Systems LLC. All rights reserved. ERA Franchise Systems LLC fully supports the principles of the Fair Housing Act and the Equal Opportunity Act. ERA, ERA Real Estate powered, and their respective logos are registered service marks of ERA Franchise Systems LLC. Each office is independently owned and operated.