
5195 N Camelot Way, North Vernon, IN 47265
Local realty services provided by:Schuler Bauer Real Estate ERA Powered
5195 N Camelot Way,North Vernon, IN 47265
$249,900
- 3 Beds
- 2 Baths
- 1,217 sq. ft.
- Single family
- Pending
Listed by: andrew flora
Office: 1 percent lists indiana real estate
MLS#:22121614
Source:IN_MIBOR | Licensed in Indiana
Price summary
- Price:$249,900
- Price per sq. ft.:$205.34
About this home
Very nice and exceptionally well-maintained 3-bedroom, 2-bathroom home in Camelot Subdivision in Geneva Township, conveniently located just off Highway 7. This home offers an abundance of space both inside and out, with three generously sized bedrooms, two full bathrooms, and an exceptionally large backyard that is perfect for relaxing, entertaining, or enjoying the outdoors. The huge wrap-around back deck provides an incredible outdoor living space and overlooks the spacious yard. A detached 2-car garage adds even more convenience and storage, making this property an excellent fit for a variety of buyers. Recent updates provide added peace of mind, including a new HVAC system and new water heater, while the roof is only approximately 5 years old. The home has been lovingly cared for and is truly move-in ready. Located in a great neighborhood and offered at an attainable price point that is becoming increasingly difficult to find in today's market, this is a home you won't want to miss. Well-maintained, spacious, and full of value-this one is truly a must-see!...
Contact an agent
Home facts
- Year built:1996
- Subdivision & Development:Geneva Gardens
- Listing ID #:22121614
- Added:45 day(s) ago
- Updated:October 05, 2026 at 07:36 AM
Rooms and interior
- Bedrooms:3
- Total bathrooms:2
- Full bathrooms:2
- Dining Description:Dining Combo/Kitchen
- Kitchen Description:Dishwasher, Electric Oven, Microwave, Refrigerator
- Living area:1,217 sq. ft.
Heating and cooling
- Cooling:Central Electric
- Heating:Electric, Forced Air
- Central air:Yes
Structure and exterior
- Year built:1996
- Building area:1,217 sq. ft.
- Lot area:1.1 Acres
- Architectural Style:Ranch
- Construction Materials:Vinyl Siding
- Foundation Description:Block
Schools
- High school:Jennings County High School
- Middle school:Jennings County Middle School
- Elementary school:Scipio Elementary School
Utilities
- Water:Public Water
Finances and disclosures
- Price:$249,900
- Price per sq. ft.:$205.34
Features and amenities
- Appliances:Microwave, Refrigerator
- Amenities:Attic Access
Parking
- Garage:Yes
- Garage spaces:4
New listings near 5195 N Camelot Way
- New
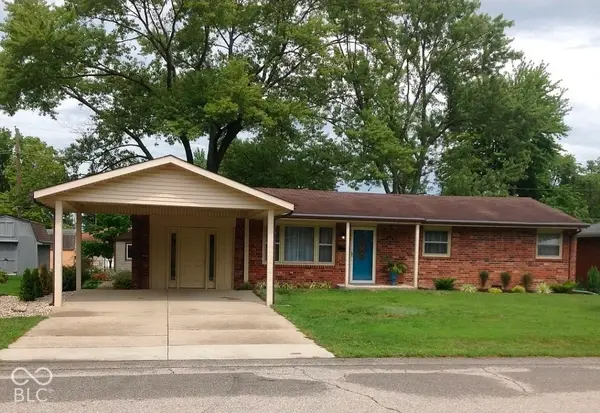 $224,900Active4 beds 2 baths1,680 sq. ft.
300 Shull Drive, North Vernon, IN 47265
MLS# 22129644Listed by: 1 PERCENT LISTS INDIANA REAL ESTATE - New
 $179,900Active3 beds 1 baths1,160 sq. ft.
308 Harms Street, North Vernon, IN 47265
MLS# 22129643Listed by: 1 PERCENT LISTS INDIANA REAL ESTATE - New
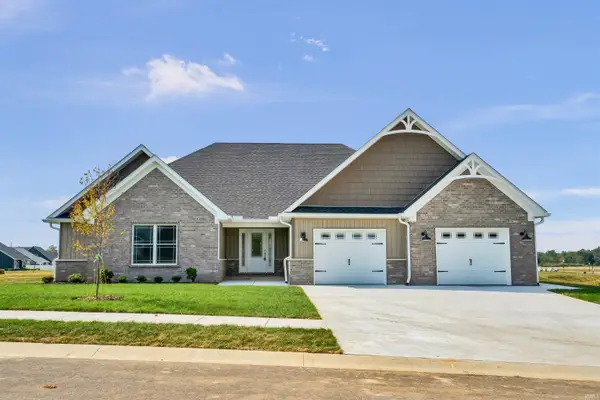 $409,900Active3 beds 2 baths2,313 sq. ft.
151 Pennsylvania Avenue, North Vernon, IN 47265
MLS# 202640943Listed by: RE/MAX REAL ESTATE GROUPS - New
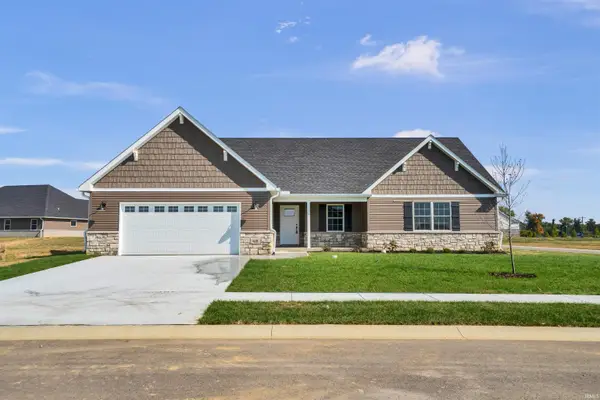 $339,000Active3 beds 2 baths1,766 sq. ft.
610 Oxford Avenue, North Vernon, IN 47265
MLS# 202640897Listed by: RE/MAX REAL ESTATE GROUPS - New
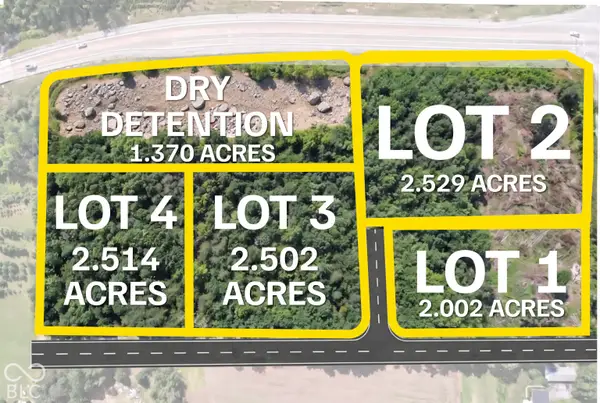 $645,000Active2.54 Acres
Lot 4 N State Highway 7, North Vernon, IN 47265
MLS# 22128944Listed by: COLDWELL BANKER MARTIN MILLER LAMB - New
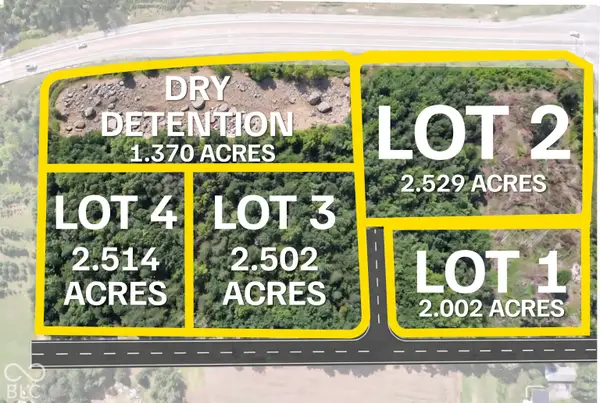 $645,000Active2.5 Acres
Lot 3 0 N State Highway 7, North Vernon, IN 47265
MLS# 22128966Listed by: COLDWELL BANKER MARTIN MILLER LAMB 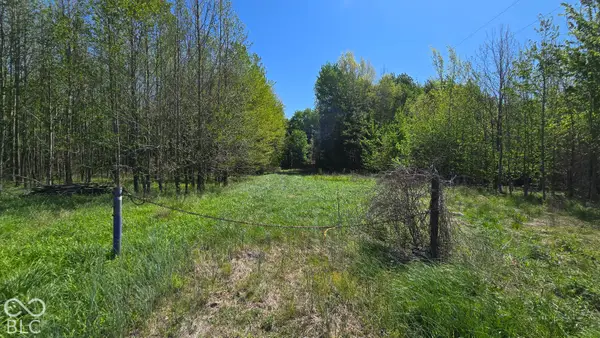 $376,000Pending40 Acres
T1 E Cr 550 N, North Vernon, IN 47265
MLS# 22129075Listed by: WHITETAIL PROPERTIES- New
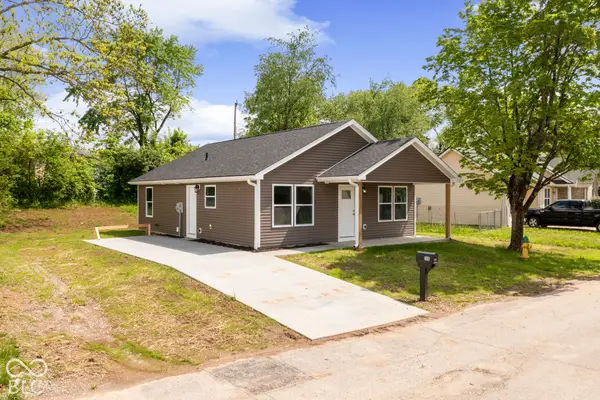 $174,999Active3 beds 2 baths1,064 sq. ft.
1918 Country Manor Way, North Vernon, IN 47265
MLS# 22124549Listed by: KGF REALTY LLC  $264,000Pending3 beds 2 baths1,344 sq. ft.
7775 N State Highway 3, North Vernon, IN 47265
MLS# 22128677Listed by: ABEL REALTY LLC- New
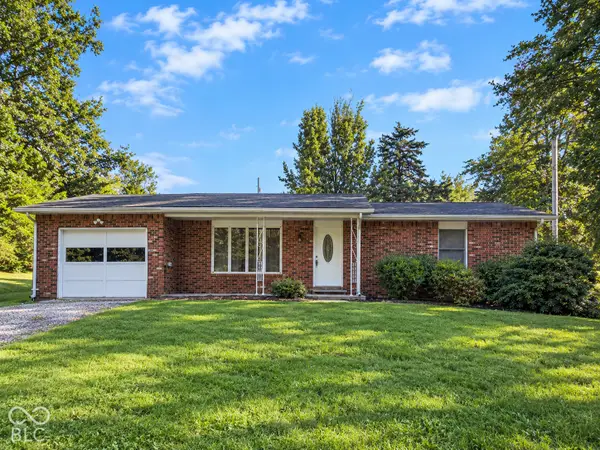 $170,000Active2 beds 1 baths960 sq. ft.
340 S State Highway 7, North Vernon, IN 47265
MLS# 22128640Listed by: 1 PERCENT LISTS INDIANA REAL ESTATE


Protect your home and budget from life's surprises with an Assurant Home Warranty, backed by a partner that supports you through every step of homeownership. Explore Plans.
© 2023 - 2026 ERA Franchise Systems LLC. All rights reserved. ERA Franchise Systems LLC fully supports the principles of the Fair Housing Act and the Equal Opportunity Act. ERA, ERA Real Estate powered, and their respective logos are registered service marks of ERA Franchise Systems LLC. Each office is independently owned and operated.