
7775 N State Highway 3, North Vernon, IN 47265
Local realty services provided by:Schuler Bauer Real Estate ERA Powered
7775 N State Highway 3,North Vernon, IN 47265
$264,000
- 3 Beds
- 2 Baths
- 1,344 sq. ft.
- Single family
- Active
Listed by: morgan abel
Office: abel realty llc.
MLS#:22128677
Source:IN_MIBOR | Licensed in Indiana
Price summary
- Price:$264,000
- Price per sq. ft.:$130.95
About this home
There is something special about a home where you can sit on the covered front porch and watch the storms roll in and when Mother Nature decides to put on a show, you have a partial poured basement to retreat to. The unfinished lower level is more than just storage, it's the space you've been waiting for so that you can bring your vision to life. You will also discover the wood burning circulator stove. The main level offers three bedrooms, 1.5 bathrooms, and eat-in kitchen, living room, and a laundry room that also provides convenient access to the back patio. You will also discover ADA compliant hallways and doorways, adding functionality and accessibility to the floor plan. Outside is where you will find 3.689 acres to spread out, enjoy the outdoors, pursue your hobbies or simply have a little more space/privacy. There are also some big-ticket features worth highlighting, the metal roof was installed just last year, the home is also equipped with geothermal heating/cooling and newer kitchen appliances. So if your idea of home includes a front porch, a little acreage, room to tinker and the freedom to finish a space exactly the way you want it... then this just might be where your home search ends....
Contact an agent
Home facts
- Year built:1999
- Subdivision & Development:No Subdivision
- Listing ID #:22128677
- Added:1 day(s) ago
- Updated:October 01, 2026 at 04:40 PM
Rooms and interior
- Bedrooms:3
- Total bathrooms:2
- Full bathrooms:1
- Half bathrooms:1
- Dining Description:Dining Combo/Kitchen
- Kitchen Description:Dishwasher, Electric Oven, Refrigerator
- Basement:Yes
- Basement Description:Basement, Partial, Unfinished
- Living area:1,344 sq. ft.
Heating and cooling
- Cooling:Geothermal
- Heating:Geothermal, Wood Stove
Structure and exterior
- Year built:1999
- Building area:1,344 sq. ft.
- Lot area:3.69 Acres
- Architectural Style:Ranch
- Construction Materials:Vinyl Siding
- Foundation Description:Concrete Perimeter, Crawl Space, Partial
Schools
- High school:Jennings County High School
- Middle school:Jennings County Middle School
- Elementary school:Sand Creek Elementary School
Utilities
- Water:Public Water
Finances and disclosures
- Price:$264,000
- Price per sq. ft.:$130.95
Features and amenities
- Appliances:Refrigerator
New listings near 7775 N State Highway 3
- New
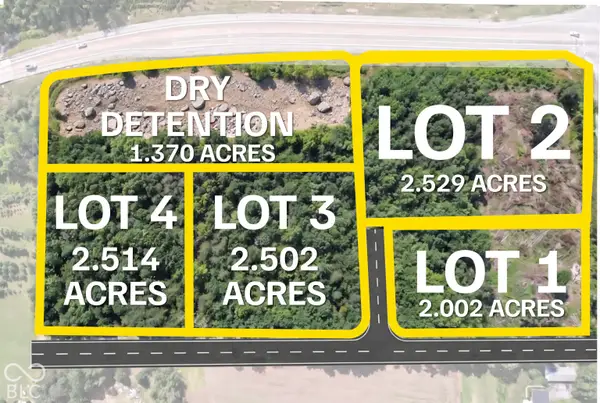 $645,000Active2.54 Acres
Lot 4 N State Highway 7, North Vernon, IN 47265
MLS# 22128944Listed by: COLDWELL BANKER MARTIN MILLER LAMB - New
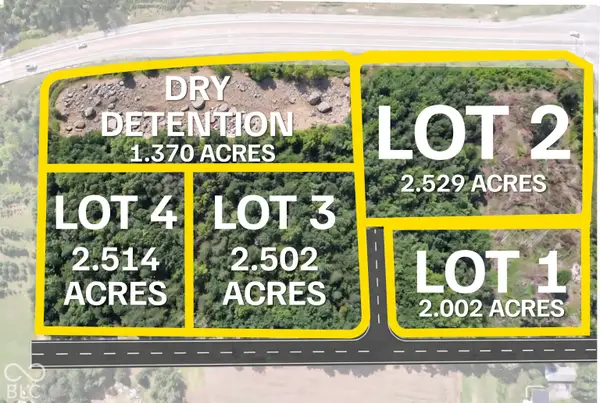 $645,000Active2.5 Acres
Lot 3 0 N State Highway 7, North Vernon, IN 47265
MLS# 22128966Listed by: COLDWELL BANKER MARTIN MILLER LAMB 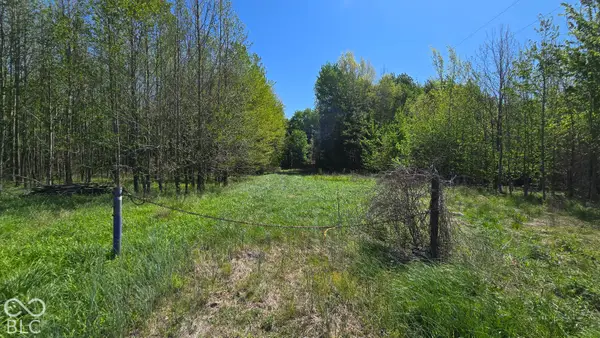 $376,000Pending40 Acres
T1 E Cr 550 N, North Vernon, IN 47265
MLS# 22129075Listed by: WHITETAIL PROPERTIES- New
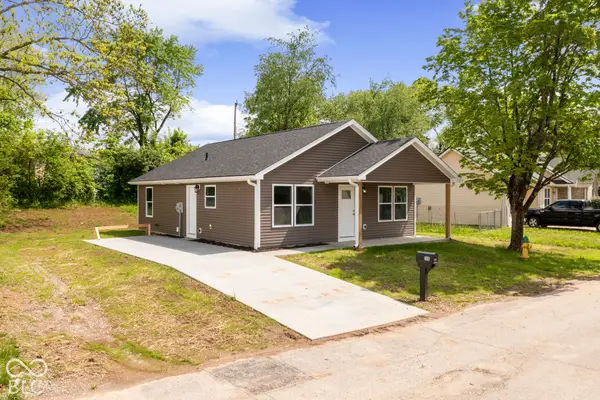 $174,999Active3 beds 2 baths1,064 sq. ft.
1918 Country Manor Way, North Vernon, IN 47265
MLS# 22124549Listed by: KGF REALTY LLC - New
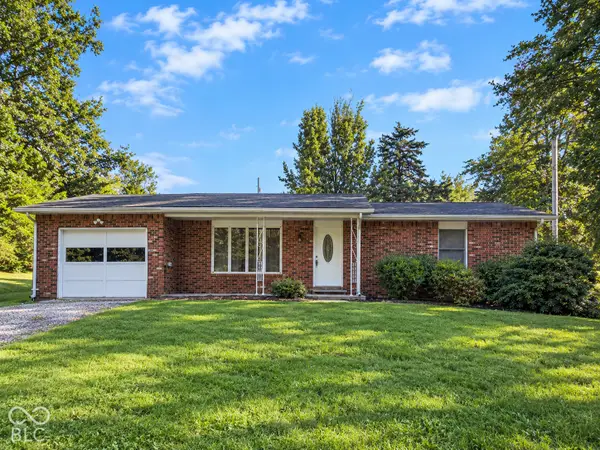 $170,000Active2 beds 1 baths960 sq. ft.
340 S State Highway 7, North Vernon, IN 47265
MLS# 22128640Listed by: 1 PERCENT LISTS INDIANA REAL ESTATE - New
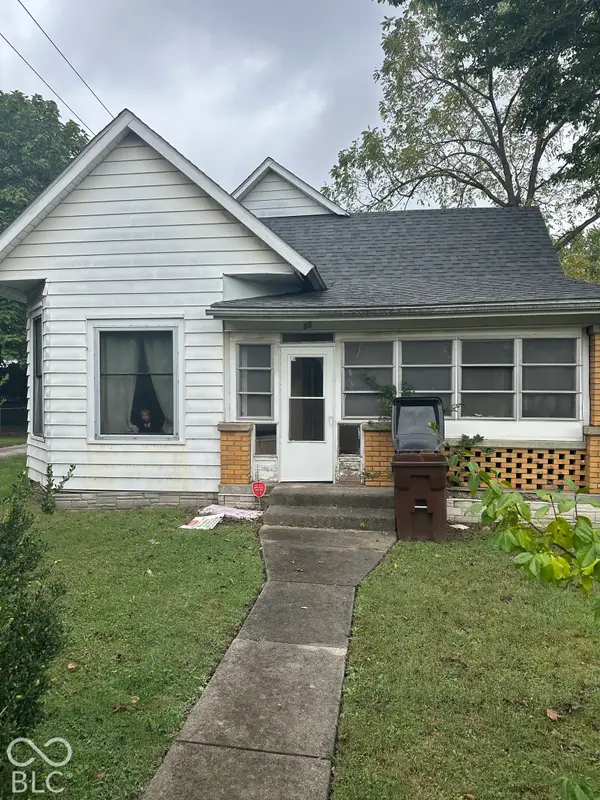 $90,000Active2 beds 2 baths1,992 sq. ft.
17 N Gum Street, North Vernon, IN 47265
MLS# 22128451Listed by: DEAN WAGNER LLC - New
 $197,900Active2 beds 3 baths1,417 sq. ft.
2145 W Brownstown Road, North Vernon, IN 47265
MLS# 22127052Listed by: REAL BROKER, LLC - New
 $95,000Active2 beds 1 baths910 sq. ft.
3455 Atkinson Circle, North Vernon, IN 47265
MLS# 22127426Listed by: F.C. TUCKER REAL ESTATE EXPERTS - New
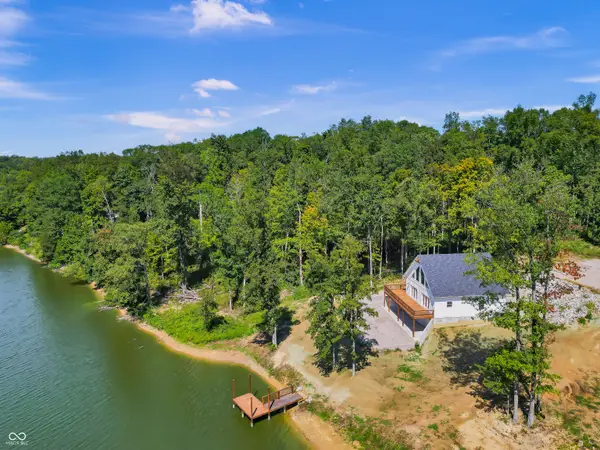 $435,000Active4 beds 2 baths2,825 sq. ft.
1318 Forest Grove Lane, North Vernon, IN 47265
MLS# 22126941Listed by: 1 PERCENT LISTS INDIANA REAL ESTATE


Protect your home and budget from life's surprises with an Assurant Home Warranty, backed by a partner that supports you through every step of homeownership. Explore Plans.
© 2023 - 2026 ERA Franchise Systems LLC. All rights reserved. ERA Franchise Systems LLC fully supports the principles of the Fair Housing Act and the Equal Opportunity Act. ERA, ERA Real Estate powered, and their respective logos are registered service marks of ERA Franchise Systems LLC. Each office is independently owned and operated.