
860 N County Road 700 W, North Vernon, IN 47265
Local realty services provided by:Schuler Bauer Real Estate ERA Powered
860 N County Road 700 W,North Vernon, IN 47265
$280,000
- 4 Beds
- 2 Baths
- 1,976 sq. ft.
- Mobile / Manufactured
- Pending
Listed by: morgan abel
Office: abel realty llc.
MLS#:22113182
Source:IN_MIBOR | Licensed in Indiana
Price summary
- Price:$280,000
- Price per sq. ft.:$141.7
About this home
With room to grow, room to gather, and room to breathe all tucked into a peaceful setting with a creek to explore in your backyard. This is more than a house, it's a place where you can truly feel at home. Designed with a desirable split floor plan, this home offers 4 bedrooms, 2 full bathrooms, and 2 separate living areas, giving everyone room to spread out. Whether it's movie night, a kids' playroom, or cheering for rival teams on game day, you'll appreciate having spaces that bring everyone together without everyone having to be in the same room. The spacious primary suite is tucked away from the other three bedrooms, creating a private retreat complete with a generously sized walk-in closet and en-suite bath. If you have been wishing for larger rooms, you'll love the space this home has to offer. The laundry room/mudroom is right off the kitchen and has a separate entrance. The kitchen is updated with ample counter space as well as a pantry. Step outside to the back deck, where grilling, entertaining and quiet evenings overlooking the backyard become part of your everyday routine. Need room for hobbies, projects or home office? The detached two-car garage features an additional finished room that is ready to serve you....
Contact an agent
Home facts
- Year built:2001
- Subdivision & Development:No Subdivision
- Listing ID #:22113182
- Added:53 day(s) ago
- Updated:September 07, 2026 at 08:07 AM
Rooms and interior
- Bedrooms:4
- Total bathrooms:2
- Full bathrooms:2
- Dining Description:Dining Combo/Kitchen
- Kitchen Description:Dishwasher, Electric Oven, Microwave, Refrigerator
- Living area:1,976 sq. ft.
Heating and cooling
- Cooling:Central Electric
- Heating:Forced Air
- Central air:Yes
Structure and exterior
- Year built:2001
- Building area:1,976 sq. ft.
- Lot area:1.2 Acres
- Lot Features:Mature Trees
- Architectural Style:Ranch
- Construction Materials:Vinyl Siding
- Exterior Features:Barn Mini
- Foundation Description:Block
Schools
- High school:Jennings County High School
- Middle school:Jennings County Middle School
- Elementary school:Hayden Elementary School
Utilities
- Water:Public Water
Finances and disclosures
- Price:$280,000
- Price per sq. ft.:$141.7
Features and amenities
- Appliances:Microwave, Refrigerator, Water Heater
Parking
- Parking description:Service Door
- Garage:Yes
- Garage spaces:2
New listings near 860 N County Road 700 W
- New
 $449,900Active5 beds 3 baths4,320 sq. ft.
1975 S County Road 800 W, North Vernon, IN 47265
MLS# 22124675Listed by: 1 PERCENT LISTS INDIANA REAL ESTATE - New
 $165,000Active2 beds 1 baths777 sq. ft.
4580 N County Road 350 W, North Vernon, IN 47265
MLS# 22124501Listed by: 1 PERCENT LISTS INDIANA REAL ESTATE 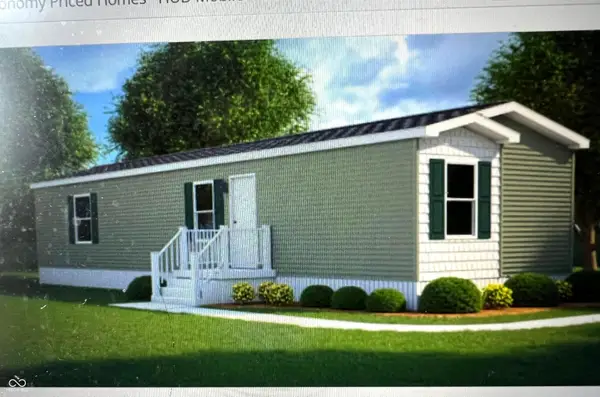 $129,900Pending3 beds 2 baths1,165 sq. ft.
3019 Kensington Square, North Vernon, IN 47265
MLS# 22112293Listed by: F.C. TUCKER REAL ESTATE EXPERTS- New
 $174,999Active3 beds 2 baths1,067 sq. ft.
2951 Wentworth Place, North Vernon, IN 47265
MLS# 2026011522Listed by: KGF REALTY, LLC - New
 $209,500Active3 beds 2 baths1,642 sq. ft.
115 Meadow Lane, North Vernon, IN 47265
MLS# 22123989Listed by: PIERATT ROBBINS MOBILITY, INC - New
 $184,999Active3 beds 2 baths1,120 sq. ft.
2889 Country Squire Boulevard, North Vernon, IN 47265
MLS# 22123509Listed by: KGF REALTY LLC  $20,000Pending0.16 Acres
604 N Elm Street, North Vernon, IN 47265
MLS# 22123568Listed by: COLDWELL BANKER MARTIN MILLER LAMB- New
 $125,900Active2 beds 1 baths960 sq. ft.
112 E Main, North Vernon, IN 47265
MLS# 22123222Listed by: F.C. TUCKER REAL ESTATE EXPERTS - New
 $2,499Active0.19 Acres
2256 Huntingdon Way, North Vernon, IN 47265
MLS# 22123156Listed by: RE/MAX ADVANCED REALTY  $169,900Pending3 beds 2 baths1,242 sq. ft.
858 Balsam Drive, North Vernon, IN 47265
MLS# 22121929Listed by: CENTURY 21 SCHEETZ


Protect your home and budget from life's surprises with an Assurant Home Warranty, backed by a partner that supports you through every step of homeownership. Explore Plans.
© 2023 - 2026 ERA Franchise Systems LLC. All rights reserved. ERA Franchise Systems LLC fully supports the principles of the Fair Housing Act and the Equal Opportunity Act. ERA, ERA Real Estate powered, and their respective logos are registered service marks of ERA Franchise Systems LLC. Each office is independently owned and operated.