
970 S Bud Street, North Vernon, IN 47265
Local realty services provided by:Schuler Bauer Real Estate ERA Powered
970 S Bud Street,North Vernon, IN 47265
$225,000
- 3 Beds
- 2 Baths
- 1,302 sq. ft.
- Single family
- Active
Listed by: lindsay vallandingham
Office: keller williams collective
MLS#:202608580
Source:IN_SIRA
Price summary
- Price:$225,000
- Price per sq. ft.:$172.81
About this home
Tucked away in a quiet rural neighborhood just minutes from shopping, restaurants, and the expressway, this move-in ready brick ranch offers the perfect balance of peaceful country living and everyday convenience. Situated on approximately a half-acre lot, this well-maintained home features 3 bedrooms, 2 full bathrooms, and an ideal single-story layout designed for comfortable living.
Inside, you'll find updated flooring and fresh paint throughout, creating a clean and welcoming feel from the moment you walk in. The spacious kitchen opens directly to the cozy family room with fireplace, making it a great space for gathering and entertaining. An additional bonus room offers flexible living space that could serve as a formal dining room, home office, den, or playroom depending on your needs.
The primary bedroom includes its own private ensuite bath, while the backyard offers a quiet retreat with a deck, privacy fencing, and plenty of room to relax or entertain outdoors. Storage and workspace are abundant with both an attached 2-car garage and a detached 2-car garage, plus two additional storage sheds.
If you've been looking for a home that offers a quiet lifestyle with room to spread out—without sacrificing convenience—this North Vernon property is one you won't want to miss!...
Contact an agent
Home facts
- Year built:1977
- Listing ID #:202608580
- Added:1 day(s) ago
- Updated:May 26, 2026 at 06:48 PM
Rooms and interior
- Bedrooms:3
- Total bathrooms:2
- Full bathrooms:2
- Dining Description:Breakfast Bar, Separate Formal Dining Room
- Bathrooms Description:Bath in Primary Bedroom
- Kitchen Description:Dishwasher, Eat-in Kitchen, Microwave, Oven, Range, Refrigerator
- Bedroom Description:Main Level Primary
- Basement:Yes
- Basement Description:Crawl Space
- Living area:1,302 sq. ft.
Heating and cooling
- Cooling:Central Air
- Heating:Forced Air, Heat Pump
- Central air:Yes
Structure and exterior
- Roof:Metal
- Year built:1977
- Building area:1,302 sq. ft.
- Lot area:0.59 Acres
- Architectural Style:One Story
- Construction Materials:Brick, Frame
- Exterior Features:Fence, Landscaping, Patio
- Foundation Description:Crawlspace
- Levels:1 Story
Utilities
- Water:Connected, Public
- Sewer:Septic Tank
Finances and disclosures
- Price:$225,000
- Price per sq. ft.:$172.81
- Tax amount:$1,000
Features and amenities
- Appliances:Dishwasher, Dryer, Microwave, Oven, Range, Refrigerator, Washer
- Laundry features:Dryer, In Garage, Laundry Closet, Washer
- Amenities:Ceiling Fans, Entrance Foyer, Natural Woodwork, Utility Room, Window Blinds
Parking
- Parking description:Attached, Detached, Garage, Garage Faces Front, Garage Faces Side
- Garage:Yes
- Garage spaces:4
New listings near 970 S Bud Street
- New
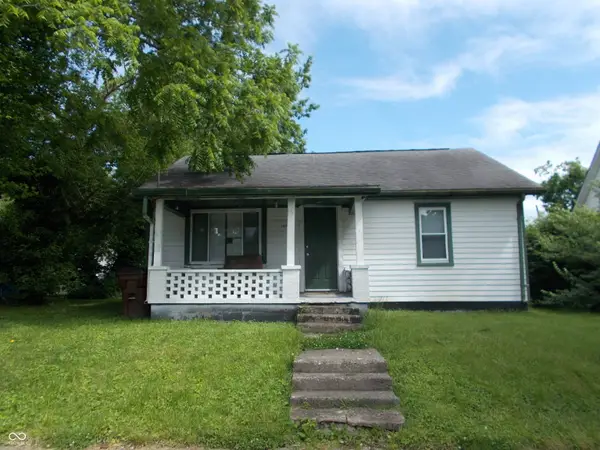 $85,000Active2 beds 1 baths780 sq. ft.
105 High Street, North Vernon, IN 47265
MLS# 22103478Listed by: COLDWELL BANKER MARTIN MILLER LAMB - New
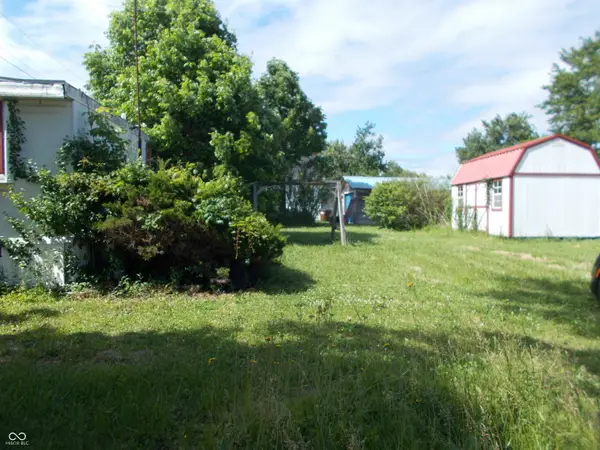 $15,500Active0.14 Acres
320 N 7th Street, North Vernon, IN 47265
MLS# 22103637Listed by: COLDWELL BANKER MARTIN MILLER LAMB - New
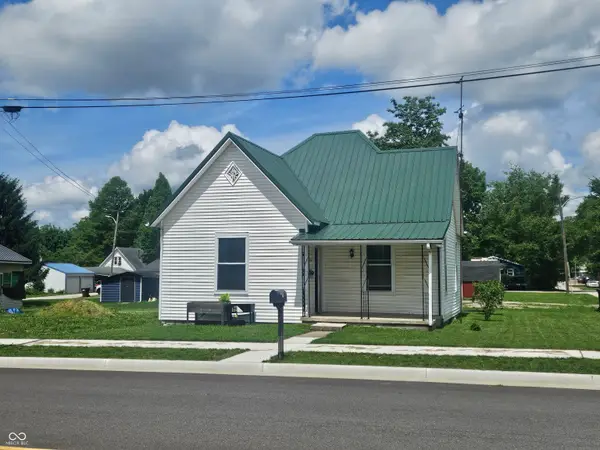 $159,900Active2 beds 1 baths1,039 sq. ft.
104 W Poplar Street, North Vernon, IN 47265
MLS# 22104090Listed by: TRUSTED REALTY PARTNERS OF IND - New
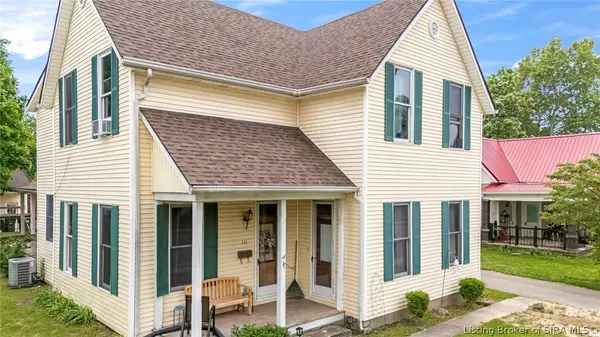 $199,000Active4 beds 2 baths2,526 sq. ft.
111 W Walnut Street, North Vernon, IN 47265
MLS# 202608469Listed by: EXP REALTY, LLC - New
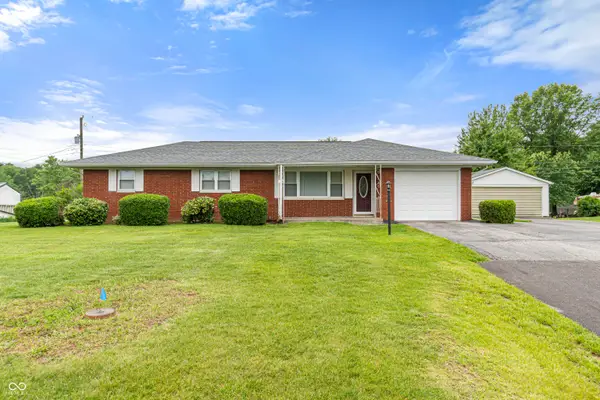 $214,900Active3 beds 2 baths1,056 sq. ft.
3695 N State Highway 7, North Vernon, IN 47265
MLS# 22103929Listed by: 1 PERCENT LISTS INDIANA REAL ESTATE - New
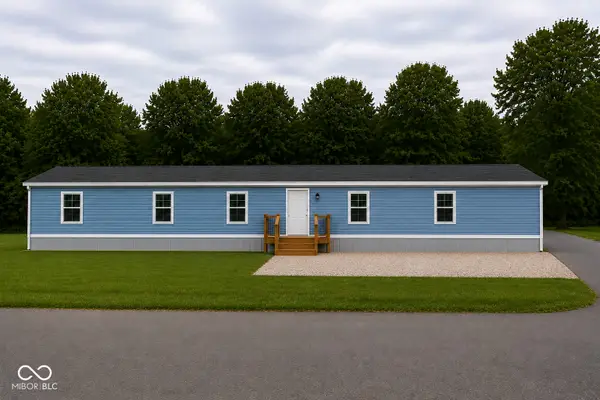 $139,900Active3 beds 2 baths1,064 sq. ft.
2843 Mcintosh Lane, North Vernon, IN 47265
MLS# 22103919Listed by: 1 PERCENT LISTS INDIANA REAL ESTATE - New
 $50,000Active-- beds -- baths1,872 sq. ft.
603 Pierce Street, North Vernon, IN 47265
MLS# 22103892Listed by: 1 PERCENT LISTS INDIANA REAL ESTATE - New
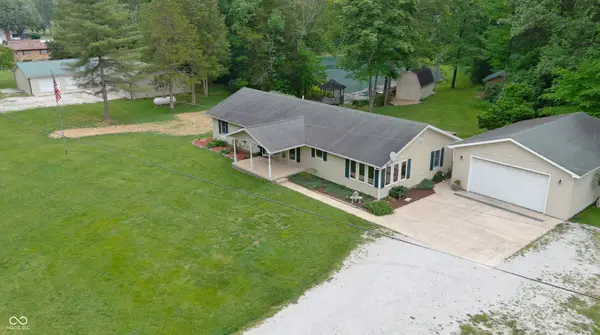 $435,000Active3 beds 2 baths1,716 sq. ft.
1300 S County Road 175 W, North Vernon, IN 47265
MLS# 22102978Listed by: COLDWELL BANKER MARTIN MILLER LAMB - New
 $169,900Active3 beds 2 baths1,137 sq. ft.
391 Country Manor Street, North Vernon, IN 47265
MLS# 22102815Listed by: F.C. TUCKER REAL ESTATE EXPERTS


Protect your home and budget from life's surprises with an Assurant Home Warranty, backed by a partner that supports you through every step of homeownership. Explore Plans.
© 2023 - 2026 ERA Franchise Systems LLC. All rights reserved. ERA Franchise Systems LLC fully supports the principles of the Fair Housing Act and the Equal Opportunity Act. ERA, ERA Real Estate powered, and their respective logos are registered service marks of ERA Franchise Systems LLC. Each office is independently owned and operated.