
111 W Walnut Street, North Vernon, IN 47265
Local realty services provided by:Schuler Bauer Real Estate ERA Powered
111 W Walnut Street,North Vernon, IN 47265
$186,500
- 4 Beds
- 2 Baths
- 2,526 sq. ft.
- Single family
- Active
Listed by: william andes
Office: exp realty, llc.
MLS#:202608469
Source:IN_SIRA
Price summary
- Price:$186,500
- Price per sq. ft.:$73.83
About this home
Welcome to this charming home in the heart of North Vernon! Located at 111 W Walnut St, this property offers a perfect blend of comfort, convenience, and small-town charm. Featuring spacious living areas, inviting natural light, and a functional layout, this home is ideal for everyday living and entertaining alike. Enjoy the convenience of being close to local shops, dining, parks, and schools while still having a cozy place to call home. Whether you're a first-time homebuyer, looking to downsize, or searching for an investment opportunity, this property is full of potential. Don’t miss your chance to own a piece of beautiful Southern Indiana living!
Step inside and imagine the possibilities as each space offers great flexibility. The comfortable living areas create an inviting atmosphere to gather with friends, The thoughtful layout allows for easy flow from room to room, making both daily routines and hosting guests feel effortless. Outside, enjoy the benefits of being situated in an established neighborhood with the character and convenience that North Vernon is known for. With room to make it your own and opportunities to add personal touches over time, this home presents both immediate comfort and long-term value. Whether you're looking to settle in, expand your investment portfolio, or secure a property in a desirable location, this is an opportunity worth exploring. Schedule your showing today and discover everything this welcoming home has to offer!...
Contact an agent
Home facts
- Year built:1960
- Listing ID #:202608469
- Added:90 day(s) ago
- Updated:August 21, 2026 at 06:49 PM
Rooms and interior
- Bedrooms:4
- Total bathrooms:2
- Full bathrooms:2
- Kitchen Description:Disposal, Freezer, Oven, Range, Refrigerator
- Basement:Yes
- Basement Description:Crawl Space
- Living area:2,526 sq. ft.
Heating and cooling
- Cooling:Central Air
- Heating:Forced Air
- Central air:Yes
Structure and exterior
- Roof:Shingle
- Year built:1960
- Building area:2,526 sq. ft.
- Lot area:0.19 Acres
- Lot Features:Corner Lot
- Architectural Style:Two Story
- Exterior Features:Covered, Fence, Porch
- Foundation Description:Stone
- Levels:2 Story
Utilities
- Water:Not Connected, Public
Finances and disclosures
- Price:$186,500
- Price per sq. ft.:$73.83
- Tax amount:$1,836
Features and amenities
- Appliances:Disposal, Freezer, Oven, Range, Refrigerator
- Amenities:Ceiling Fans
Parking
- Parking description:Detached, Garage
- Garage:Yes
- Garage spaces:1
New listings near 111 W Walnut Street
- New
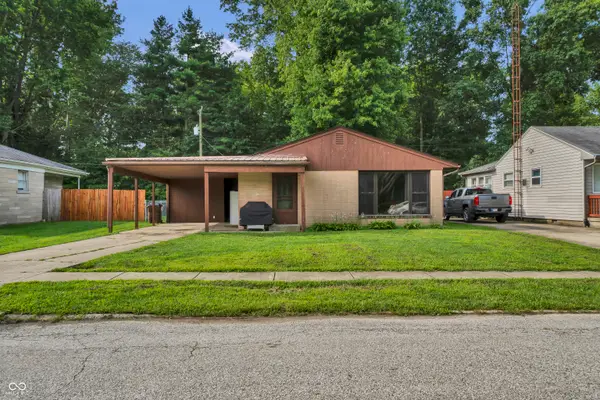 $159,900Active3 beds 1 baths1,215 sq. ft.
201 Myrtle Street, North Vernon, IN 47265
MLS# 22121613Listed by: 1 PERCENT LISTS INDIANA REAL ESTATE - New
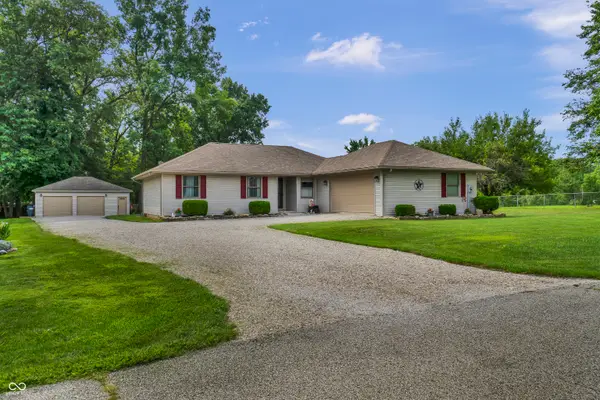 $249,900Active3 beds 2 baths1,217 sq. ft.
5195 N Camelot Way, North Vernon, IN 47265
MLS# 22121614Listed by: 1 PERCENT LISTS INDIANA REAL ESTATE - New
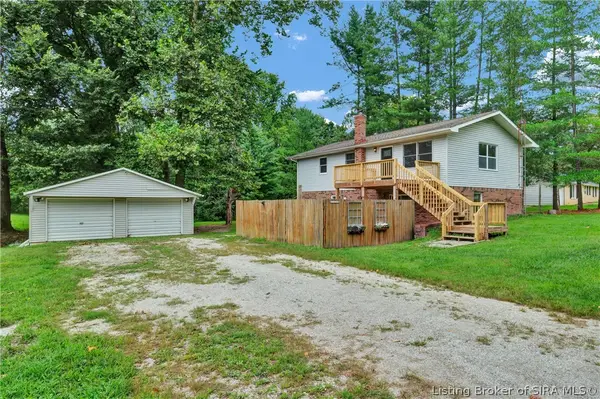 $229,900Active5 beds 2 baths2,184 sq. ft.
1860 E Deb Drive, North Vernon, IN 47265
MLS# 2026011069Listed by: SEMONIN REALTORS - New
 $179,900Active12.01 Acres
Tract J W County Road 675 N, North Vernon, IN 47265
MLS# 22120809Listed by: HOOSIER, REALTORS - New
 $85,900Active3.82 Acres
Tract S W County Road 675 N, North Vernon, IN 47265
MLS# 22120816Listed by: HOOSIER, REALTORS - New
 $129,900Active6.02 Acres
0 E County Rd 975 N, North Vernon, IN 47265
MLS# 22119920Listed by: COLDWELL BANKER MARTIN MILLER LAMB - New
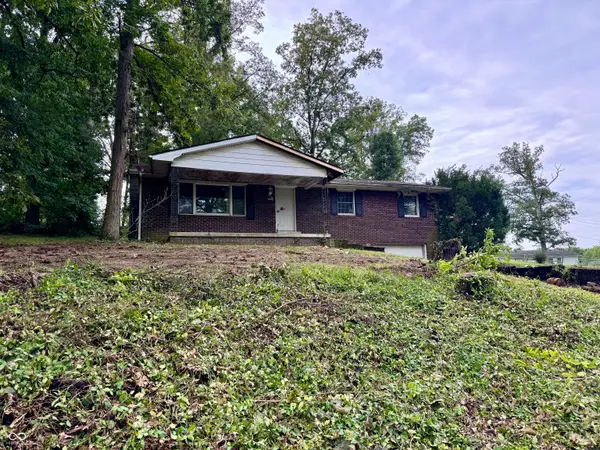 $119,900Active3 beds 2 baths1,392 sq. ft.
6425 W Todd Court, North Vernon, IN 47265
MLS# 22085938Listed by: F.C. TUCKER REAL ESTATE EXPERTS - New
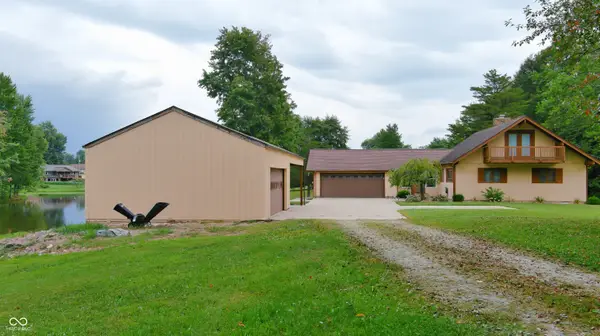 $339,500Active4 beds 2 baths1,812 sq. ft.
2705 W County Road 300 N, North Vernon, IN 47265
MLS# 22119940Listed by: COLDWELL BANKER MARTIN MILLER LAMB - New
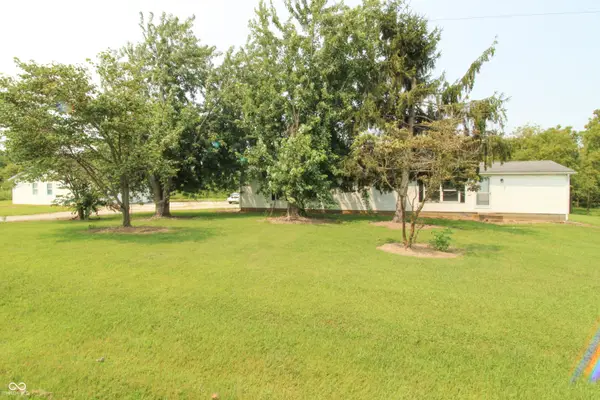 $184,900Active2 beds 2 baths952 sq. ft.
1860 E Us Highway 50, North Vernon, IN 47265
MLS# 22119237Listed by: COLDWELL BANKER MARTIN MILLER LAMB - New
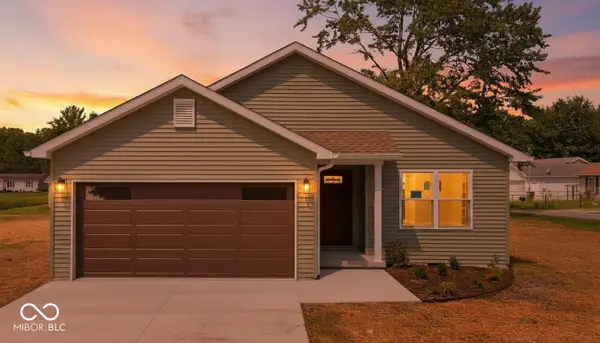 $289,900Active3 beds 2 baths1,428 sq. ft.
365 Edgewood Avenue, North Vernon, IN 47265
MLS# 22119198Listed by: INDIANA HOMETOWN REALTY


Protect your home and budget from life's surprises with an Assurant Home Warranty, backed by a partner that supports you through every step of homeownership. Explore Plans.
© 2023 - 2026 ERA Franchise Systems LLC. All rights reserved. ERA Franchise Systems LLC fully supports the principles of the Fair Housing Act and the Equal Opportunity Act. ERA, ERA Real Estate powered, and their respective logos are registered service marks of ERA Franchise Systems LLC. Each office is independently owned and operated.