
118 S Gibson Street, Oakland City, IN 47660
Local realty services provided by:ERA First Advantage Realty, Inc.
Listed by:
 Kim James(812) 449 - 0620ERA First Advantage Realty, Inc.
Office: era first advantage realty, inc
MLS#:202635149
Source:Indiana Regional MLS
Price summary
- Price:$189,900
- Price per sq. ft.:$109.77
About this home
Totally Remodeled and Updated! This spacious 3 bedroom/ 2 bathroom well designed and well appointed cottage styled home is just full of exciting features! From the large covered front porch to the gorgeous custom kitchen, you'll find custom touches and thoughtful amenities throughout. The Living Room has an extra tall ceiling and abundant natural light from the south and west facing windows and leads into the fully customized kitchen. The kitchen is just dreamy with handmade custom Amish cabinets in the Shaker style, all new stainless appliances including electric range, microwave, dishwasher, and refrigerator with ice and water in the door. A designer farmhouse sink, stylish open shelf feature, designer lighting and incredible walk-in pantry with custom shelves, electric, counter space and charming vintage door with glass! Make your way to the incredible laundry/mudroom with more custom Amish/ Shaker styled cabinets, butcher block folding counter, utility sink, custom coat hook/rack and space! The Owners Suite is located privately with new custom bath and is spacious enough for the largest bedroom furniture! The main floor is completed with a second bedroom and full bath which leads to the upper floor stairway. Upstairs, you'll find the huge third bedroom/ bonus space which is just perfect for a large shared kids room, play space, theater/media room or private get away. Outside, the large double lot has room for the kids, pets, outdoor activities, or parking for just about anything. A new carport with concrete floor, a covered side porch for your morning coffee and a concrete grilling area completes this terrific home! Recent updates include a new metal roof, windows, redesigned interior, kitchen, bathrooms, plumbing, water heater, HVAC components and condenser, wiring, lawn seeding and straw, light fixtures, fans, concrete, and everything else that you would expect with a total remodel. Seller is supplying a 1 year AHS Home Warranty for Buyer's Peace of Mind. If you love a vintage cottage style but want modern updates and amenities, look no further than 118 S Gibson St!...
Contact an agent
Home facts
- Year built:1890
- Subdivision & Development:None
- Listing ID #:202635149
- Added:10 day(s) ago
- Updated:September 07, 2026 at 08:07 AM
Rooms and interior
- Bedrooms:3
- Total bathrooms:2
- Full bathrooms:2
- Rooms Total:6
- Flooring:Laminate, Vinyl
- Kitchen Description:Dishwasher, Eat-In Kitchen, Microwave, On Main Level, Range-Electric, Range/Oven Hookup, Refrigerator
- Basement Description:Cellar, Partial Basement
- Living area:1,530 sq. ft.
Heating and cooling
- Cooling:Central Air
- Heating:Conventional, Forced Air, Gas
Structure and exterior
- Roof:Metal
- Year built:1890
- Building area:1,530 sq. ft.
- Lot area:0.32 Acres
- Lot Features:Level
- Architectural Style:Bungalow, One and Half Story, Traditional
- Construction Materials:Vinyl
- Exterior Features:Patio Open, Porch Covered
- Levels:1 1/2 Stories
Schools
- High school:Wood Memorial
- Middle school:Wood Memorial
- Elementary school:Wood Memorial
Utilities
- Water:City
- Sewer:City
Finances and disclosures
- Price:$189,900
- Price per sq. ft.:$109.77
- Tax amount:$1,909
Features and amenities
- Laundry features:Dryer Hook Up Electric, Main Floor Laundry, Washer Hook-Up
- Amenities:Closet(s) Walk-in, Countertops-Laminate, Countertops-Solid Surf, Custom Cabinetry, Home Warranty Included
Parking
- Parking description:Carport, Concrete Driveway, Gravel Driveway, Off Street Parking
- Garage spaces:1
New listings near 118 S Gibson Street
- New
 $59,500Active2 beds 1 baths720 sq. ft.
522 W Sherman Street, Oakland City, IN 47660
MLS# 202636697Listed by: RE/MAX REVOLUTION - New
 $164,900Active2 beds 1 baths1,087 sq. ft.
722 S West Street, Oakland City, IN 47660
MLS# 202636610Listed by: HARRIS REAL ESTATE LLC 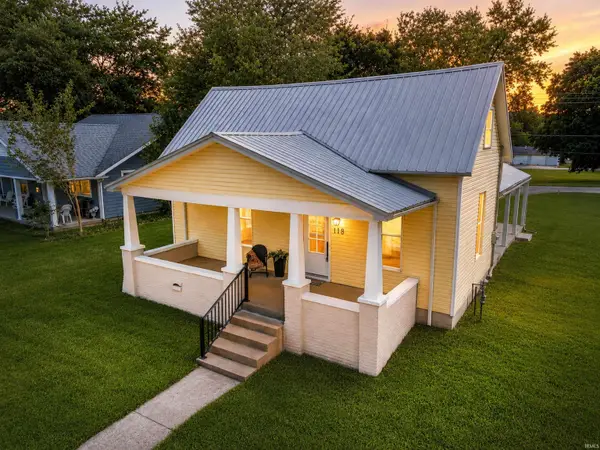 Listed by ERA$189,900Pending3 beds 2 baths1,530 sq. ft.
118 S Gibson Street, Oakland City, IN 47660
MLS# 202635149Listed by: ERA FIRST ADVANTAGE REALTY, INC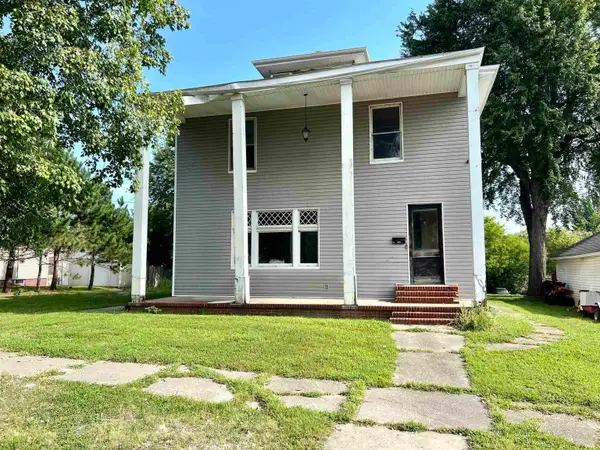 $69,000Active3 beds 2 baths2,236 sq. ft.
410 E Harrison Street, Oakland City, IN 47660
MLS# 202634966Listed by: F.C. TUCKER EMGE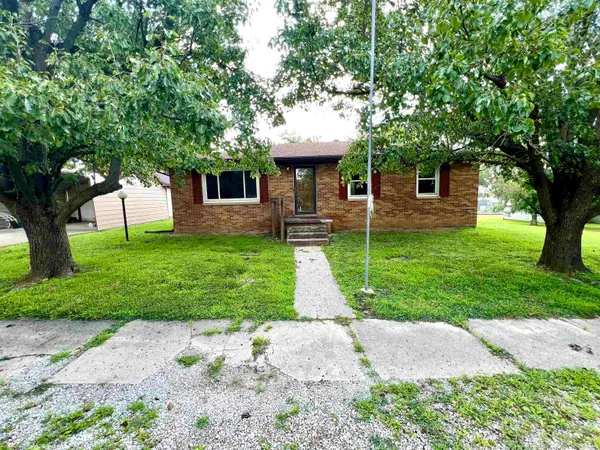 $199,000Active3 beds 1 baths1,333 sq. ft.
5254 S Washington Street, Oakland City, IN 47660
MLS# 202634800Listed by: F.C. TUCKER EMGE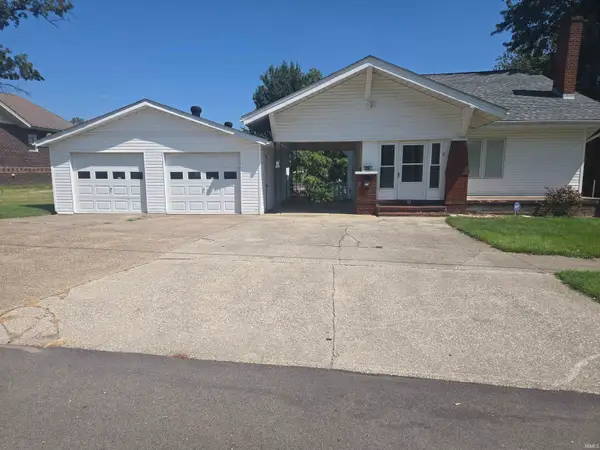 $225,000Active3 beds 1 baths2,136 sq. ft.
526 E Washington Street, Oakland City, IN 47660
MLS# 202634807Listed by: FIRST RATE REAL ESTATE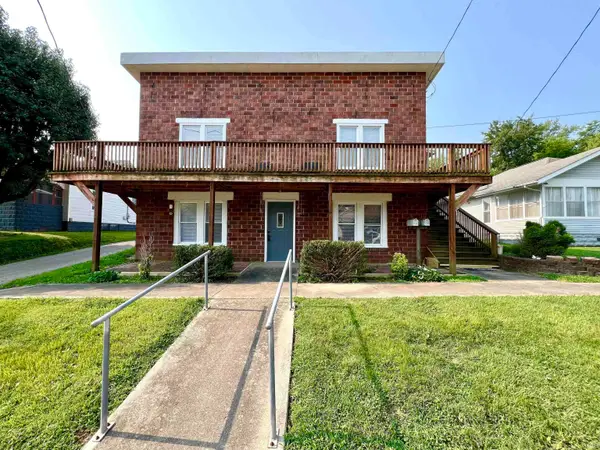 $199,900Active5 beds 2 baths2,474 sq. ft.
218 W Vine Street, Oakland City, IN 47660
MLS# 202633299Listed by: F.C. TUCKER EMGE $135,000Pending3 beds 2 baths2,470 sq. ft.
210 S East Street, Oakland City, IN 47660
MLS# 202633108Listed by: KEY ASSOCIATES SIGNATURE REALTY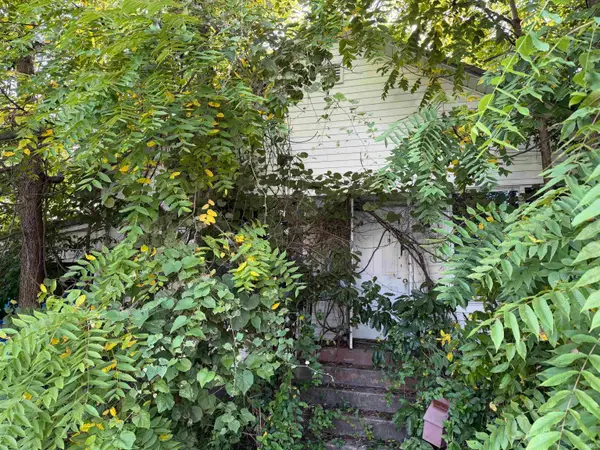 $38,900Pending1 beds 1 baths931 sq. ft.
319 S Madison Street, Oakland City, IN 47660
MLS# 202631829Listed by: DHI REALTY INC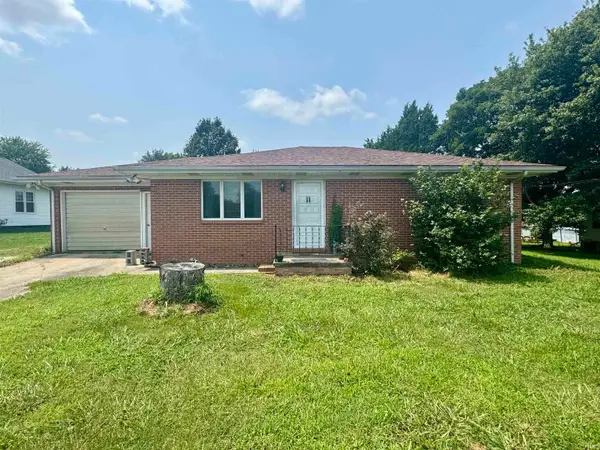 $165,000Active2 beds 1 baths1,260 sq. ft.
1855 S 1200 E, Oakland City, IN 47660
MLS# 202631786Listed by: F.C. TUCKER EMGE


Protect your home and budget from life's surprises with an Assurant Home Warranty, backed by a partner that supports you through every step of homeownership. Explore Plans.
© 2023 - 2026 ERA Franchise Systems LLC. All rights reserved. ERA Franchise Systems LLC fully supports the principles of the Fair Housing Act and the Equal Opportunity Act. ERA, ERA Real Estate powered, and their respective logos are registered service marks of ERA Franchise Systems LLC. Each office is independently owned and operated.