
222 Dale Street, Oakland City, IN 47660
Local realty services provided by:ERA First Advantage Realty, Inc.
Listed by:
 Kim James(812) 449 - 0620ERA First Advantage Realty, Inc.
Office: era first advantage realty, inc
MLS#:202642278
Source:Indiana Regional MLS
Price summary
- Price:$184,900
- Price per sq. ft.:$155.12
About this home
Totally Remodeled and Updated, this 3 bedroom 2 bathroom home is full of custom amenities and renovations! From new plumbing and electrical to the totally remodeled baths and custom Amish crafted kitchen, you'll be proud to call this charming home yours! Enter the home from the new front porch with custom railing and expanded concrete walkway, and be welcomed by the large great room with plenty of windows for an abundance of natural light! Adjacent to Great Room is the Owner's suite, complete with attached bathroom features a step-in shower and all new fixtures and faucets! The family Bath is spacious and is completely new, and shares space with the laundry center. Laundry area has plenty of storage with custom cabinet and decorator shelves. In the full custom kitchen, you will find all of the storage you need in the custom designed Amish Shaker styled cabinets, and all new stainless appliances are included! Smooth top range, dishwasher, microwave and refrigerator with ice and water in the door! The second and third bedrooms complete the floor plan and are spacious. Additionally, you'll love having the full basement with plenty of head space and potential for living space! Outside, the backyard if fully fenced with durable chain link fencing and the extra large 2 car garage - spacious enough to park large vehicles and have a workshop area! Off street paved parking is accessible at the alley with pull off parking at the front. A new sidewalk from the garage to the back porch, new electric service to the property, 100 amp service to the garage and to the house, and a 1 year home warranty for the Buyer's peace of mind completes this special property....
Contact an agent
Home facts
- Year built:1975
- Subdivision & Development:None
- Listing ID #:202642278
- Added:9 day(s) ago
- Updated:October 22, 2026 at 08:31 AM
Rooms and interior
- Bedrooms:3
- Total bathrooms:2
- Full bathrooms:2
- Rooms Total:5
- Flooring:Vinyl
- Kitchen Description:Dishwasher, Eat-In Kitchen, Microwave, Range-Electric, Refrigerator
- Basement Description:Full Basement, Unfinished
- Living area:1,192 sq. ft.
Heating and cooling
- Cooling:Central Air
- Heating:Conventional, Forced Air, Gas
Structure and exterior
- Year built:1975
- Building area:1,192 sq. ft.
- Lot area:0.17 Acres
- Lot Features:Level
- Architectural Style:Bungalow, One Story, Ranch, Traditional
- Construction Materials:Metal, Vinyl
- Exterior Features:Porch Covered, Porch Open
- Levels:1 Story
Schools
- High school:Wood Memorial
- Middle school:Wood Memorial
- Elementary school:Wood Memorial
Utilities
- Water:City
- Sewer:City
Finances and disclosures
- Price:$184,900
- Price per sq. ft.:$155.12
- Tax amount:$1,260
Features and amenities
- Laundry features:Dryer Hook Up Electric, Main Floor Laundry, Washer Hook-Up
- Amenities:Ceiling Fan(s), Garage Door Opener, Garage Utilities, Home Warranty Included
Parking
- Parking description:Concrete Driveway, Detached, Gravel Driveway, Off Street Parking
- Garage spaces:2
New listings near 222 Dale Street
- New
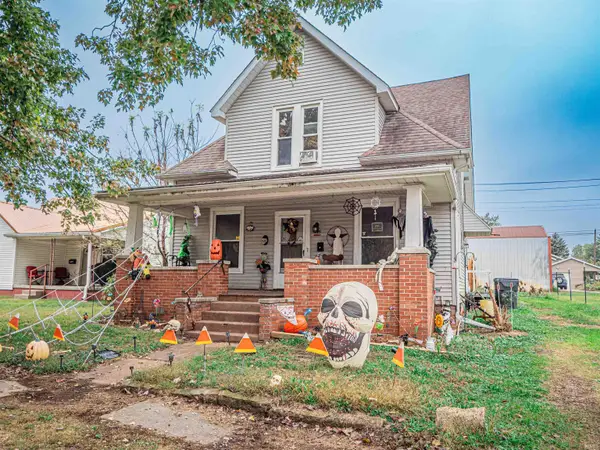 $99,900Active3 beds 1 baths1,889 sq. ft.
415 S Jackson Street, Oakland City, IN 47660
MLS# 202642967Listed by: HOOSIER HUB REALTY LLC - New
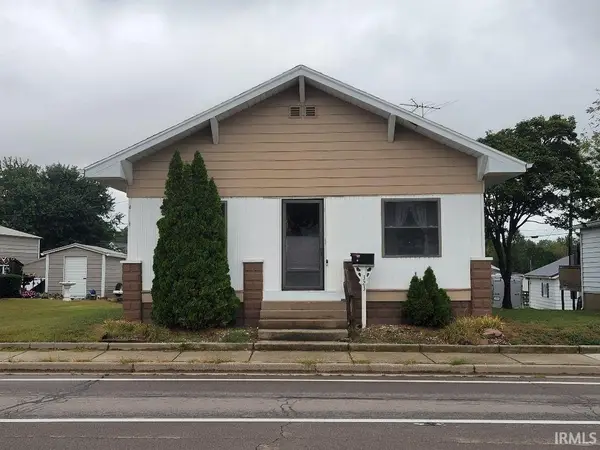 $114,900Active2 beds 1 baths1,170 sq. ft.
323 W Morton Street, Oakland City, IN 47660
MLS# 202642813Listed by: SELL4FREE-WELSH REALTY CORPORATION - New
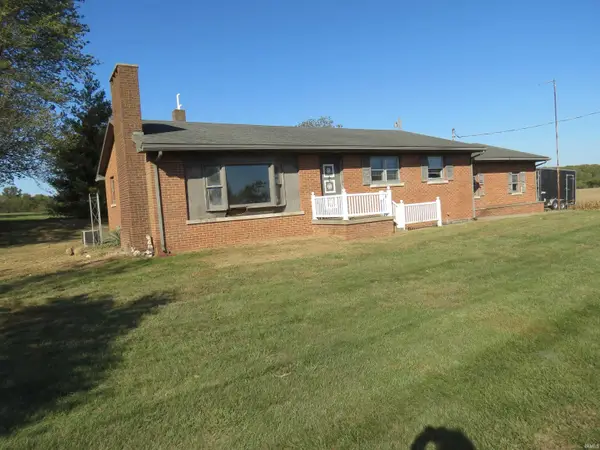 $268,000Active2 beds 1 baths1,015 sq. ft.
8724 E Sr 64, Oakland City, IN 47660
MLS# 202642678Listed by: BOYD REALTY & DEVELOPMENT LLC 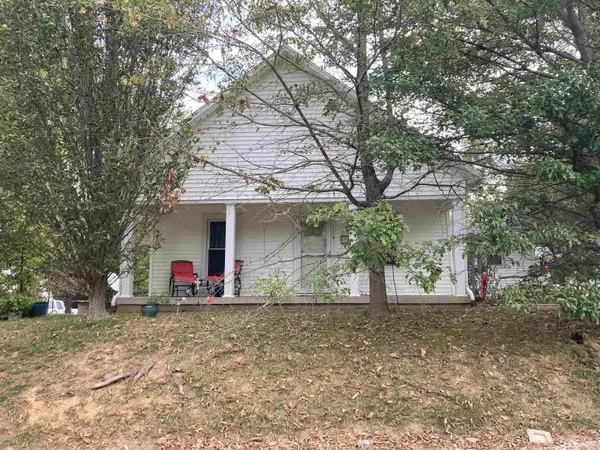 $164,900Pending3 beds 1 baths1,253 sq. ft.
1644 S 1300 E, Oakland City, IN 47660
MLS# 202642193Listed by: ATKINS REAL ESTATE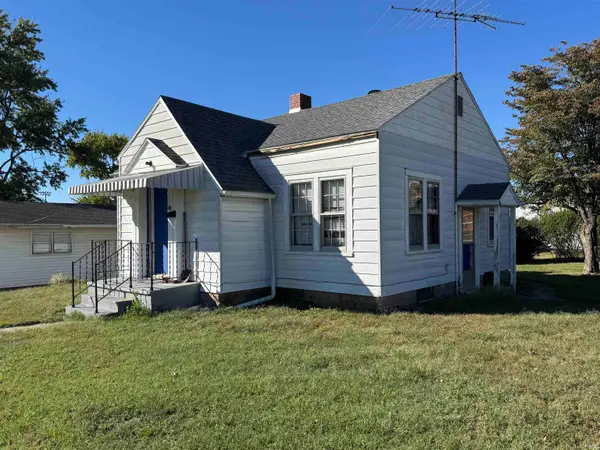 $49,000Active2 beds 2 baths836 sq. ft.
911 W Williams Street, Oakland City, IN 47660
MLS# 202641649Listed by: RE/MAX REVOLUTION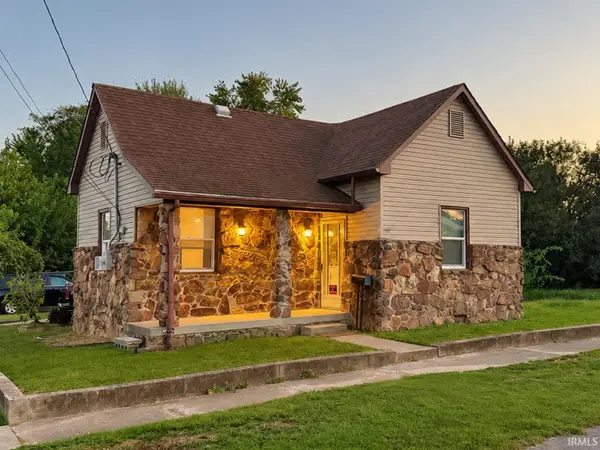 $104,000Active1 beds 1 baths739 sq. ft.
410 W Elm Street, Oakland City, IN 47660
MLS# 202641485Listed by: @PROPERTIES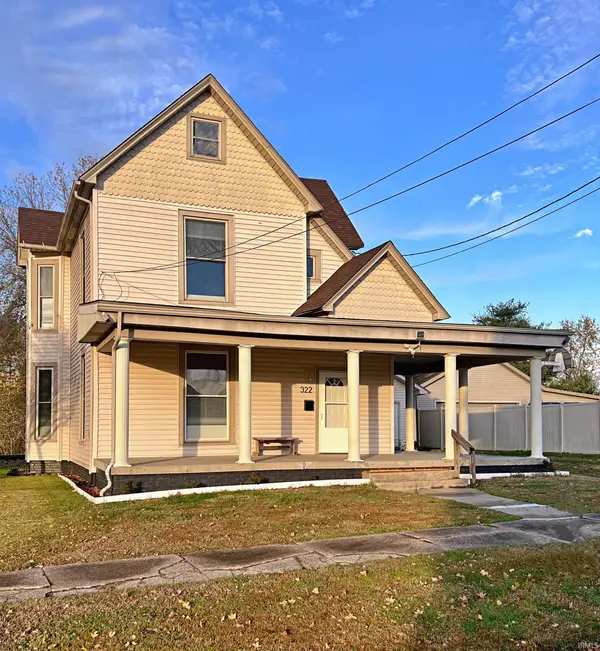 $158,000Active3 beds 2 baths2,148 sq. ft.
322 E Harrison Street, Oakland City, IN 47660
MLS# 202640474Listed by: CENTURY 21 CLASSIC REALTY $598,000Active3 beds 2 baths1,568 sq. ft.
2643 S 850 E Road, Oakland City, IN 47660
MLS# 202639498Listed by: MORROW REAL ESTATE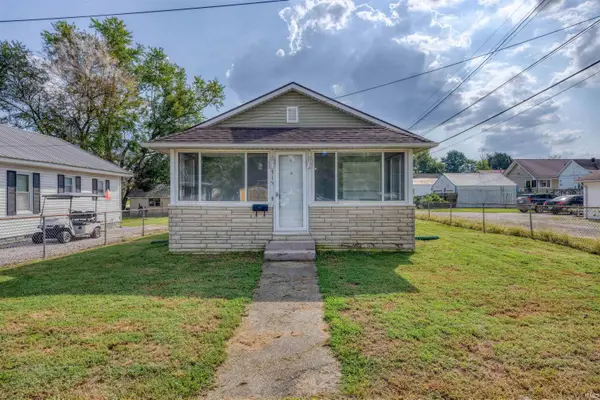 $132,900Pending2 beds 1 baths960 sq. ft.
315 E Oak Street, Oakland City, IN 47660
MLS# 202638976Listed by: KEY ASSOCIATES SIGNATURE REALTY


Protect your home and budget from life's surprises with an Assurant Home Warranty, backed by a partner that supports you through every step of homeownership. Explore Plans.
© 2023 - 2026 ERA Franchise Systems LLC. All rights reserved. ERA Franchise Systems LLC fully supports the principles of the Fair Housing Act and the Equal Opportunity Act. ERA, ERA Real Estate powered, and their respective logos are registered service marks of ERA Franchise Systems LLC. Each office is independently owned and operated.