
322 E Harrison Street, Oakland City, IN 47660
Local realty services provided by:ERA Crossroads
Listed by: debbie goodwincell: 812-259-1165
Office: century 21 classic realty
MLS#:202640474
Source:Indiana Regional MLS
Price summary
- Price:$158,000
- Price per sq. ft.:$58.26
About this home
This 3 bed 2 bath Victorian era home, has the tall ceilings that bring the era to life with the elegance of the time. Picture yourself here, in the well-lit home where sunshine cascades in the tall windows. The cozy fireplace is a focal point to the open living space, wonderful for setting the tone of the room. Fresh paint, newer carpet, tile, and vinyl flooring throughout, with updates in the bathrooms and kitchen as well. Plus a shed on site for your landscaping and garden tools. It is move-in ready, perfect for a growing family!
Contact an agent
Home facts
- Year built:1900
- Subdivision & Development:None
- Listing ID #:202640474
- Added:1 day(s) ago
- Updated:October 01, 2026 at 04:40 PM
Rooms and interior
- Bedrooms:3
- Total bathrooms:2
- Full bathrooms:2
- Rooms Total:7
- Flooring:Carpet, Tile, Vinyl
- Dining Description:Main Level
- Kitchen Description:On Main Level, Range-Electric, Refrigerator
- Basement Description:Crawl, Partial Basement
- Living area:2,148 sq. ft.
Heating and cooling
- Cooling:Central Air
- Heating:Forced Air, Gas
Structure and exterior
- Year built:1900
- Building area:2,148 sq. ft.
- Lot area:0.17 Acres
- Lot Features:Level
- Architectural Style:Two Story
- Construction Materials:Vinyl, Wood
- Levels:2 Stories
Schools
- High school:Wood Memorial
- Middle school:Wood Memorial
- Elementary school:Wood Memorial
Utilities
- Water:City
- Sewer:City
Finances and disclosures
- Price:$158,000
- Price per sq. ft.:$58.26
- Tax amount:$2,987
Features and amenities
- Laundry features:Main Floor Laundry
- Amenities:Great Room
New listings near 322 E Harrison Street
- New
 $598,000Active3 beds 2 baths1,568 sq. ft.
2643 S 850 E Road, Oakland City, IN 47660
MLS# 202639498Listed by: MORROW REAL ESTATE 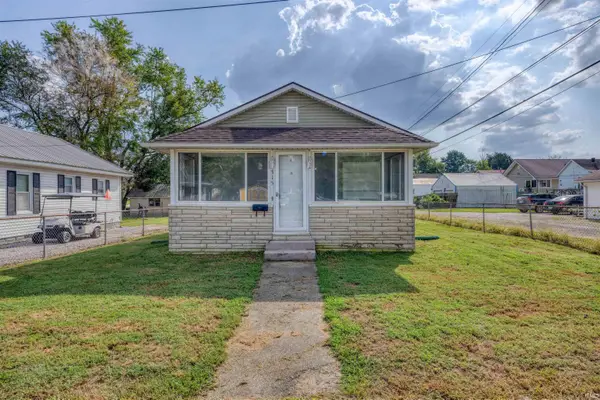 $132,900Pending2 beds 1 baths960 sq. ft.
315 E Oak Street, Oakland City, IN 47660
MLS# 202638976Listed by: KEY ASSOCIATES SIGNATURE REALTY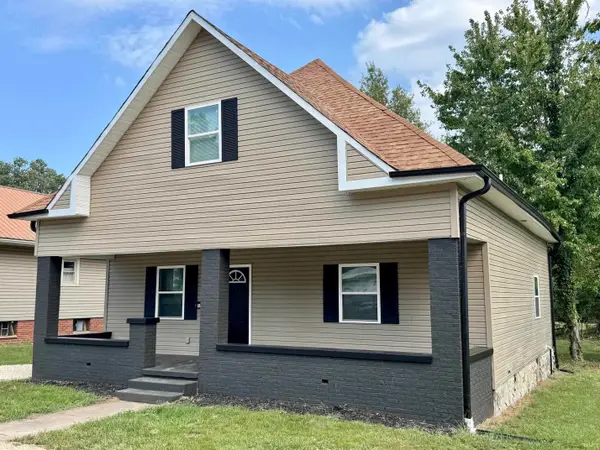 $163,900Pending3 beds 2 baths1,669 sq. ft.
114 S Lincoln Street, Oakland City, IN 47660
MLS# 202638733Listed by: MEEKS REALTY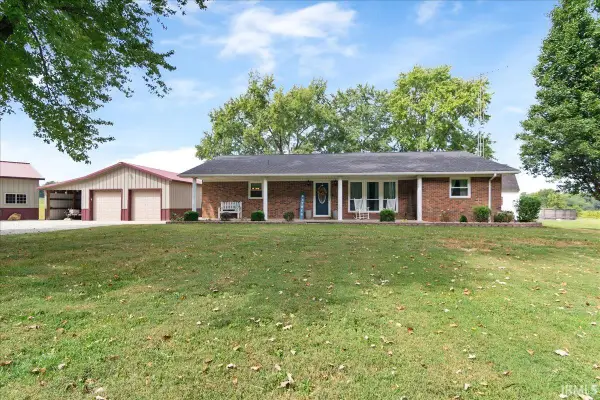 $338,700Active3 beds 2 baths1,820 sq. ft.
5828 S Meridian Road, Oakland City, IN 47660
MLS# 202637893Listed by: RE/MAX REVOLUTION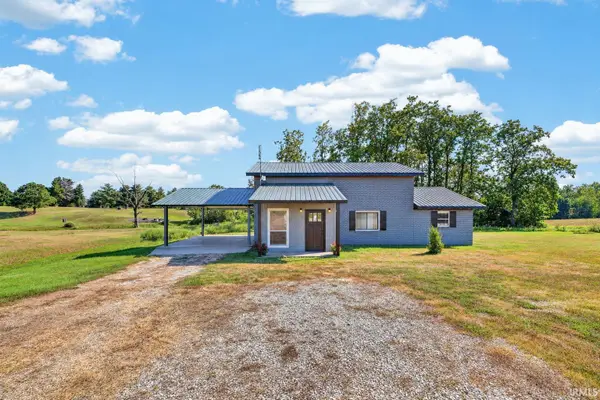 $199,000Active4 beds 2 baths1,646 sq. ft.
1002 W Morton Street, Oakland City, IN 47660
MLS# 202637313Listed by: DHI REALTY INC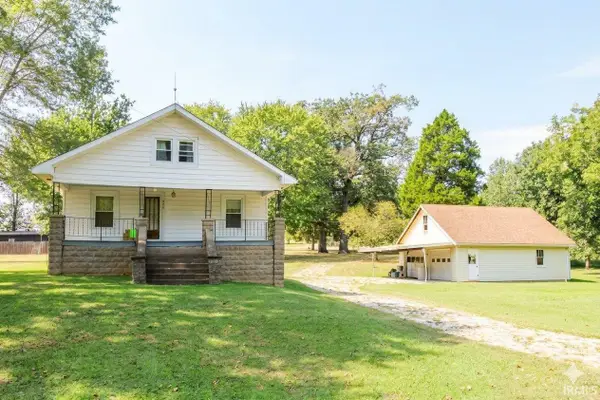 $59,900Pending4 beds 1 baths1,431 sq. ft.
4777 S 1025 E, Oakland City, IN 47660
MLS# 202637241Listed by: F.C. TUCKER EMGE $164,900Active2 beds 1 baths1,087 sq. ft.
722 S West Street, Oakland City, IN 47660
MLS# 202636610Listed by: HARRIS REAL ESTATE LLC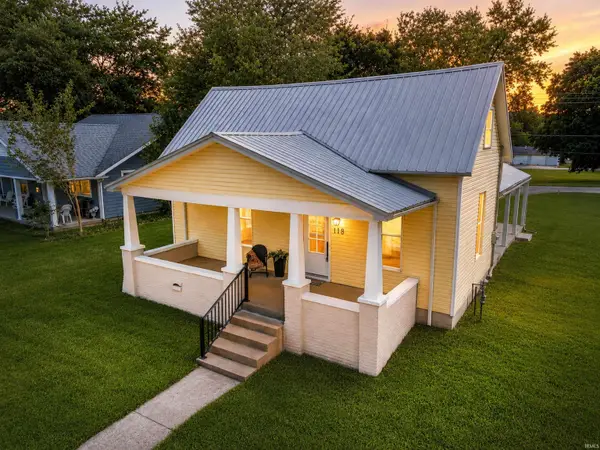 Listed by ERA$189,900Pending3 beds 2 baths1,530 sq. ft.
118 S Gibson Street, Oakland City, IN 47660
MLS# 202635149Listed by: ERA FIRST ADVANTAGE REALTY, INC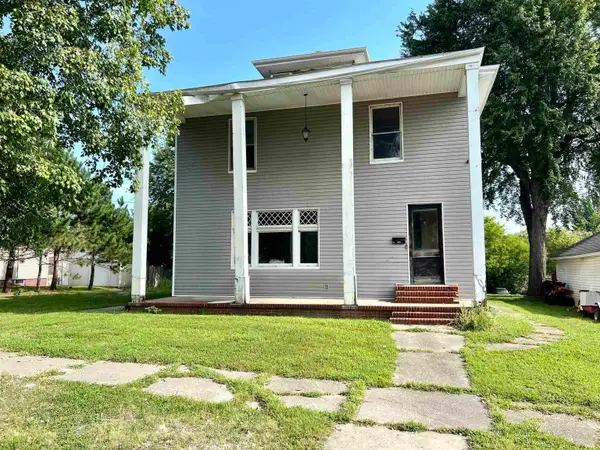 $69,000Active3 beds 2 baths2,236 sq. ft.
410 E Harrison Street, Oakland City, IN 47660
MLS# 202634966Listed by: F.C. TUCKER EMGE


Protect your home and budget from life's surprises with an Assurant Home Warranty, backed by a partner that supports you through every step of homeownership. Explore Plans.
© 2023 - 2026 ERA Franchise Systems LLC. All rights reserved. ERA Franchise Systems LLC fully supports the principles of the Fair Housing Act and the Equal Opportunity Act. ERA, ERA Real Estate powered, and their respective logos are registered service marks of ERA Franchise Systems LLC. Each office is independently owned and operated.