
623 Short Street, Oakland City, IN 47660
Local realty services provided by:ERA Crossroads
623 Short Street,Oakland City, IN 47660
$150,000
- 3 Beds
- 2 Baths
- - sq. ft.
- Single family
- Sold
Listed by: ray stallings
Office: dhi realty inc
MLS#:202628976
Source:Indiana Regional MLS
Sorry, we are unable to map this address
Price summary
- Price:$150,000
About this home
Situated on approximately half an acre on a dead-end street, this 3-bedroom, 2-bath home offers comfortable living with plenty of indoor and outdoor space. The property features mature shade trees, a spacious deck for relaxing or entertaining, and an attached carport for covered parking. Inside, you’ll find a large eat-in kitchen with abundant cabinet space, a comfortable living room, and three main-level bedrooms. The basement includes a second full bathroom and a functional living area that provides additional space for a family room, recreation, hobbies, or storage. While this area in the basement is not included in the home's finished square footage, it offers flexible space that can be used in a variety of ways. With a generous yard, mature trees, functional layout, and approximately half an acre to enjoy, this home offers a combination of space and practicality both inside and out.
Contact an agent
Home facts
- Year built:1926
- Subdivision & Development:None
- Listing ID #:202628976
- Added:49 day(s) ago
- Updated:September 06, 2026 at 06:40 AM
Rooms and interior
- Bedrooms:3
- Total bathrooms:2
- Full bathrooms:2
- Rooms Total:6
- Kitchen Description:Dishwasher, Eat-In Kitchen, Microwave, On Main Level, Range-Electric, Range/Oven Hookup, Refrigerator
- Basement Description:Partial Basement
Heating and cooling
- Cooling:Central Air
- Heating:Gas
Structure and exterior
- Roof:Asphalt
- Year built:1926
- Lot Features:Slope
- Architectural Style:One Story
- Construction Materials:Vinyl
- Exterior Features:Deck Open, Porch Open
- Levels:1 Story
Schools
- High school:Wood Memorial
- Middle school:Wood Memorial
- Elementary school:Wood Memorial
Utilities
- Water:City
- Sewer:City
Finances and disclosures
- Price:$150,000
- Tax amount:$1,030
Features and amenities
- Laundry features:Dryer Hook Up Electric, On Lower Level, Washer Hook-Up
- Amenities:Ceiling Fan(s), Countertops-Laminate
Parking
- Parking description:Asphalt Driveway, Carport, Off Street Parking
- Garage spaces:2
New listings near 623 Short Street
- New
 $59,500Active2 beds 1 baths720 sq. ft.
522 W Sherman Street, Oakland City, IN 47660
MLS# 202636697Listed by: RE/MAX REVOLUTION - New
 $164,900Active2 beds 1 baths1,087 sq. ft.
722 S West Street, Oakland City, IN 47660
MLS# 202636610Listed by: HARRIS REAL ESTATE LLC 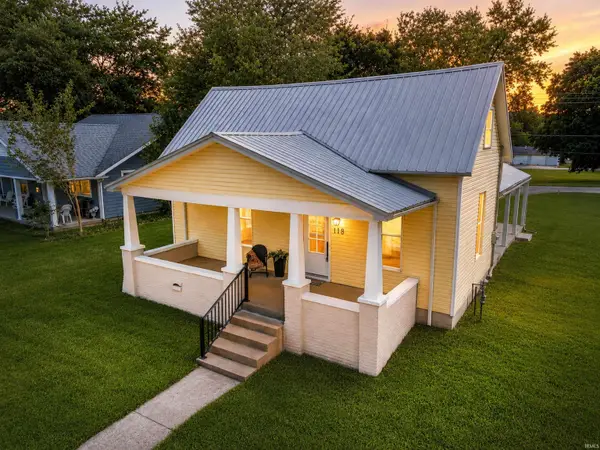 Listed by ERA$189,900Pending3 beds 2 baths1,530 sq. ft.
118 S Gibson Street, Oakland City, IN 47660
MLS# 202635149Listed by: ERA FIRST ADVANTAGE REALTY, INC- New
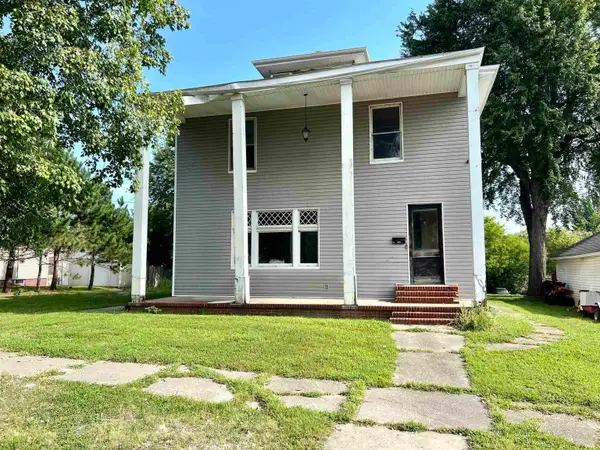 $69,000Active3 beds 2 baths2,236 sq. ft.
410 E Harrison Street, Oakland City, IN 47660
MLS# 202634966Listed by: F.C. TUCKER EMGE 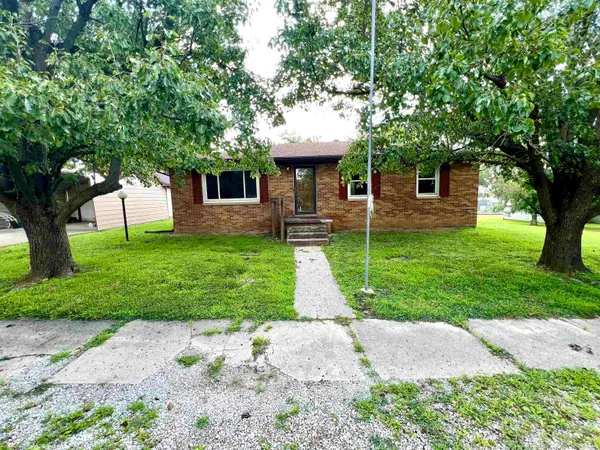 $199,000Active3 beds 1 baths1,333 sq. ft.
5254 S Washington Street, Oakland City, IN 47660
MLS# 202634800Listed by: F.C. TUCKER EMGE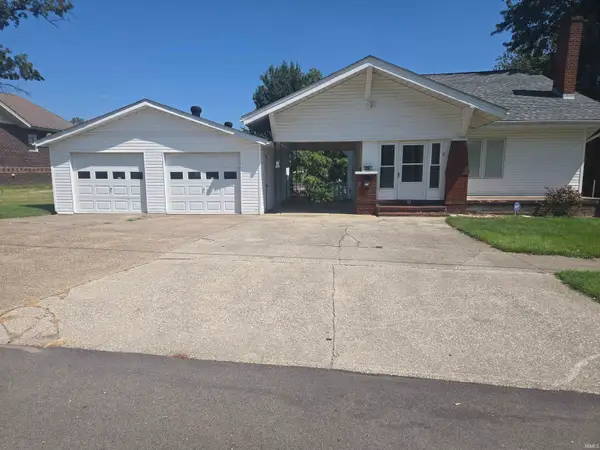 $225,000Active3 beds 1 baths2,136 sq. ft.
526 E Washington Street, Oakland City, IN 47660
MLS# 202634807Listed by: FIRST RATE REAL ESTATE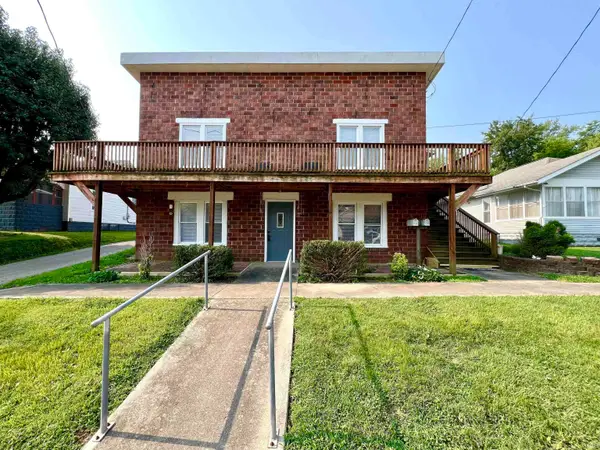 $199,900Active5 beds 2 baths2,474 sq. ft.
218 W Vine Street, Oakland City, IN 47660
MLS# 202633299Listed by: F.C. TUCKER EMGE $135,000Pending3 beds 2 baths2,470 sq. ft.
210 S East Street, Oakland City, IN 47660
MLS# 202633108Listed by: KEY ASSOCIATES SIGNATURE REALTY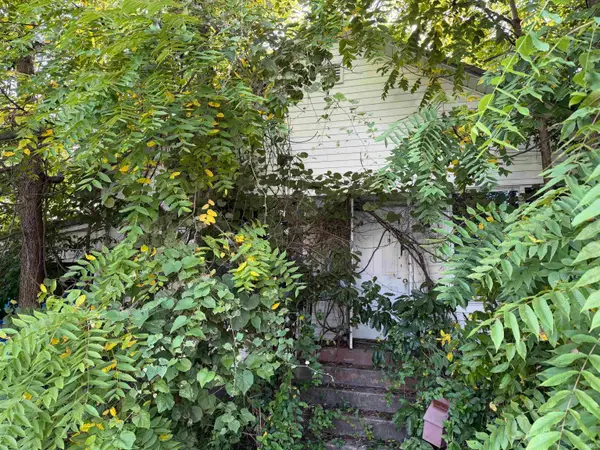 $38,900Pending1 beds 1 baths931 sq. ft.
319 S Madison Street, Oakland City, IN 47660
MLS# 202631829Listed by: DHI REALTY INC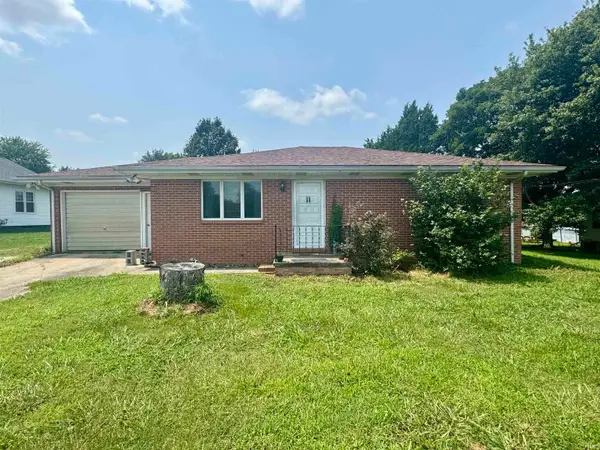 $165,000Active2 beds 1 baths1,260 sq. ft.
1855 S 1200 E, Oakland City, IN 47660
MLS# 202631786Listed by: F.C. TUCKER EMGE


Protect your home and budget from life's surprises with an Assurant Home Warranty, backed by a partner that supports you through every step of homeownership. Explore Plans.
© 2023 - 2026 ERA Franchise Systems LLC. All rights reserved. ERA Franchise Systems LLC fully supports the principles of the Fair Housing Act and the Equal Opportunity Act. ERA, ERA Real Estate powered, and their respective logos are registered service marks of ERA Franchise Systems LLC. Each office is independently owned and operated.