
309 S Spring Street, Odon, IN 47562
Local realty services provided by:ERA First Advantage Realty, Inc.
Listed by: lacey guerracell: 812-901-9101
Office: key associates signature realty
MLS#:202629195
Source:Indiana Regional MLS
Price summary
- Price:$272,000
- Price per sq. ft.:$174.36
About this home
Looking for a move-in ready home packed with updates? This beautifully maintained, single-level home offers the perfect blend of modern convenience and everyday comfort, featuring wide doorways throughout for an open, accessible feel. Step inside to a bright and inviting open-concept layout where the living room flows seamlessly into the kitchen, with plenty of space for a dining table deal for both entertaining and day-to-day living. The kitchen offers great functionality and visibility, making it easy to stay connected while hosting or spending time with family. This home features 3 spacious bedrooms and 2 full bathrooms, including a stunning primary suite designed for relaxation. You’ll love the walk-in shower and oversized walk-in closet, providing both comfort and ample storage. The second bathroom includes a convenient tub/shower combo, perfect for guests or family needs. Additional highlights include an attached garage for convenience and extra storage, along with a brand new fence that creates a private, secure backyard perfect for kids, pets, or simply enjoying your outdoor space. Built less than 5 years ago, this home offers true peace of mind with newer HVAC, roof, electrical, flooring, and everything in between giving you the benefits of newer construction without the wait. From its modern layout to its thoughtful features, this home truly checks all the boxes and is ready for its next owner to move right in and enjoy!...
Contact an agent
Home facts
- Year built:2023
- Subdivision & Development:None
- Listing ID #:202629195
- Added:47 day(s) ago
- Updated:September 06, 2026 at 03:12 PM
Rooms and interior
- Bedrooms:3
- Total bathrooms:2
- Full bathrooms:2
- Rooms Total:6
- Kitchen Description:On Main Level
- Basement Description:Crawl
- Living area:1,560 sq. ft.
Heating and cooling
- Cooling:Central Air
- Heating:Conventional, Forced Air
Structure and exterior
- Year built:2023
- Building area:1,560 sq. ft.
- Lot area:0.11 Acres
- Lot Features:Level
- Architectural Style:One Story
- Construction Materials:Stone, Vinyl
- Levels:1 Story
Schools
- High school:North Daviess
- Middle school:North Daviess
- Elementary school:North Daviess
Utilities
- Water:City
- Sewer:City
Finances and disclosures
- Price:$272,000
- Price per sq. ft.:$174.36
- Tax amount:$1,212
Parking
- Parking description:Attached
- Garage spaces:1
New listings near 309 S Spring Street
- New
 $299,500Active4 beds 2 baths1,615 sq. ft.
618 E Elnora St Street, Odon, IN 47562
MLS# 202636819Listed by: VIC HOPKINS AGENCY - New
 $220,000Active3 beds 2 baths2,222 sq. ft.
303 W Main Street, Odon, IN 47562
MLS# 202635120Listed by: VIC HOPKINS AGENCY  $89,900Pending3 beds 2 baths1,736 sq. ft.
15318 N 1350 E Street, Odon, IN 47562
MLS# 202634165Listed by: HOME & HARVEST PROPERTIES LLC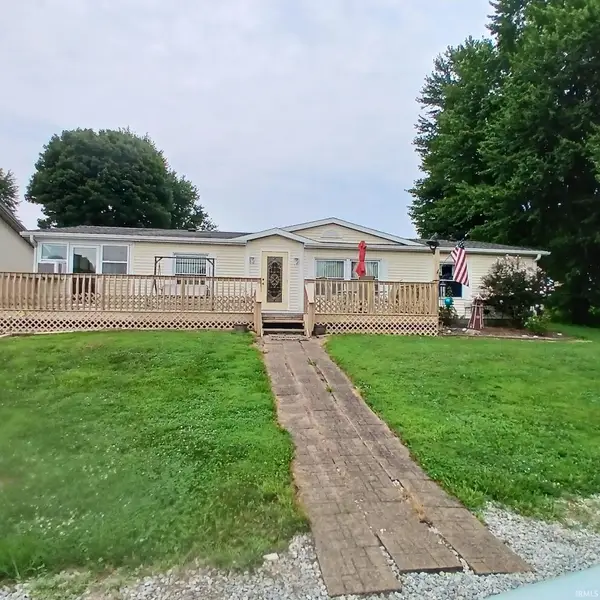 $197,000Pending3 beds 2 baths1,624 sq. ft.
622 E Elnora Street, Odon, IN 47562
MLS# 202630985Listed by: VIC HOPKINS AGENCY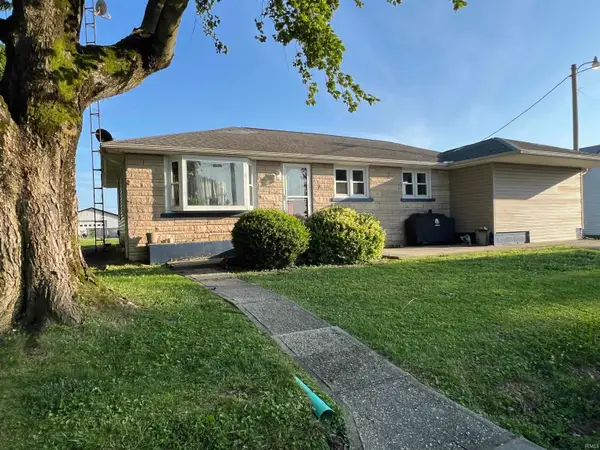 $169,900Active4 beds 2 baths1,448 sq. ft.
10775 E 1000 N Road, Odon, IN 47562
MLS# 202625889Listed by: HOME & HARVEST PROPERTIES LLC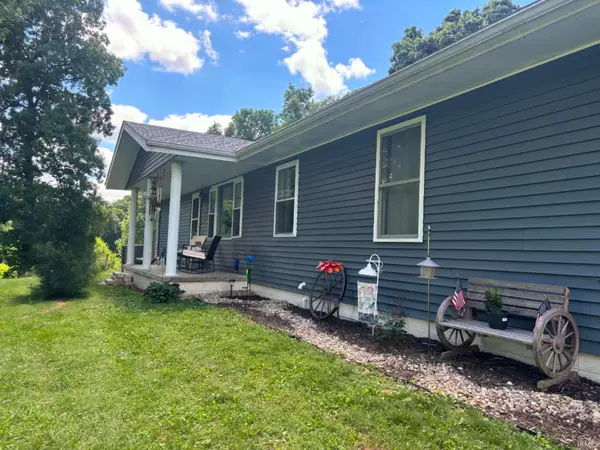 $359,900Pending4 beds 4 baths1,888 sq. ft.
11631 Us Hwy 231 Highway, Odon, IN 47562
MLS# 202623634Listed by: MIDWEST REALTY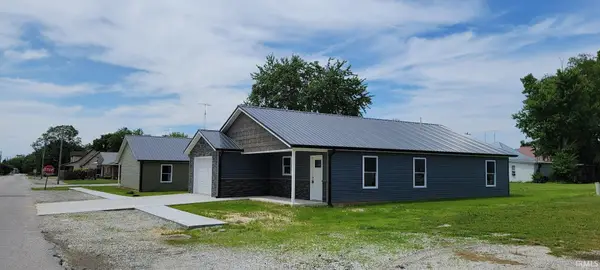 $234,900Active3 beds 2 baths1,379 sq. ft.
206 W Race Street, Odon, IN 47562
MLS# 202621070Listed by: INTEGRITY REALTY GROUP LLC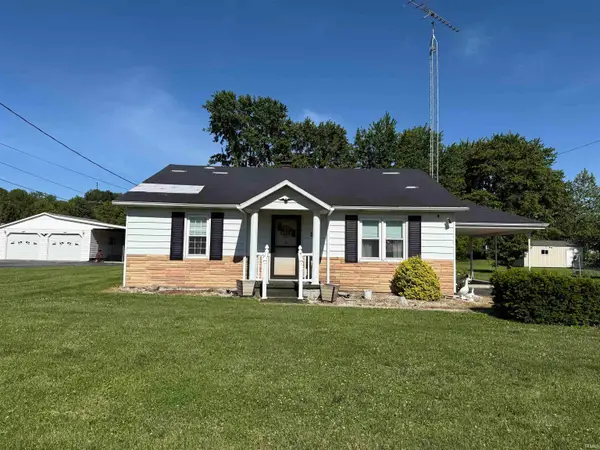 $214,900Pending3 beds 2 baths1,496 sq. ft.
407 N West Street, Odon, IN 47562
MLS# 202618552Listed by: HOME & HARVEST PROPERTIES LLC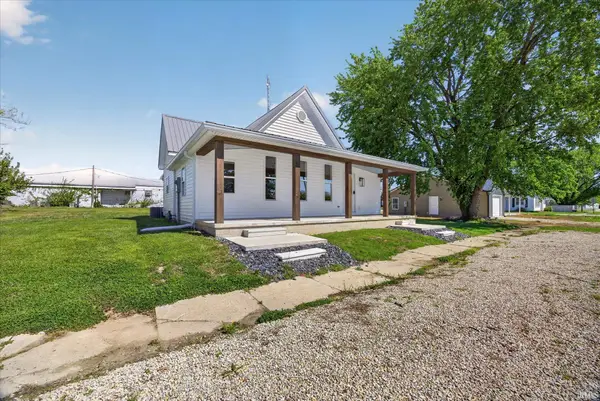 $229,000Pending3 beds 2 baths1,041 sq. ft.
205 S Grove Street, Odon, IN 47562
MLS# 202614124Listed by: HOME & HARVEST PROPERTIES LLC


Protect your home and budget from life's surprises with an Assurant Home Warranty, backed by a partner that supports you through every step of homeownership. Explore Plans.
© 2023 - 2026 ERA Franchise Systems LLC. All rights reserved. ERA Franchise Systems LLC fully supports the principles of the Fair Housing Act and the Equal Opportunity Act. ERA, ERA Real Estate powered, and their respective logos are registered service marks of ERA Franchise Systems LLC. Each office is independently owned and operated.