
618 E Elnora St Street, Odon, IN 47562
Local realty services provided by:ERA First Advantage Realty, Inc.
Listed by: roger callahan, merle callahanCell: 812-381-5341
Office: vic hopkins agency
MLS#:202636819
Source:Indiana Regional MLS
Price summary
- Price:$299,500
- Price per sq. ft.:$185.45
About this home
Well-constructed and well-maintained 4-bedroom, 2-bath, 1610 sqft Bedford stone home situated on approximately 1.7 acres. The property offers a spacious setting with large front, side, and back yards, providing plenty of room for outdoor activities, entertaining, gardening, or simply enjoying the mature trees and surrounding space. The home features an attached 2-car garage, durable metal roof, and a separate structure currently used as a workshop and for lawn equipment storage. The additional building provides valuable space for projects, hobbies, tools, and equipment while keeping the main garage available for vehicles and everyday use. The generous acreage also offers plenty of flexibility for additional buildings, recreational areas, gardening, or other outdoor uses, subject to applicable restrictions and approvals. A solid, well-kept home with a versatile layout, established mature trees, multiple outbuildings/storage options, and plenty of land to enjoy and make your own.
Contact an agent
Home facts
- Year built:1963
- Subdivision & Development:None
- Listing ID #:202636819
- Added:1 day(s) ago
- Updated:September 06, 2026 at 03:12 PM
Rooms and interior
- Bedrooms:4
- Total bathrooms:2
- Full bathrooms:2
- Rooms Total:9
- Flooring:Carpet, Laminate
- Kitchen Description:Cooktop-Electric, Dishwasher, Kitchen Exhaust Hood, On Main Level, Oven-Built-In, Oven-Electric, Range-Electric, Range/Oven Hookup, Refrigerator
- Basement Description:Crawl
- Living area:1,615 sq. ft.
Heating and cooling
- Cooling:Central Air, Heat Pump
- Heating:Ceiling, Radiant
Structure and exterior
- Roof:Metal
- Year built:1963
- Building area:1,615 sq. ft.
- Lot area:1.7 Acres
- Architectural Style:One Story, Ranch
- Construction Materials:Stone
- Exterior Features:Deck Covered, Porch Covered
- Levels:1 Story
Schools
- High school:North Daviess
- Middle school:North Daviess
- Elementary school:North Daviess
Utilities
- Water:City
- Sewer:City
Finances and disclosures
- Price:$299,500
- Price per sq. ft.:$185.45
- Tax amount:$1,152
Features and amenities
- Laundry features:Dryer Hook Up Electric, Main Floor Laundry, Washer Hook-Up
- Amenities:Countertops-Laminate, Double Pane Windows, Energy Star Doors, Energy Star Windows, Garage Door Opener, Storm Doors
Parking
- Parking description:Attached, Gravel Driveway
- Garage spaces:2
New listings near 618 E Elnora St Street
- New
 $220,000Active3 beds 2 baths2,222 sq. ft.
303 W Main Street, Odon, IN 47562
MLS# 202635120Listed by: VIC HOPKINS AGENCY  $89,900Pending3 beds 2 baths1,736 sq. ft.
15318 N 1350 E Street, Odon, IN 47562
MLS# 202634165Listed by: HOME & HARVEST PROPERTIES LLC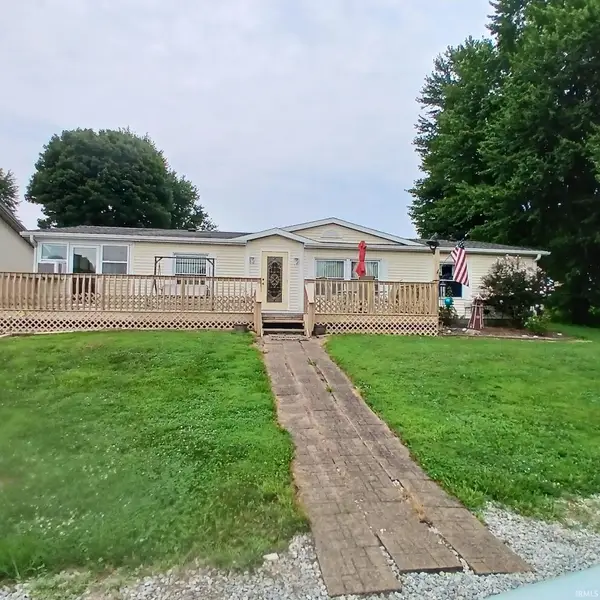 $197,000Pending3 beds 2 baths1,624 sq. ft.
622 E Elnora Street, Odon, IN 47562
MLS# 202630985Listed by: VIC HOPKINS AGENCY $272,000Active3 beds 2 baths1,560 sq. ft.
309 S Spring Street, Odon, IN 47562
MLS# 202629195Listed by: KEY ASSOCIATES SIGNATURE REALTY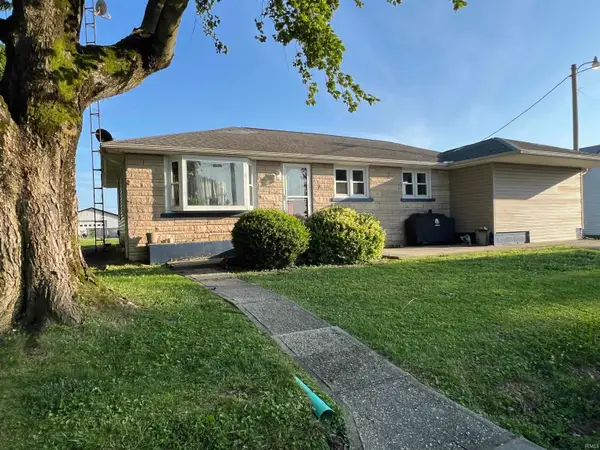 $169,900Active4 beds 2 baths1,448 sq. ft.
10775 E 1000 N Road, Odon, IN 47562
MLS# 202625889Listed by: HOME & HARVEST PROPERTIES LLC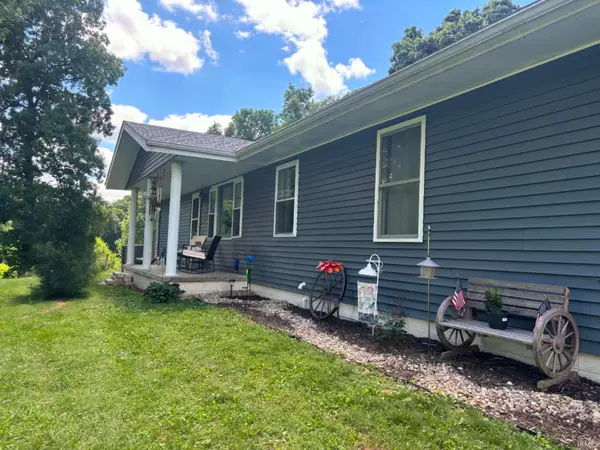 $359,900Pending4 beds 4 baths1,888 sq. ft.
11631 Us Hwy 231 Highway, Odon, IN 47562
MLS# 202623634Listed by: MIDWEST REALTY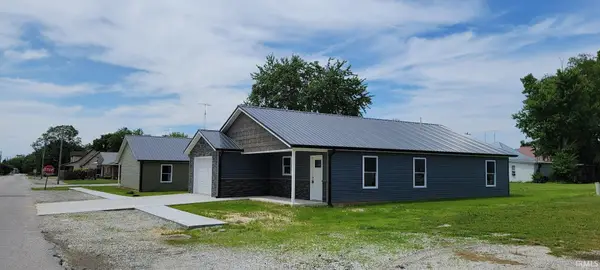 $234,900Active3 beds 2 baths1,379 sq. ft.
206 W Race Street, Odon, IN 47562
MLS# 202621070Listed by: INTEGRITY REALTY GROUP LLC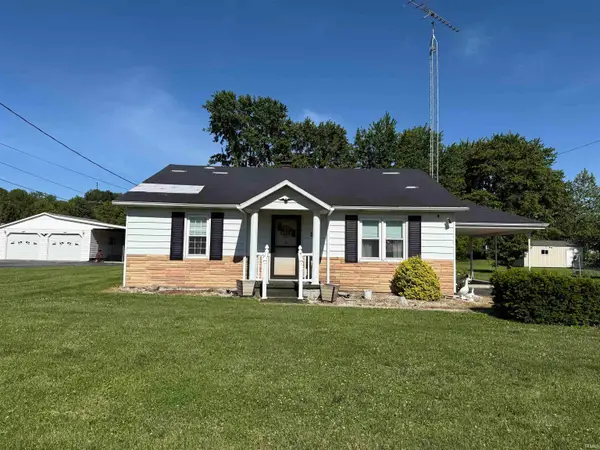 $214,900Pending3 beds 2 baths1,496 sq. ft.
407 N West Street, Odon, IN 47562
MLS# 202618552Listed by: HOME & HARVEST PROPERTIES LLC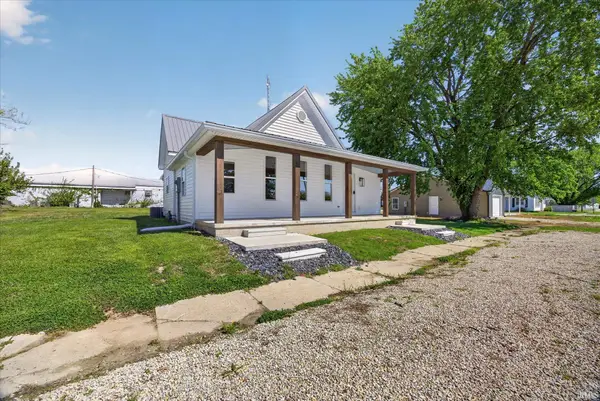 $229,000Pending3 beds 2 baths1,041 sq. ft.
205 S Grove Street, Odon, IN 47562
MLS# 202614124Listed by: HOME & HARVEST PROPERTIES LLC


Protect your home and budget from life's surprises with an Assurant Home Warranty, backed by a partner that supports you through every step of homeownership. Explore Plans.
© 2023 - 2026 ERA Franchise Systems LLC. All rights reserved. ERA Franchise Systems LLC fully supports the principles of the Fair Housing Act and the Equal Opportunity Act. ERA, ERA Real Estate powered, and their respective logos are registered service marks of ERA Franchise Systems LLC. Each office is independently owned and operated.