
123 8th Street, Oolitic, IN 47421
Local realty services provided by:ERA First Advantage Realty, Inc.
Listed by: blaine parkerblainewoody@yahoo.com
Office: keach & grove real estate, llc.
MLS#:202636279
Source:Indiana Regional MLS
Price summary
- Price:$311,000
- Price per sq. ft.:$121.11
About this home
You should never run out of storage space with this property! With 2 outbuildings and a large attached garage, you'll have space for the ages! Not only does this property have great outbuildings, the home has space for you too! 3 bedrooms and 2 full baths, family room, living room, den, it's got it all! This ranch over a partial basement has just what you've been looking for!
Contact an agent
Home facts
- Year built:1953
- Subdivision & Development:None
- Listing ID #:202636279
- Added:4 day(s) ago
- Updated:September 07, 2026 at 04:50 AM
Rooms and interior
- Bedrooms:3
- Total bathrooms:2
- Full bathrooms:2
- Rooms Total:6
- Flooring:Carpet, Laminate
- Dining Description:Main Level
- Kitchen Description:Dishwasher, Kitchen Exhaust Hood, Kitchen Island, Microwave, On Main Level, Range-Gas, Refrigerator
- Basement Description:Partial Basement
- Living area:1,800 sq. ft.
Heating and cooling
- Cooling:Central Air
- Heating:Forced Air, Gas
Structure and exterior
- Roof:Dimensional Shingles
- Year built:1953
- Building area:1,800 sq. ft.
- Lot area:0.43 Acres
- Lot Features:Level
- Architectural Style:One Story, Ranch
- Construction Materials:Vinyl
- Exterior Features:Porch Covered
- Levels:1 Story
Schools
- High school:Bedford-North Lawrence
- Middle school:Bedford
- Elementary school:Dollens
Utilities
- Water:City
- Sewer:City
Finances and disclosures
- Price:$311,000
- Price per sq. ft.:$121.11
- Tax amount:$2,049
Features and amenities
- Laundry features:Main Floor Laundry
- Amenities:Alarm System-Security Rented, Ceiling Fan(s), Closet(s) Walk-in, Garage Door Opener
Parking
- Parking description:Attached, Concrete Driveway
- Garage spaces:2
New listings near 123 8th Street
 $259,900Pending3 beds 2 baths2,067 sq. ft.
1115 Lafayette Avenue, Oolitic, IN 47451
MLS# 202632663Listed by: HAWKINS & ROOT REAL ESTATE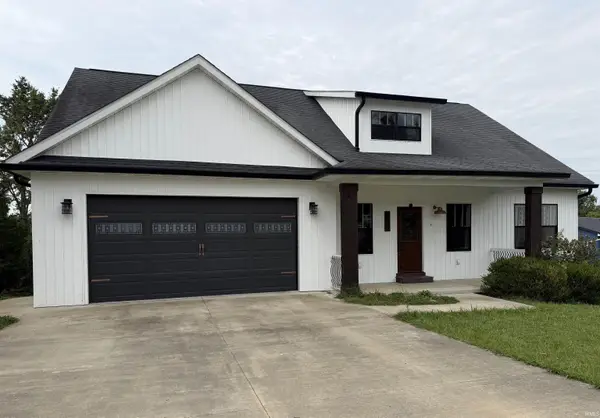 $349,000Active4 beds 2 baths2,234 sq. ft.
605 W 10th Street, Oolitic, IN 47451
MLS# 202632550Listed by: RE/MAX ACCLAIMED PROPERTIES $399,900Active4 beds 3 baths3,600 sq. ft.
103 Red Bud Lane, Oolitic, IN 47451
MLS# 202631819Listed by: THE REAL ESTATE CO. $175,000Active3 beds 1 baths840 sq. ft.
911 Lafayette Ave, Oolitic, IN 47451
MLS# 202630689Listed by: WILLIAMS CARPENTER REALTORS $244,900Pending3 beds 2 baths1,624 sq. ft.
306 3rd Street, Oolitic, IN 47451
MLS# 202630643Listed by: SUDDARTH & COMPANY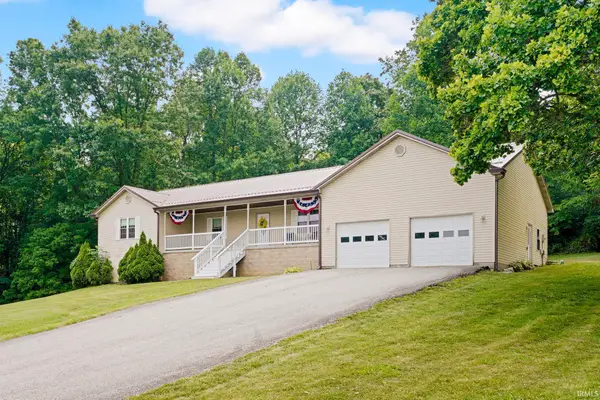 $395,000Active5 beds 4 baths2,728 sq. ft.
305 Candlelight Lane, Oolitic, IN 47451
MLS# 202622814Listed by: SYCAMORE REAL ESTATE GROUP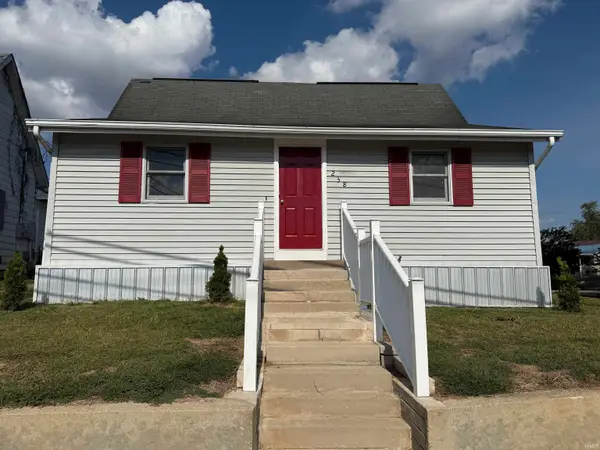 $189,900Active3 beds 1 baths1,666 sq. ft.
238 Indiana Ave, Oolitic, IN 47451
MLS# 202537432Listed by: WILLIAMS CARPENTER REALTORS


Protect your home and budget from life's surprises with an Assurant Home Warranty, backed by a partner that supports you through every step of homeownership. Explore Plans.
© 2023 - 2026 ERA Franchise Systems LLC. All rights reserved. ERA Franchise Systems LLC fully supports the principles of the Fair Housing Act and the Equal Opportunity Act. ERA, ERA Real Estate powered, and their respective logos are registered service marks of ERA Franchise Systems LLC. Each office is independently owned and operated.