
605 W 10th Street, Oolitic, IN 47451
Local realty services provided by:ERA First Advantage Realty, Inc.
Listed by: brian sampleCell: 812-327-8273
Office: re/max acclaimed properties
MLS#:202632550
Source:Indiana Regional MLS
Price summary
- Price:$299,000
- Price per sq. ft.:$133.84
About this home
Welcome to 605 W 10th Street, a stylish and spacious home offering an open floor plan, modern finishes, and flexible living space throughout. The heart of the home is the impressive kitchen featuring abundant cabinetry, stainless steel appliances, generous counter space, a striking tile backsplash, pantry, and large breakfast bar overlooking the dining and living areas. Wood-look flooring flows throughout the main living spaces, while distinctive lighting and thoughtful details add plenty of character. The main-level primary suite features a spacious bedroom, large walk-in closet, and private bath with double vanity and walk-in jetted tub. Two additional bedrooms, a full bath, and convenient laundry room are also located on the main level. Upstairs, a huge finished room with its own walk-in closet offers endless possibilities as a fourth bedroom, family room, home office, playroom, or guest retreat. Large crawlspace with exterior door, houses the furnace and water systems while providing additional storage and convenient outside access. An oversized attached garage offers even more room for parking, storage, hobbies, or a workshop. Outside, enjoy a spacious rear deck perfect for relaxing or entertaining. With its open living spaces, generous room sizes, flexible upper level, abundant storage, and inviting indoor-outdoor flow, this home offers a lot of space and versatility in a convenient Bedford-area location....
Contact an agent
Home facts
- Year built:2018
- Subdivision & Development:Oak Manor
- Listing ID #:202632550
- Added:54 day(s) ago
- Updated:October 04, 2026 at 03:48 PM
Rooms and interior
- Bedrooms:4
- Total bathrooms:2
- Full bathrooms:2
- Rooms Total:7
- Flooring:Carpet, Vinyl
- Dining Description:Main Level
- Kitchen Description:Breakfast Bar, Dishwasher, Eat-In Kitchen, Microwave, On Main Level, Range-Electric, Refrigerator
- Basement Description:Crawl, Outside Entrance Only, Partial Basement, Unfinished
- Living area:2,234 sq. ft.
Heating and cooling
- Cooling:Central Air
- Heating:Forced Air, Propane
Structure and exterior
- Roof:Shingle
- Year built:2018
- Building area:2,234 sq. ft.
- Lot area:0.27 Acres
- Lot Features:Cul-De-Sac, Slope
- Architectural Style:One and Half Story, Traditional
- Construction Materials:Vinyl
- Exterior Features:Porch Covered
- Levels:1 1/2 Stories
Schools
- High school:Bedford-North Lawrence
- Middle school:Bedford
- Elementary school:Dollens
Utilities
- Water:Public
- Sewer:Public
Finances and disclosures
- Price:$299,000
- Price per sq. ft.:$133.84
- Tax amount:$2,772
Features and amenities
- Laundry features:Dryer Hook Up Electric, Main Floor Laundry
- Amenities:Ceiling Fan(s), Closet(s) Walk-in, Garage Door Opener, Insulated Doors
Parking
- Parking description:Attached, Concrete Driveway
- Garage spaces:2
New listings near 605 W 10th Street
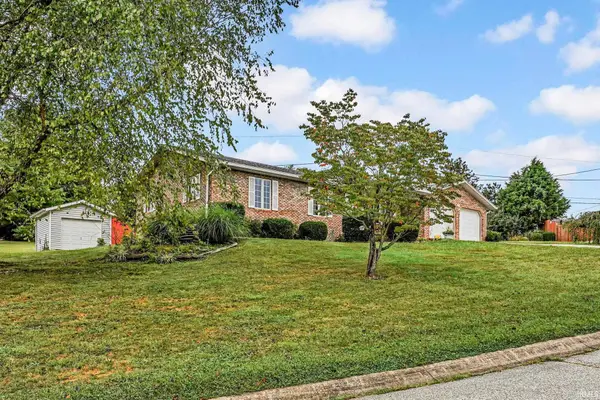 $259,900Pending3 beds 2 baths1,278 sq. ft.
501 W 11th Street, Oolitic, IN 47451
MLS# 202639410Listed by: KEACH & GROVE REAL ESTATE, LLC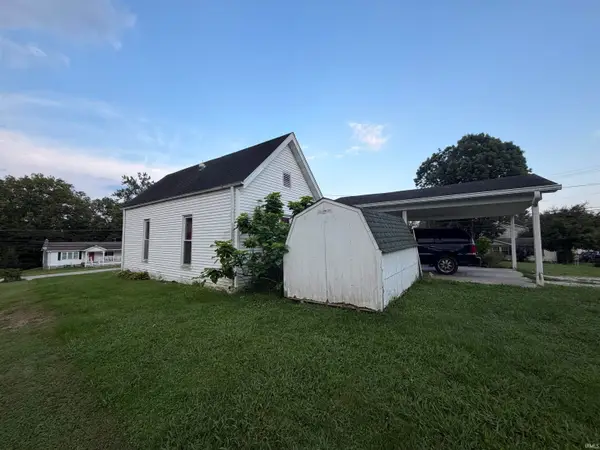 $1,934,000Pending2 beds 1 baths928 sq. ft.
607 Lafayette Avenue, Bedford, IN 47421
MLS# 202638791Listed by: MARK DIETEL REALTY, LLC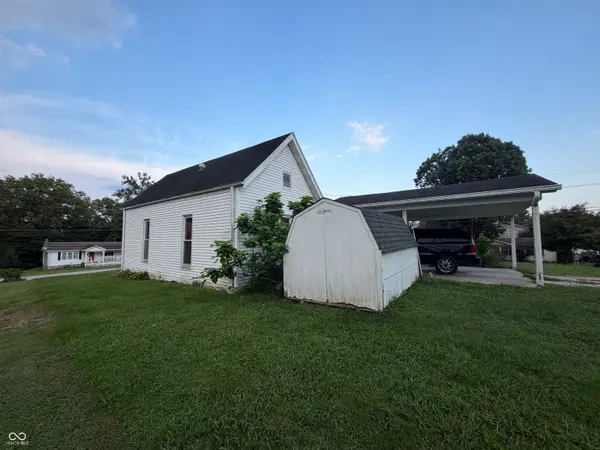 $1,294,000Pending2 beds 1 baths928 sq. ft.
607 Lafayette Avenue, Oolitic, IN 47451
MLS# 22120931Listed by: MARK DIETEL REALTY, LLC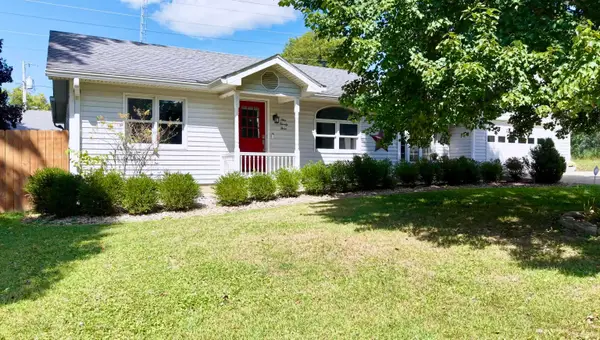 $311,000Active3 beds 2 baths1,800 sq. ft.
123 8th Street, Oolitic, IN 47421
MLS# 202636279Listed by: KEACH & GROVE REAL ESTATE, LLC $259,900Pending3 beds 2 baths2,067 sq. ft.
1115 Lafayette Avenue, Oolitic, IN 47451
MLS# 202632663Listed by: HAWKINS & ROOT REAL ESTATE $399,900Active4 beds 3 baths3,600 sq. ft.
103 Red Bud Lane, Oolitic, IN 47451
MLS# 202631819Listed by: THE REAL ESTATE CO. $164,999Active3 beds 1 baths840 sq. ft.
911 Lafayette Ave, Oolitic, IN 47451
MLS# 202630689Listed by: WILLIAMS CARPENTER REALTORS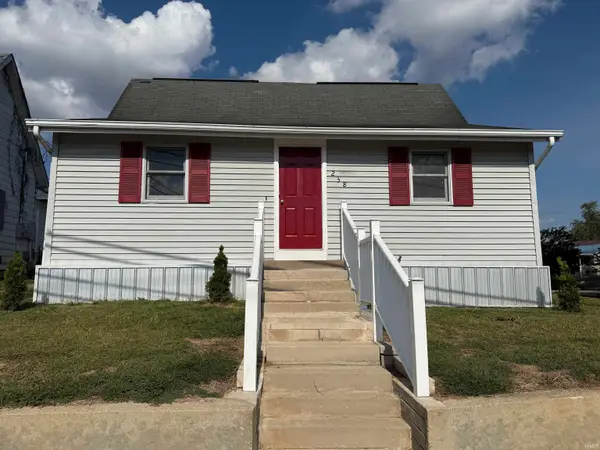 $189,900Active3 beds 1 baths1,666 sq. ft.
238 Indiana Ave, Oolitic, IN 47451
MLS# 202537432Listed by: WILLIAMS CARPENTER REALTORS


Protect your home and budget from life's surprises with an Assurant Home Warranty, backed by a partner that supports you through every step of homeownership. Explore Plans.
© 2023 - 2026 ERA Franchise Systems LLC. All rights reserved. ERA Franchise Systems LLC fully supports the principles of the Fair Housing Act and the Equal Opportunity Act. ERA, ERA Real Estate powered, and their respective logos are registered service marks of ERA Franchise Systems LLC. Each office is independently owned and operated.