
102 S 6th Street, Orleans, IN 47452
Local realty services provided by:Schuler Bauer Real Estate ERA Powered
102 S 6th Street,Orleans, IN 47452
$325,000
- 3 Beds
- 2 Baths
- 1,134 sq. ft.
- Single family
- Active
Listed by: becky higgins, alex kingsley
Office: lopp real estate brokers
MLS#:2026010934
Source:IN_SIRA
Price summary
- Price:$325,000
- Price per sq. ft.:$286.6
About this home
This is such an amazing deal, you need to check it out. TWO HOMES on 2 full acres! A meticulous manufactured home with all appliances remaining. Three bedrooms and two full bathrooms. A covered front porch. Open concept with modern paint throughout. A bonus home with charm & timeless beauty, this stunning 1900 farmhouse has a story to be told. A precious family has owned this homestead for 54 years. It has been meticulously cared for & loved. Nestled on 2.01 acres, this 3-bedroom, 1 bath home offers 2,106 sq. ft. of living space filled with updates. A welcoming covered front porch with gorgeous columns creates an unforgettable first impression. Step inside to a spacious living room featuring a decorative fireplace, a large family room which flows seamlessly into the open kitchen & dining area. The kitchen boasts of an abundance of wooden cabinetry, stainless steel appliances, a striking exposed brick accent wall. The main level utility room includes a folding counter, exterior access, and a dry cellar entry where the furnace is stored. Updates include a metal roof approx. 10 years old, replacement windows, and plumbing updated approx. 8 years ago. Two additional bedrooms located upstairs. Outside, the property offers exceptional versatility with a 1,700 sq. ft. detached 5 car garage, completed with electric furnace, full bathroom and a large shop area. An additional 600 sq. ft. pole barn, and a spacious shelter house with electric....
Contact an agent
Home facts
- Year built:2011
- Listing ID #:2026010934
- Added:1 day(s) ago
- Updated:August 13, 2026 at 10:51 PM
Rooms and interior
- Bedrooms:3
- Total bathrooms:2
- Full bathrooms:2
- Kitchen Description:Dishwasher, Microwave, Oven, Range, Refrigerator
- Bedroom Description:Main Level Primary
- Basement:Yes
- Basement Description:Crawl Space
- Living area:1,134 sq. ft.
Heating and cooling
- Cooling:Central Air
- Heating:Forced Air
- Central air:Yes
Structure and exterior
- Year built:2011
- Building area:1,134 sq. ft.
- Lot area:2 Acres
- Architectural Style:Manufactured Home, One Story
- Construction Materials:Vinyl Siding
- Exterior Features:Landscaping
- Foundation Description:Crawlspace, Slab
- Levels:1 Story
Utilities
- Water:Connected, Public
Finances and disclosures
- Price:$325,000
- Price per sq. ft.:$286.6
- Tax amount:$1,780
Features and amenities
- Appliances:Dishwasher, Dryer, Microwave, Oven, Range, Refrigerator, Washer
- Laundry features:Dryer, Laundry Room, Main Level, Washer
- Amenities:Open Floorplan, Utility Room, Walk-In Closet(s)
Parking
- Parking description:Detached, Garage, Garage Door Opener, Garage Faces Front
- Garage:Yes
- Garage spaces:5
New listings near 102 S 6th Street
- New
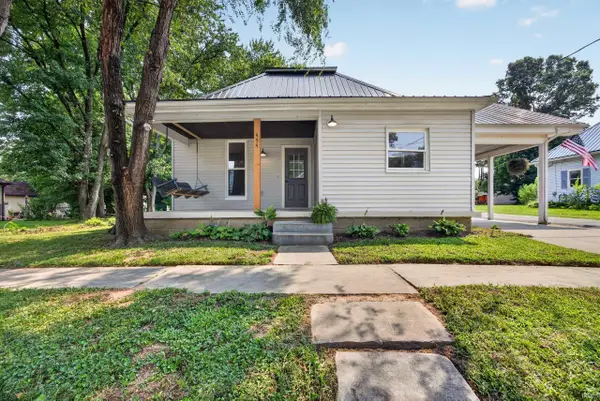 $185,000Active3 beds 2 baths2,427 sq. ft.
454 S Lincoln Street, Orleans, IN 47452
MLS# 202632846Listed by: WILLIAMS CARPENTER REALTORS - New
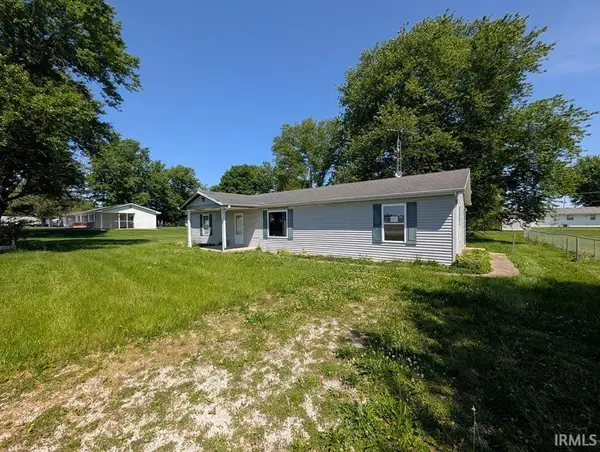 $59,900Active3 beds 2 baths1,392 sq. ft.
510 E Harding Street, Orleans, IN 47452
MLS# 202632497Listed by: DZIERBA REAL ESTATE SERVICES 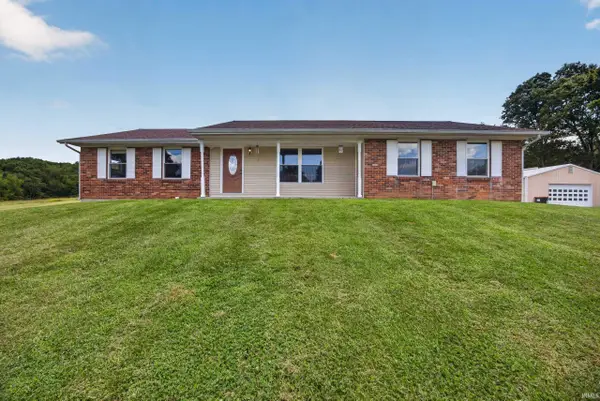 $350,000Pending3 beds 2 baths1,760 sq. ft.
6016 N Co Rd 500 W, Orleans, IN 47452
MLS# 202631755Listed by: WILLIAMS CARPENTER REALTORS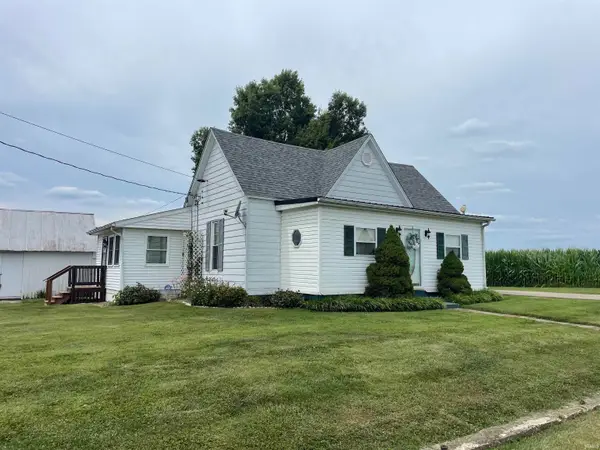 $99,500Pending2 beds 1 baths1,312 sq. ft.
2663 N Co Rd 500 E Road, Orleans, IN 47452
MLS# 202631129Listed by: BOYER REAL ESTATE SERVICES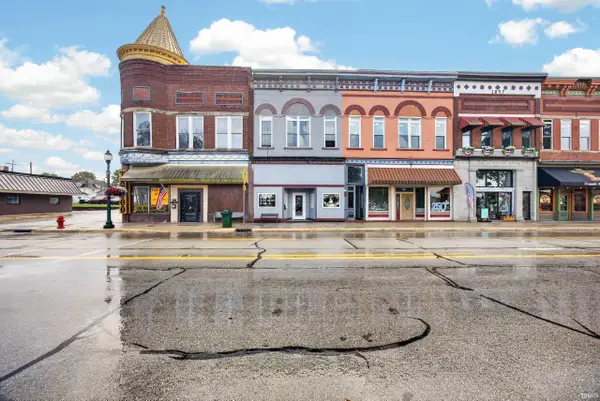 $275,000Active1 beds 3 baths3,360 sq. ft.
116 S Maple Street, Orleans, IN 47452
MLS# 202629554Listed by: WILLIAMS CARPENTER REALTORS $239,000Pending3 beds 2 baths1,663 sq. ft.
380 W Vincennes Street, Orleans, IN 47452
MLS# 202628949Listed by: WILLIAMS CARPENTER REALTORS $60,000Active0.58 Acres
TBD Washington Street, Orleans, IN 47452
MLS# 202627981Listed by: WILLIAMS CARPENTER REALTORS $144,900Pending3 beds 2 baths1,188 sq. ft.
321 E Vincennes Street, Orleans, IN 47452
MLS# 202627708Listed by: SUDDARTH & COMPANY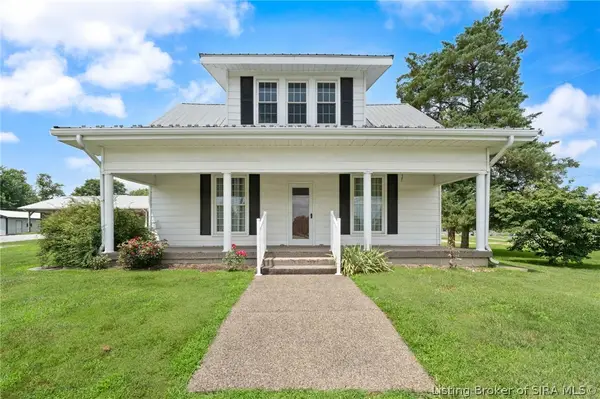 $325,000Active3 beds 1 baths2,106 sq. ft.
102 S 6th Street, Orleans, IN 47452
MLS# 202609947Listed by: LOPP REAL ESTATE BROKERS


Protect your home and budget from life's surprises with an Assurant Home Warranty, backed by a partner that supports you through every step of homeownership. Explore Plans.
© 2023 - 2026 ERA Franchise Systems LLC. All rights reserved. ERA Franchise Systems LLC fully supports the principles of the Fair Housing Act and the Equal Opportunity Act. ERA, ERA Real Estate powered, and their respective logos are registered service marks of ERA Franchise Systems LLC. Each office is independently owned and operated.