
1538 W Mt Horeb Road, Orleans, IN 47452
Local realty services provided by:Schuler Bauer Real Estate ERA Powered
1538 W Mt Horeb Road,Orleans, IN 47452
$200,000
- 3 Beds
- 1 Baths
- 1,230 sq. ft.
- Single family
- Active
Listed by: missie cambron, lauren cambron
Office: cambron realty
MLS#:2026011157
Source:IN_SIRA
Price summary
- Price:$200,000
- Price per sq. ft.:$162.6
About this home
GREAT LOCATION! BEAUTIFUL, RURAL, ORLEANS INDIANA! 2.95 ACRES! CUTE AS A BUTTON! This home features 3br/ 1ba. Eat in kitchen with step down dining area. Metal roof is approx 4 yrs old. Water heater approx 2.5 yrs old. Home is connected to well water which means NO MORE WATER BILLS! City water is available at the road if desired. Mini barn/shed with an additional smaller shed and lean-to. LARGE garden area and yard. Firepit in the back yard. Side deck over looks sweet little rock flower bed. There is plenty of room for a future det garage, greenhouse, chicken coop, ect! There are so many possibilities for this property!
Contact an agent
Home facts
- Year built:1971
- Listing ID #:2026011157
- Added:3 day(s) ago
- Updated:August 25, 2026 at 12:54 AM
Rooms and interior
- Bedrooms:3
- Total bathrooms:1
- Full bathrooms:1
- Kitchen Description:Eat-in Kitchen, Microwave, Oven, Range, Refrigerator
- Bedroom Description:Main Level Primary, Split Bedrooms
- Living area:1,230 sq. ft.
Heating and cooling
- Cooling:Central Air
- Heating:Forced Air
- Central air:Yes
Structure and exterior
- Roof:Metal
- Year built:1971
- Building area:1,230 sq. ft.
- Lot area:2.95 Acres
- Lot Features:Garden
- Architectural Style:One Story
- Construction Materials:Frame, Vinyl Siding
- Exterior Features:Deck, Patio
- Levels:1 Story
Utilities
- Water:Not Connected, Public, Well
- Sewer:Septic Tank
Finances and disclosures
- Price:$200,000
- Price per sq. ft.:$162.6
- Tax amount:$454
Features and amenities
- Appliances:Microwave, Oven, Range, Refrigerator, Water Softener
- Laundry features:Main Level
- Amenities:Attic, Ceiling Fans, Utility Room
New listings near 1538 W Mt Horeb Road
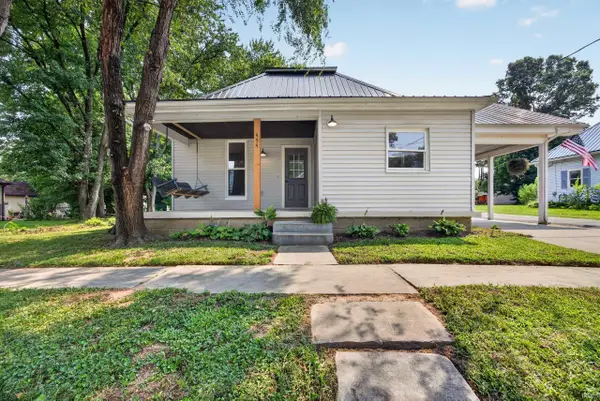 $185,000Pending3 beds 2 baths2,427 sq. ft.
454 S Lincoln Street, Orleans, IN 47452
MLS# 202632846Listed by: WILLIAMS CARPENTER REALTORS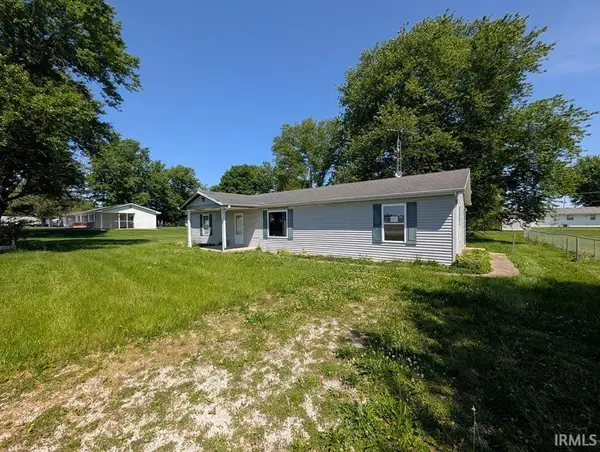 $59,900Active3 beds 2 baths1,392 sq. ft.
510 E Harding Street, Orleans, IN 47452
MLS# 202632497Listed by: DZIERBA REAL ESTATE SERVICES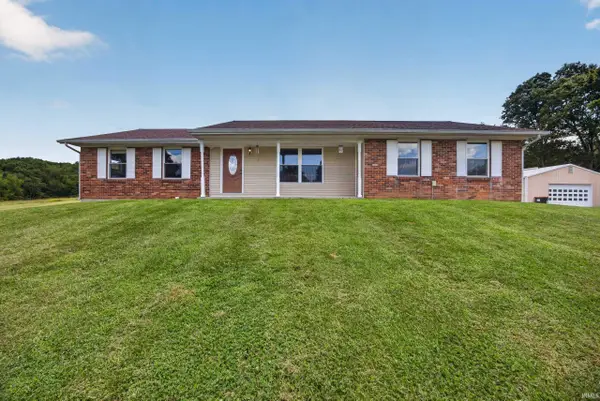 $350,000Pending3 beds 2 baths1,760 sq. ft.
6016 N Co Rd 500 W, Orleans, IN 47452
MLS# 202631755Listed by: WILLIAMS CARPENTER REALTORS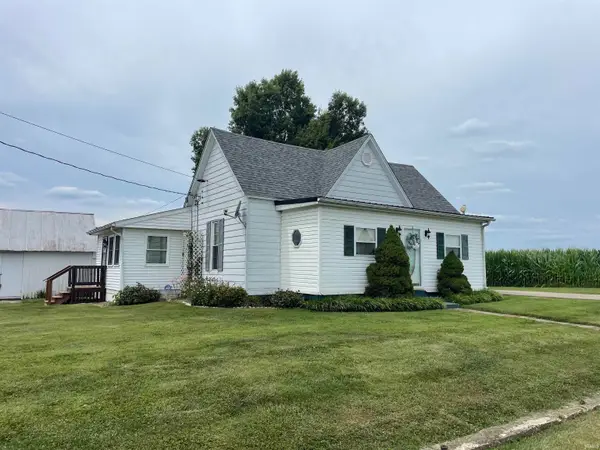 $99,500Pending2 beds 1 baths1,312 sq. ft.
2663 N Co Rd 500 E Road, Orleans, IN 47452
MLS# 202631129Listed by: BOYER REAL ESTATE SERVICES $275,000Active1 beds 3 baths3,360 sq. ft.
116 S Maple Street, Orleans, IN 47452
MLS# 202629549Listed by: WILLIAMS CARPENTER REALTORS $239,000Pending3 beds 2 baths1,663 sq. ft.
380 W Vincennes Street, Orleans, IN 47452
MLS# 202628949Listed by: WILLIAMS CARPENTER REALTORS $60,000Active0.58 Acres
TBD Washington Street, Orleans, IN 47452
MLS# 202627981Listed by: WILLIAMS CARPENTER REALTORS $24,900Active0.16 Acres
230 Jim Stalker Way, Orleans, IN 47452
MLS# 202627464Listed by: SUDDARTH & COMPANY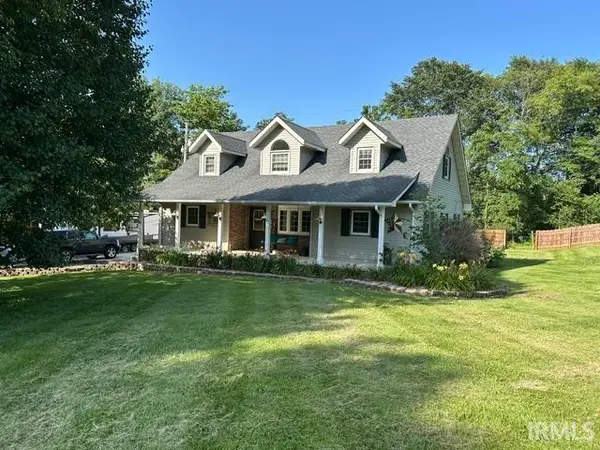 $399,000Active4 beds 3 baths1,932 sq. ft.
5646 N State Road 337 Road, Orleans, IN 47452
MLS# 202626313Listed by: BOYER REAL ESTATE SERVICES


Protect your home and budget from life's surprises with an Assurant Home Warranty, backed by a partner that supports you through every step of homeownership. Explore Plans.
© 2023 - 2026 ERA Franchise Systems LLC. All rights reserved. ERA Franchise Systems LLC fully supports the principles of the Fair Housing Act and the Equal Opportunity Act. ERA, ERA Real Estate powered, and their respective logos are registered service marks of ERA Franchise Systems LLC. Each office is independently owned and operated.