
200 W Middleton Street, Orleans, IN 47452
Local realty services provided by:ERA Crossroads
200 W Middleton Street,Orleans, IN 47452
$211,450
- 5 Beds
- 2 Baths
- - sq. ft.
- Single family
- Sold
Listed by: amanda childersOffice: 812-675-6952
Office: hawkins & root real estate
MLS#:202626567
Source:Indiana Regional MLS
Sorry, we are unable to map this address
Price summary
- Price:$211,450
About this home
Welcome home to this spacious bi-level nestled in the quaint and welcoming town of Orleans! Offering 5 bedrooms (with two non-conforming rooms that don’t have closets), this versatile home provides endless possibilities for bedrooms, home offices, playrooms, workout rooms, or hobby spaces to fit your lifestyle, plus 2 baths on the main level. Inside, you’ll appreciate the abundance of storage throughout, making organization simple and everyday living more convenient. The spacious layout offers plenty of room for family gatherings, entertaining guests, or simply spreading out and enjoying the comforts of home. Step outside to the deck overlooking the partially fenced backyard—perfect for morning coffee, summer barbecues, relaxing evenings, or letting pets play. An additional lot provides even more outdoor space with endless possibilities for gardening, recreation, or future projects. Extra parking and an attached one-car garage add everyday convenience for family and guests. You’ll enjoy the warmth of small-town living while remaining just a short drive from nearby amenities. If you’ve been searching for a home with space, flexibility, and room to grow, this one is a must-see!...
Contact an agent
Home facts
- Year built:1970
- Subdivision & Development:None
- Listing ID #:202626567
- Added:47 day(s) ago
- Updated:August 20, 2026 at 04:54 AM
Rooms and interior
- Bedrooms:5
- Total bathrooms:2
- Full bathrooms:2
- Rooms Total:8
- Flooring:Carpet, Vinyl
- Dining Description:Main Level
- Kitchen Description:Dishwasher, On Main Level, Range-Electric, Refrigerator
- Basement Description:Finished, Full Basement
Heating and cooling
- Cooling:Central Air
- Heating:Forced Air, Gas
Structure and exterior
- Roof:Shingle
- Year built:1970
- Lot Features:Corner, Irregular
- Architectural Style:Bi-Level
- Construction Materials:Brick, Vinyl
- Exterior Features:Deck Open, Porch Open
Schools
- High school:Orleans
- Middle school:Orleans
- Elementary school:Orleans
Utilities
- Water:City
- Sewer:City
Finances and disclosures
- Price:$211,450
- Tax amount:$1,227
Features and amenities
- Laundry features:Main Floor Laundry
- Amenities:Ceiling Fan(s)
Parking
- Parking description:Asphalt Driveway, Attached
- Garage spaces:1
New listings near 200 W Middleton Street
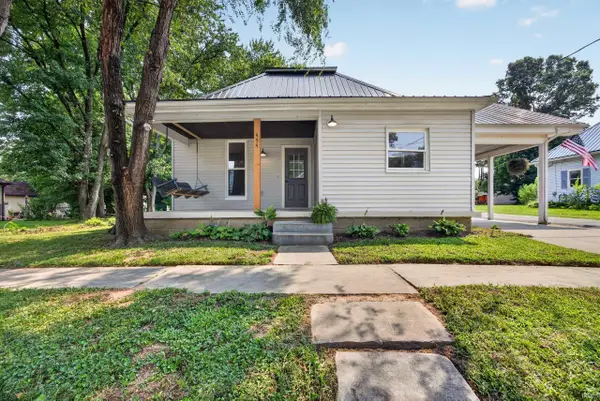 $185,000Pending3 beds 2 baths2,427 sq. ft.
454 S Lincoln Street, Orleans, IN 47452
MLS# 202632846Listed by: WILLIAMS CARPENTER REALTORS- New
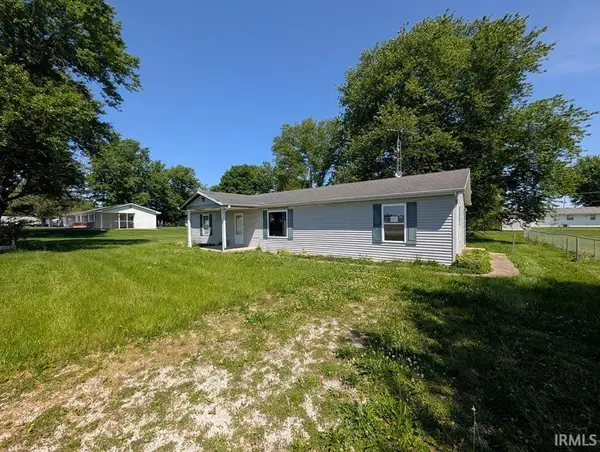 $59,900Active3 beds 2 baths1,392 sq. ft.
510 E Harding Street, Orleans, IN 47452
MLS# 202632497Listed by: DZIERBA REAL ESTATE SERVICES 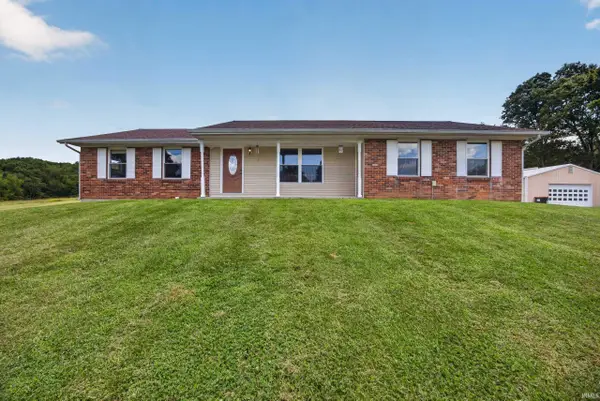 $350,000Pending3 beds 2 baths1,760 sq. ft.
6016 N Co Rd 500 W, Orleans, IN 47452
MLS# 202631755Listed by: WILLIAMS CARPENTER REALTORS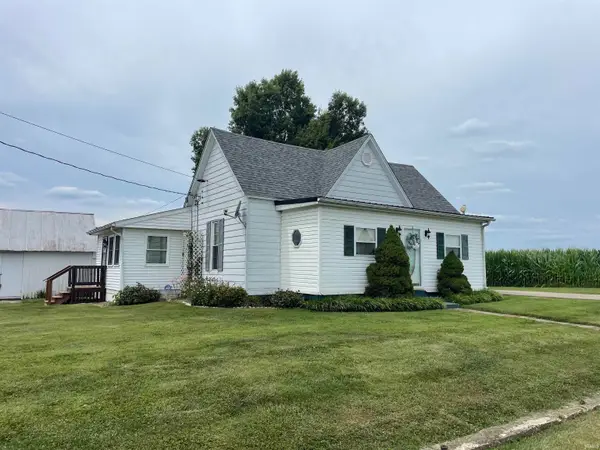 $99,500Active2 beds 1 baths1,312 sq. ft.
2663 N Co Rd 500 E Road, Orleans, IN 47452
MLS# 202631129Listed by: BOYER REAL ESTATE SERVICES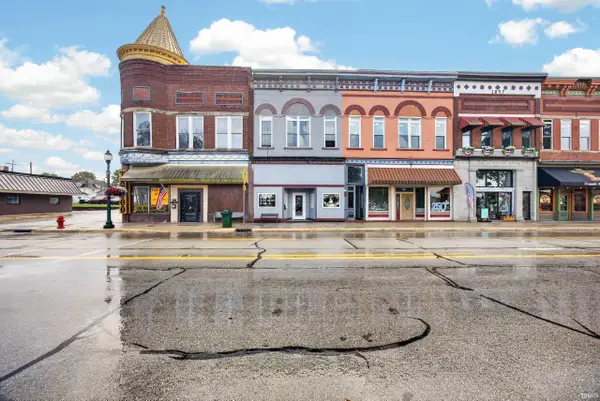 $275,000Active1 beds 3 baths3,360 sq. ft.
116 S Maple Street, Orleans, IN 47452
MLS# 202629549Listed by: WILLIAMS CARPENTER REALTORS $239,000Pending3 beds 2 baths1,663 sq. ft.
380 W Vincennes Street, Orleans, IN 47452
MLS# 202628949Listed by: WILLIAMS CARPENTER REALTORS $60,000Active0.58 Acres
TBD Washington Street, Orleans, IN 47452
MLS# 202627981Listed by: WILLIAMS CARPENTER REALTORS $144,900Pending3 beds 2 baths1,188 sq. ft.
321 E Vincennes Street, Orleans, IN 47452
MLS# 202627708Listed by: SUDDARTH & COMPANY $24,900Active0.16 Acres
230 Jim Stalker Way, Orleans, IN 47452
MLS# 202627464Listed by: SUDDARTH & COMPANY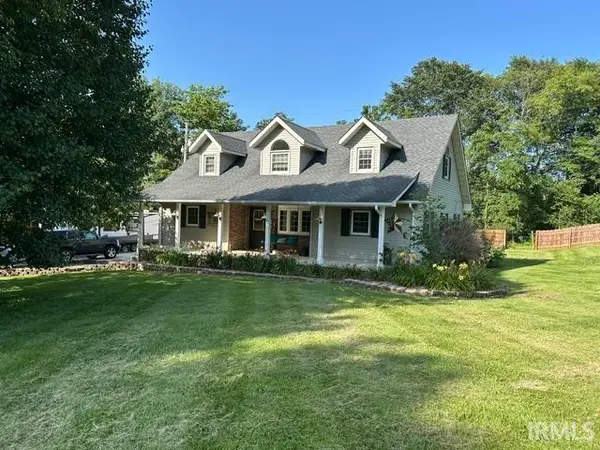 $399,000Active4 beds 3 baths1,932 sq. ft.
5646 N State Road 337 Road, Orleans, IN 47452
MLS# 202626313Listed by: BOYER REAL ESTATE SERVICES


Protect your home and budget from life's surprises with an Assurant Home Warranty, backed by a partner that supports you through every step of homeownership. Explore Plans.
© 2023 - 2026 ERA Franchise Systems LLC. All rights reserved. ERA Franchise Systems LLC fully supports the principles of the Fair Housing Act and the Equal Opportunity Act. ERA, ERA Real Estate powered, and their respective logos are registered service marks of ERA Franchise Systems LLC. Each office is independently owned and operated.