
708 W Jefferson Street, Orleans, IN 47452
Local realty services provided by:ERA Crossroads
Listed by: courtney mullisCell: 812-327-0650
Office: berkshire hathaway homeservices indiana realty-bloomington
MLS#:202636152
Source:Indiana Regional MLS
Price summary
- Price:$279,900
- Price per sq. ft.:$126.65
About this home
Built in 2021, this thoughtfully designed home offers quality craftsmanship, accessibility, and a beautiful park-like setting on nearly half an acre in Orleans. The interior showcases hardwood flooring, custom cabinetry, beautiful wood doors and trim, several pocket doors, and cedar-lined closets. Coordinating bathroom vanities complement the kitchen cabinetry, creating a cohesive, custom feel throughout the home. Several ADA-friendly features, including wide doorways, ramps, and a walk-in tub, provide added accessibility and convenience. The home also features a tankless water heater and sits over an almost full basement, with only a small portion of the home over crawl space. An oversized attached garage provides plenty of room for vehicles, storage, or workspace. Outside, the generous lot offers a peaceful, park-like atmosphere with plenty of room to enjoy the outdoors. With its newer construction, custom finishes, accessibility features, abundant basement space, and beautiful setting, this unique Orleans home offers a wonderful combination of quality, comfort, and thoughtful design....
Contact an agent
Home facts
- Year built:2021
- Subdivision & Development:None
- Listing ID #:202636152
- Added:4 day(s) ago
- Updated:September 06, 2026 at 03:12 PM
Rooms and interior
- Bedrooms:3
- Total bathrooms:2
- Full bathrooms:2
- Rooms Total:6
- Flooring:Hardwood Floors
- Dining Description:Main Level
- Kitchen Description:Dishwasher, Eat-In Kitchen, Microwave, On Main Level, Range-Electric, Refrigerator
- Basement Description:Crawl, Partial Basement, Unfinished
- Living area:1,300 sq. ft.
Heating and cooling
- Cooling:Central Air
- Heating:Forced Air, Gas
Structure and exterior
- Roof:Asphalt, Dimensional Shingles
- Year built:2021
- Building area:1,300 sq. ft.
- Lot area:0.48 Acres
- Lot Features:Irregular
- Architectural Style:One Story, Traditional
- Construction Materials:Vinyl
- Exterior Features:Deck Open
- Levels:1 Story
Schools
- High school:Orleans
- Middle school:Orleans
- Elementary school:Orleans
Utilities
- Water:City
- Sewer:City
Finances and disclosures
- Price:$279,900
- Price per sq. ft.:$126.65
- Tax amount:$2,466
Features and amenities
- Laundry features:Main Floor Laundry
- Amenities:Antenna, Closet(s) Cedar, Custom Cabinetry, Garage Door Opener, Six Panel Doors
Parking
- Parking description:Attached, Gravel Driveway, Off Street Parking
- Garage spaces:2
New listings near 708 W Jefferson Street
- New
 $375,000Active3 beds 2 baths2,472 sq. ft.
8171 N County Rd 75 W Road, Orleans, IN 47452
MLS# 202635784Listed by: MIDWEST LAND GROUP, LLC - New
 $240,000Active2 beds 1 baths1,342 sq. ft.
645 W County Road 600 N Road, Orleans, IN 47452
MLS# 202635441Listed by: BEAR REAL ESTATE SALES - New
 $275,000Active4 beds 2 baths2,474 sq. ft.
220 N Maple Street, Orleans, IN 47452
MLS# 2026011279Listed by: KELLER WILLIAMS COLLECTIVE  $200,000Active3 beds 1 baths1,230 sq. ft.
1538 W Mt Horeb Road, Orleans, IN 47452
MLS# 2026011157Listed by: CAMBRON REALTY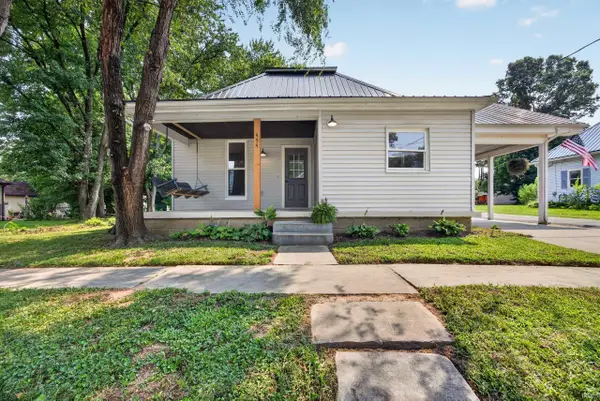 $185,000Pending3 beds 2 baths2,427 sq. ft.
454 S Lincoln Street, Orleans, IN 47452
MLS# 202632846Listed by: WILLIAMS CARPENTER REALTORS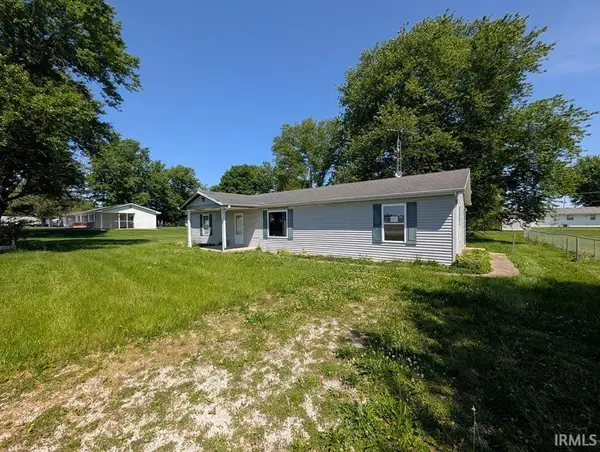 $59,900Active3 beds 2 baths1,392 sq. ft.
510 E Harding Street, Orleans, IN 47452
MLS# 202632497Listed by: DZIERBA REAL ESTATE SERVICES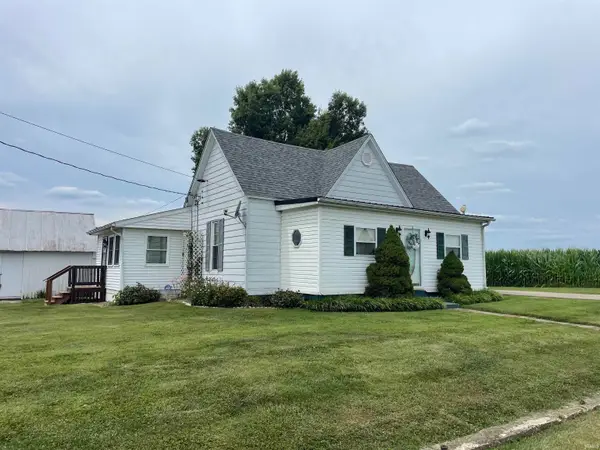 $99,500Pending2 beds 1 baths1,312 sq. ft.
2663 N Co Rd 500 E Road, Orleans, IN 47452
MLS# 202631129Listed by: BOYER REAL ESTATE SERVICES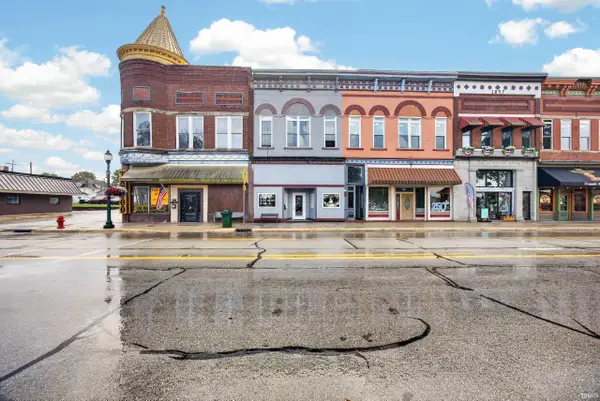 $275,000Active1 beds 3 baths3,360 sq. ft.
116 S Maple Street, Orleans, IN 47452
MLS# 202629549Listed by: WILLIAMS CARPENTER REALTORS $60,000Active0.58 Acres
TBD Washington Street, Orleans, IN 47452
MLS# 202627981Listed by: WILLIAMS CARPENTER REALTORS


Protect your home and budget from life's surprises with an Assurant Home Warranty, backed by a partner that supports you through every step of homeownership. Explore Plans.
© 2023 - 2026 ERA Franchise Systems LLC. All rights reserved. ERA Franchise Systems LLC fully supports the principles of the Fair Housing Act and the Equal Opportunity Act. ERA, ERA Real Estate powered, and their respective logos are registered service marks of ERA Franchise Systems LLC. Each office is independently owned and operated.