
975 E Co Rd 900 N, Orleans, IN 47452
Local realty services provided by:ERA Crossroads
Listed by: natasha johns
Office: williams carpenter realtors
MLS#:202640752
Source:Indiana Regional MLS
Price summary
- Price:$225,000
- Price per sq. ft.:$160.26
About this home
COUNTRY. PRIVATE. INVITING. This THREE bedroom, 2.5 bathroom home sits on over an acre in a beautiful country setting, offering comfortable living spaces, plenty of outdoor space, and two detached garages. Step onto the covered front porch and enter into a welcoming open-concept living room and kitchen area. The mudroom/laundry area is conveniently located right off the kitchen, adding functionality to the home's layout. You will love the split bedroom floor plan. You will find two bedrooms and a guest bathroom on one side, while the primary suite is located on the other, offering a private retreat. Straight through the kitchen, you'll find the covered back porch, with a hot tub area, putting green, and bar area, creating a wonderful space for relaxing or entertaining while enjoying the beautifully landscaped surroundings. The property also features detached garage with awesome man cave and a half bathroom, along with another one car garage offering plenty of space for the outdoor hobbies. Some of the most recent updates include a new front section of the roof, with the back half completed approximately two years ago, along with a new paver patio, concrete patio, new windows and siding, and recently updated bathrooms. Utilities are provided by Duke and Orange Co REMC. With over an acre of land, a peaceful country setting, beautifully landscaped grounds, multiple outdoor living spaces, and versatile garage space, this property offers a wonderful opportunity to enjoy the comforts of country living....
Contact an agent
Home facts
- Year built:1994
- Subdivision & Development:None
- Listing ID #:202640752
- Added:2 day(s) ago
- Updated:October 04, 2026 at 03:48 PM
Rooms and interior
- Bedrooms:3
- Total bathrooms:3
- Full bathrooms:2
- Rooms Total:9
- Flooring:Carpet, Laminate
- Dining Description:Main Level
- Kitchen Description:Breakfast Bar, Cooktop-Electric, Kitchen Exhaust Hood, On Main Level, Oven-Double, Refrigerator
- Basement Description:Crawl
- Living area:1,404 sq. ft.
Heating and cooling
- Cooling:Central Air
- Heating:Electric
Structure and exterior
- Roof:Metal
- Year built:1994
- Building area:1,404 sq. ft.
- Lot area:1.22 Acres
- Lot Features:Partially Wooded
- Architectural Style:One Story
- Construction Materials:Vinyl
- Exterior Features:Deck Covered, Landscaped
- Levels:1 Story
Schools
- High school:Orleans
- Middle school:Orleans
- Elementary school:Orleans
Utilities
- Water:Well
- Sewer:Septic
Finances and disclosures
- Price:$225,000
- Price per sq. ft.:$160.26
- Tax amount:$623
Features and amenities
- Laundry features:Main Floor Laundry
- Amenities:Cable Available, Closet(s) Walk-in, Countertops-Solid Surf, Detector-Smoke, Garden Tub
Parking
- Parking description:Detached, Gravel Driveway
- Garage spaces:1
New listings near 975 E Co Rd 900 N
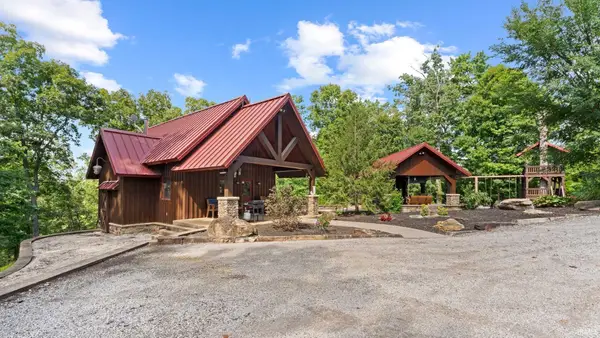 $750,000Pending2 beds 1 baths645 sq. ft.
3854 W Co Rd 775 N, Orleans, IN 47452
MLS# 202639872Listed by: WILLIAMS CARPENTER REALTORS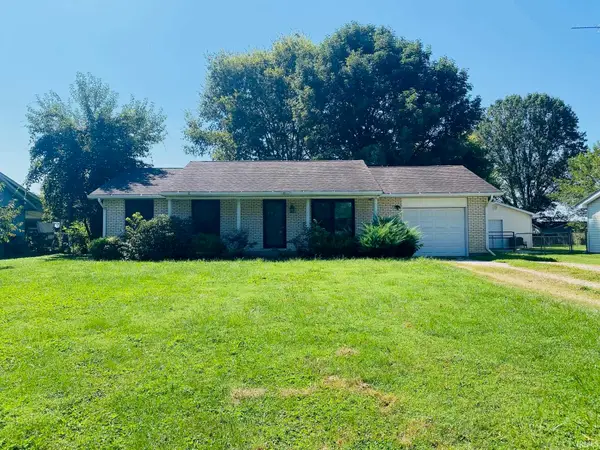 $114,900Pending3 beds 1 baths1,000 sq. ft.
631 E Vincennes Street, Orleans, IN 47452
MLS# 202637234Listed by: SELL4FREE-WELSH REALTY CORPORATION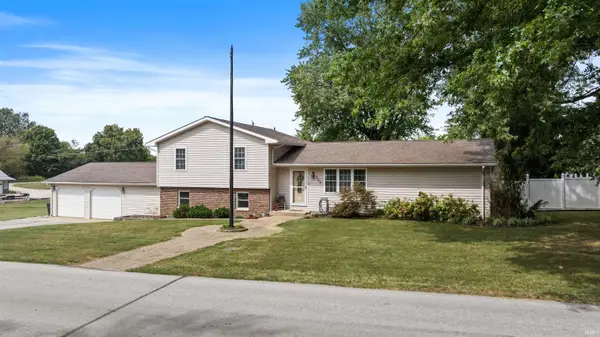 $325,000Pending4 beds 2 baths2,688 sq. ft.
500 W Carolyn Street, Orleans, IN 47452
MLS# 202637193Listed by: WILLIAMS CARPENTER REALTORS $279,900Active3 beds 2 baths1,300 sq. ft.
708 W Jefferson Street, Orleans, IN 47452
MLS# 202636152Listed by: BERKSHIRE HATHAWAY HOMESERVICES INDIANA REALTY-BLOOMINGTON $375,000Active3 beds 2 baths2,472 sq. ft.
8171 N County Rd 75 W Road, Orleans, IN 47452
MLS# 202635784Listed by: MIDWEST LAND GROUP, LLC $240,000Pending2 beds 1 baths1,342 sq. ft.
645 W County Road 600 N, Orleans, IN 47452
MLS# 22119547Listed by: BEAR REAL ESTATE SALES, LLC $275,000Active4 beds 2 baths2,474 sq. ft.
220 N Maple Street, Orleans, IN 47452
MLS# 2026011279Listed by: KELLER WILLIAMS COLLECTIVE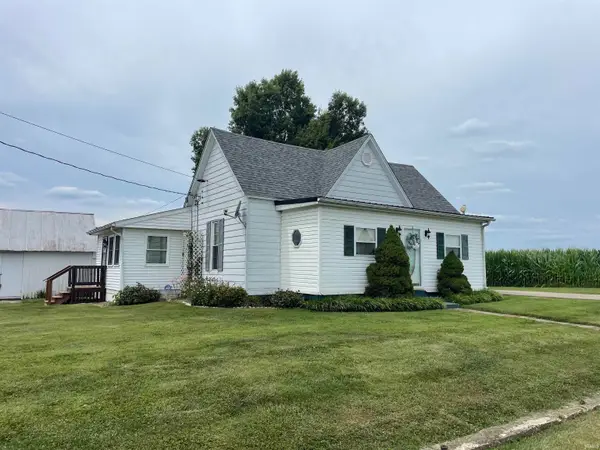 $99,500Pending2 beds 1 baths1,312 sq. ft.
2663 N Co Rd 500 E Road, Orleans, IN 47452
MLS# 202631129Listed by: BOYER REAL ESTATE SERVICES $275,000Active1 beds 3 baths3,360 sq. ft.
116 S Maple Street, Orleans, IN 47452
MLS# 202629549Listed by: WILLIAMS CARPENTER REALTORS


Protect your home and budget from life's surprises with an Assurant Home Warranty, backed by a partner that supports you through every step of homeownership. Explore Plans.
© 2023 - 2026 ERA Franchise Systems LLC. All rights reserved. ERA Franchise Systems LLC fully supports the principles of the Fair Housing Act and the Equal Opportunity Act. ERA, ERA Real Estate powered, and their respective logos are registered service marks of ERA Franchise Systems LLC. Each office is independently owned and operated.