
10524 Curtis Street, Osceola, IN 46561
Local realty services provided by:ERA Crossroads
Listed by: toni carter
Office: weichert rltrs-j.dunfee&assoc.
MLS#:202643379
Source:Indiana Regional MLS
Price summary
- Price:$300,000
- Price per sq. ft.:$204.36
About this home
Welcome Home to 10524 Curtis Street, located within the Penn-Harris-Madison School District! Situated on nearly half an acre, this one-story home offers numerous updates throughout, beautiful dark oak wood flooring, and tile flooring in the bathrooms. The home features 3 bedrooms, 2 full bathrooms, and a spacious 24' x 24' garage. Enjoy the privacy of a fenced backyard with plenty of room for outdoor activities, entertaining, or relaxing. Additional features include a private well and septic system, with previous galvanized piping removed. Conveniently located just minutes from Penn High School, this property offers a generous lot, functional living space, and a variety of updates to enjoy. Schedule your showing today!
Contact an agent
Home facts
- Year built:1940
- Subdivision & Development:None
- Listing ID #:202643379
- Added:2 day(s) ago
- Updated:October 22, 2026 at 03:11 PM
Rooms and interior
- Bedrooms:3
- Total bathrooms:2
- Full bathrooms:2
- Rooms Total:6
- Living area:1,468 sq. ft.
Heating and cooling
- Cooling:Central Air
- Heating:Forced Air
Structure and exterior
- Year built:1940
- Building area:1,468 sq. ft.
- Lot area:0.4 Acres
- Lot Features:Corner
- Architectural Style:One Story, Ranch
- Construction Materials:Aluminum
- Levels:1 Story
Schools
- High school:Penn
- Middle school:Schmucker
- Elementary school:Walt Disney
Utilities
- Water:Well
- Sewer:Septic
Finances and disclosures
- Price:$300,000
- Price per sq. ft.:$204.36
- Tax amount:$437
Parking
- Parking description:Attached
- Garage spaces:2
New listings near 10524 Curtis Street
- Coming Soon
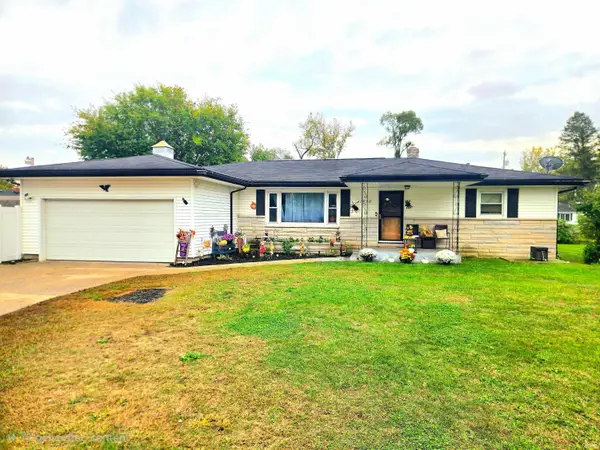 $284,900Coming Soon3 beds 2 baths2,182 sq. ft.
11650 Rogers Street, Osceola, IN 46561
MLS# 202642892Listed by: HIGHGARDEN REAL ESTATE - New
 $279,000Active3 beds 2 baths1,716 sq. ft.
10511 Jefferson Road, Osceola, IN 46561
MLS# 202643535Listed by: BERKSHIRE HATHAWAY HOMESERVICES ELKHART - New
 $390,000Active5 beds 3 baths2,656 sq. ft.
11044 E River Oaks Lane, Osceola, IN 46561
MLS# 202643436Listed by: COLDWELL BANKER REAL ESTATE GROUP - New
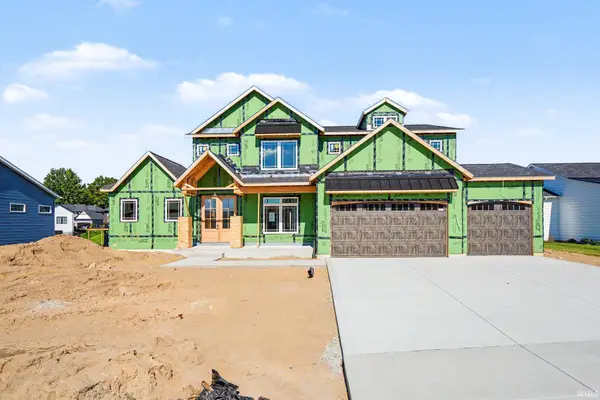 $729,000Active5 beds 4 baths2,904 sq. ft.
11151 Calle Jules Court #309, Osceola, IN 46561
MLS# 202642858Listed by: ARTISAN REALTY GROUP - New
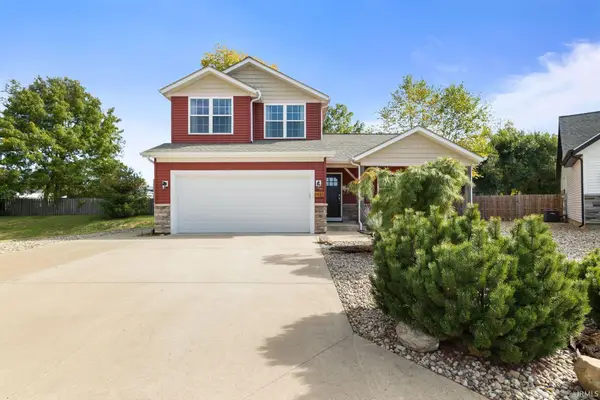 $359,000Active4 beds 4 baths2,015 sq. ft.
5525 Bay Char Court, Osceola, IN 46561
MLS# 202642743Listed by: MCKINNIES REALTY, LLC 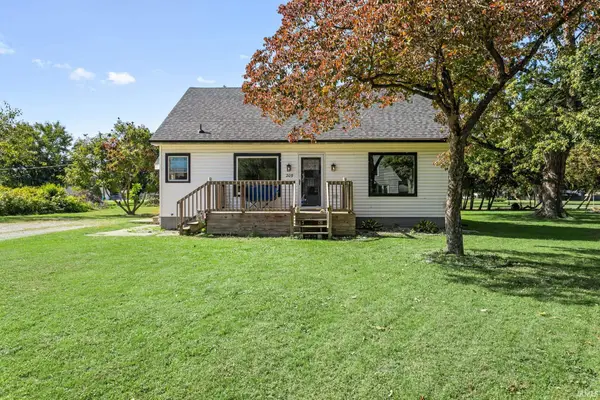 $254,900Pending3 beds 2 baths2,340 sq. ft.
209 N Erie Street, Osceola, IN 46561
MLS# 202641865Listed by: AT HOME REALTY GROUP $164,900Pending3 beds 1 baths1,387 sq. ft.
10982 Curtis Street, Osceola, IN 46561
MLS# 202641720Listed by: AT HOME REALTY GROUP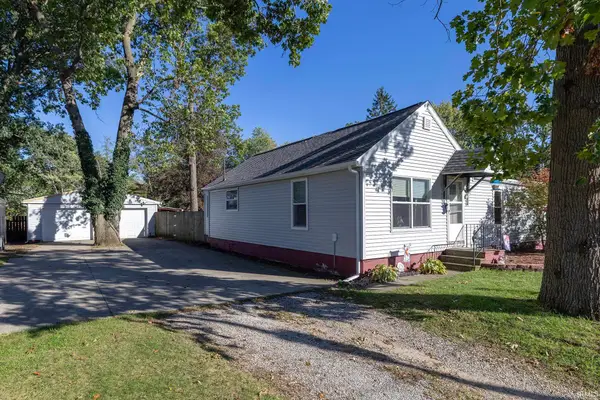 $233,000Active3 beds 1 baths1,502 sq. ft.
56578 Eastvue Drive, Osceola, IN 46561
MLS# 202641417Listed by: RE/MAX RESULTS $565,000Active4 beds 4 baths2,764 sq. ft.
54500 Beech Road, Osceola, IN 46561
MLS# 202641044Listed by: SHARPE REALTY, LLC


Protect your home and budget from life's surprises with an Assurant Home Warranty, backed by a partner that supports you through every step of homeownership. Explore Plans.
© 2023 - 2026 ERA Franchise Systems LLC. All rights reserved. ERA Franchise Systems LLC fully supports the principles of the Fair Housing Act and the Equal Opportunity Act. ERA, ERA Real Estate powered, and their respective logos are registered service marks of ERA Franchise Systems LLC. Each office is independently owned and operated.