
249 Beechmont Avenue, Osgood, IN 47037
Local realty services provided by:ERA Real Solutions Realty
249 Beechmont Avenue,Osgood, IN 47037
$119,900
- 3 Beds
- 2 Baths
- 1,440 sq. ft.
- Single family
- Pending
Listed by: dan day
Office: re/max preferred group513-574-0600
MLS#:1885198
Source:OH_CINCY
Price summary
- Price:$119,900
- Price per sq. ft.:$83.26
About this home
Unlock the potential and bring your vision to life! This 3-bedroom, 2-bath home offers an incredible opportunity for investors, renovators, or buyers looking to build equity with a little sweat & creativity. Situated on a generous .52-acre level lot, this property features spacious rooms, timeless character, & a layout ready for your personal touch. Enjoy the charm of the covered front and back porches, a relaxing deck, and the peace of a large yard with plenty of possibilities. Inside, you'll find a spacious kitchen with abundant cabinetry and pantry storage, a formal dining room perfect for gatherings, generous bedroom sizes, and the convenience of 2nd floor laundry. With a durable metal roof & a prime location close to shopping, dining, parks, and all the amenities town has to offer. Bring your ideas and make this diamond in the rough shine! Sold As-Is, Where-Is. Seller has no knowledge, buyer should perform their due diligence & make their own assessments.
Contact an agent
Home facts
- Year built:1912
- Listing ID #:1885198
- Added:42 day(s) ago
- Updated:August 12, 2026 at 11:38 PM
Rooms and interior
- Bedrooms:3
- Total bathrooms:2
- Full bathrooms:1
- Half bathrooms:1
- Rooms Total:7
- Dining Description:Laminate Floor
- Kitchen Description:Dishwasher, Oven/Range, Refrigerator
- Bedroom Description:Wall-to-Wall Carpet
- Basement Description:Partial
- Living area:1,440 sq. ft.
Heating and cooling
- Cooling:Ceiling Fans, Window Unit
- Heating:Baseboard, Electric, Forced Air, Gas
Structure and exterior
- Roof:Metal
- Year built:1912
- Building area:1,440 sq. ft.
- Lot area:0.52 Acres
- Architectural Style:Traditional
- Construction Materials:Vinyl Siding
- Exterior Features:Covered Deck/Patio, Deck, Porch
- Foundation Description:Stone
- Levels:2 Story
Utilities
- Water:Public
- Sewer:Public Sewer
Finances and disclosures
- Price:$119,900
- Price per sq. ft.:$83.26
Features and amenities
- Appliances:Dishwasher, Oven/Range, Refrigerator
Parking
- Parking description:Driveway, On Street
 Information deemed reliable but not guaranteed. The data relating to real estate for sale on this web site comes in part from the Broker Reciprocity program of the Multiple Listing Service of Greater Cincinnati. Real estate listings held by brokerage firms other than ERA Real Solutions Realty are marked with the Broker Reciprocity™ logo (the small house as shown to the left) and detailed information about them includes the name of the listing brokers. 2026, MLS of Greater Cincinnati, Inc. All rights reserved. OH_CINCY Member Broker: Jeremy Raby
New listings near 249 Beechmont Avenue
 $675,000Active43.35 Acres
0 Us 421, Osgood, IN 47037
MLS# 22117611Listed by: WHITETAIL PROPERTIES $219,900Active3 beds 2 baths2,104 sq. ft.
615 S Buckeye Street, Osgood, IN 47037
MLS# 22114589Listed by: LOHMILLER REAL ESTATE $425,000Active3 beds 3 baths5,228 sq. ft.
826 E Beech Street, Osgood, IN 47037
MLS# 22111923Listed by: BEACH REAL ESTATE AND RENTALS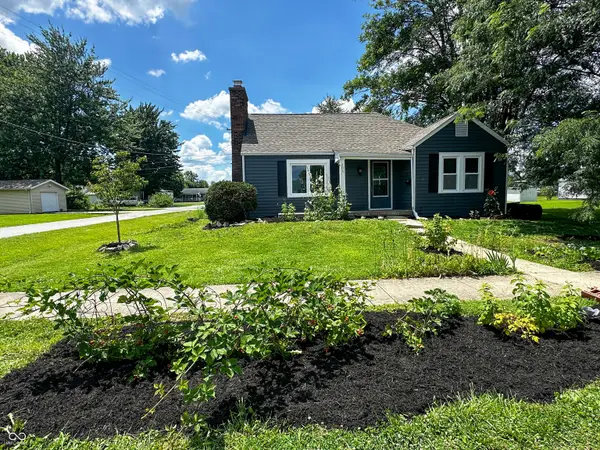 $157,000Active3 beds 1 baths1,258 sq. ft.
205 N Sycamore Streets, Osgood, IN 47037
MLS# 22109887Listed by: LOHMILLER REAL ESTATE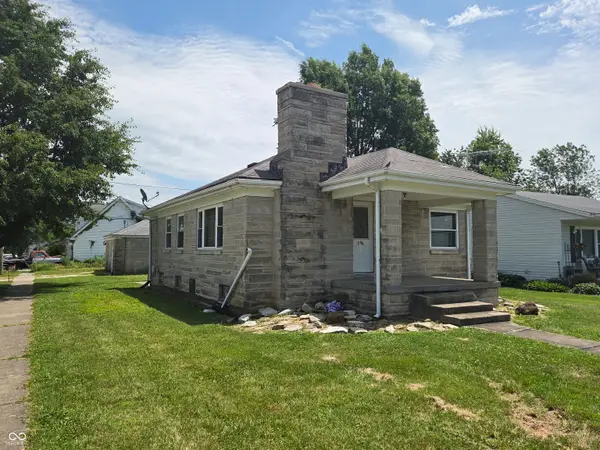 $124,900Pending3 beds 1 baths1,052 sq. ft.
246 N Maple Street, Osgood, IN 47037
MLS# 22107683Listed by: HOOSIER BROKERS, INC


Protect your home and budget from life's surprises with an Assurant Home Warranty, backed by a partner that supports you through every step of homeownership. Explore Plans.
© 2023 - 2026 ERA Franchise Systems LLC. All rights reserved. ERA Franchise Systems LLC fully supports the principles of the Fair Housing Act and the Equal Opportunity Act. ERA, ERA Real Estate powered, and their respective logos are registered service marks of ERA Franchise Systems LLC. Each office is independently owned and operated.