
615 S Buckeye Street, Osgood, IN 47037
Local realty services provided by:Schuler Bauer Real Estate ERA Powered
615 S Buckeye Street,Osgood, IN 47037
$219,900
- 3 Beds
- 2 Baths
- 2,104 sq. ft.
- Single family
- Active
Listed by: kirsta tunny
Office: lohmiller real estate
MLS#:22114589
Source:IN_MIBOR | Licensed in Indiana
Price summary
- Price:$219,900
- Price per sq. ft.:$104.52
About this home
Welcome home to this charming Osgood, Indiana property perfectly situated on Buckeye Street, offering the convenience of small-town living with many amenities just steps away. Located near the mini park, Osgood's famous walking trails, local restaurants, and grocery shopping, this home places everyday conveniences and community favorites right at your fingertips. This inviting home features 3 bedrooms and 2 full bathrooms, plus a versatile bonus room that could serve as an ideal home office, craft room, playroom, or additional flex space to suit your lifestyle. The spacious 20x20 family room is sure to become a favorite gathering spot, featuring a cozy fireplace insert and a movie projector setup perfect for entertaining, relaxing evenings, and creating lasting memories. The kitchen offers plenty of functionality with an electric stove, dishwasher, and the added convenience of two refrigerators for extra storage and organization. The thoughtful layout provides comfortable living spaces while maintaining the warmth and charm that make a house feel like home. Whether you enjoy a quiet evening by the fire, a movie night with family and friends, or a stroll through Osgood's beautiful walking trails, this home offers the perfect blend of comfort, convenience and community. Don't miss the opportunity to make this well-located Osgood gem your own!...
Contact an agent
Home facts
- Year built:1955
- Subdivision & Development:Osgood
- Listing ID #:22114589
- Added:51 day(s) ago
- Updated:September 06, 2026 at 03:12 PM
Rooms and interior
- Bedrooms:3
- Total bathrooms:2
- Full bathrooms:2
- Flooring:Hardwood Floors
- Dining Description:Dining Combo/Living Room
- Kitchen Description:Dishwasher, Disposal, Electric Oven, Microwave Hood, Refrigerator
- Living area:2,104 sq. ft.
Heating and cooling
- Cooling:Window Unit(s)
- Heating:Forced Air
Structure and exterior
- Year built:1955
- Building area:2,104 sq. ft.
- Lot area:0.29 Acres
- Architectural Style:Ranch
- Construction Materials:Vinyl Siding
- Foundation Description:Block
Schools
- High school:Jac-Cen-Del MS/HS
- Elementary school:Jac-Cen-Del Elementary School
Finances and disclosures
- Price:$219,900
- Price per sq. ft.:$104.52
Features and amenities
- Appliances:Refrigerator
- Amenities:Attic Access
New listings near 615 S Buckeye Street
- New
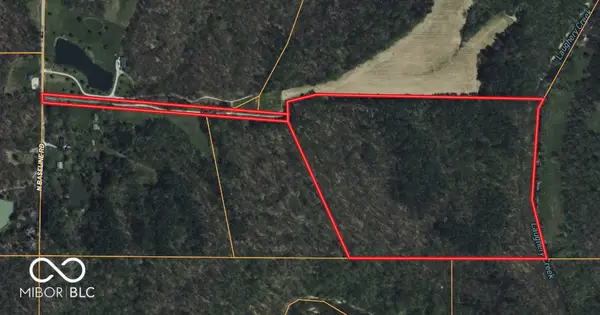 $378,000Active36.26 Acres
lot2 N Baseline Road, Osgood, IN 47037
MLS# 22123752Listed by: TUDOR SQUARE REALTY, INC.  $675,000Active43.35 Acres
0 Us 421, Osgood, IN 47037
MLS# 22117611Listed by: WHITETAIL PROPERTIES $395,000Active3 beds 3 baths5,228 sq. ft.
826 E Beech Street, Osgood, IN 47037
MLS# 22111923Listed by: BEACH REAL ESTATE AND RENTALS $119,900Pending3 beds 2 baths1,440 sq. ft.
249 Beechmont Avenue, Osgood, IN 47037
MLS# 1885198Listed by: RE/MAX PREFERRED GROUP
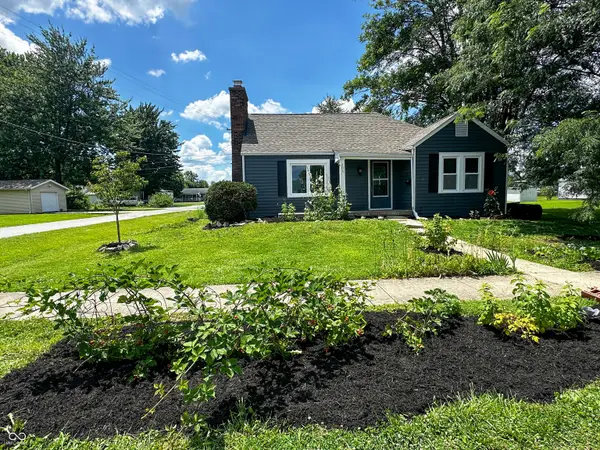 $157,000Pending3 beds 1 baths1,258 sq. ft.
205 N Sycamore Streets, Osgood, IN 47037
MLS# 22109887Listed by: LOHMILLER REAL ESTATE


Protect your home and budget from life's surprises with an Assurant Home Warranty, backed by a partner that supports you through every step of homeownership. Explore Plans.
© 2023 - 2026 ERA Franchise Systems LLC. All rights reserved. ERA Franchise Systems LLC fully supports the principles of the Fair Housing Act and the Equal Opportunity Act. ERA, ERA Real Estate powered, and their respective logos are registered service marks of ERA Franchise Systems LLC. Each office is independently owned and operated.