
304 E 6th Street, Otterbein, IN 47970
Local realty services provided by:ERA Crossroads
Listed by: sherri nordykeAgt: 765-714-1854
Office: the real estate agency
MLS#:202646155
Source:Indiana Regional MLS
Price summary
- Price:$135,000
- Price per sq. ft.:$112.5
About this home
Discover the potential in this 3-bedroom, 1-bath home offering approximately 1,200 square feet of living space in a quiet Otterbein neighborhood. With a functional layout, an attached 1-car garage and a fenced backyard, this property offers a great opportunity for homeowners looking to make a space their own or investors seeking their next investment property. With a little vision and personal touches, this home could be transformed into a comfortable place to call home. Conveniently located in town, this property is full of possibilities and ready for its next chapter. Don't miss your chance to explore the potential.
Contact an agent
Home facts
- Year built:1979
- Subdivision & Development:None
- Listing ID #:202646155
- Added:1 day(s) ago
- Updated:November 11, 2026 at 05:16 PM
Rooms and interior
- Bedrooms:3
- Total bathrooms:1
- Full bathrooms:1
- Rooms Total:6
- Flooring:Carpet, Laminate, Tile, Vinyl
- Kitchen Description:Dishwasher, Eat-In Kitchen, Freezer, Kitchen Exhaust Hood, Microwave, On Main Level, Range-Electric, Range/Oven Hookup, Refrigerator, Water Filtration System
- Basement Description:Crawl
- Living area:1,200 sq. ft.
Heating and cooling
- Cooling:Window
- Heating:Baseboard
Structure and exterior
- Roof:Asphalt
- Year built:1979
- Building area:1,200 sq. ft.
- Lot area:0.18 Acres
- Lot Features:Level
- Architectural Style:One Story, Ranch
- Construction Materials:Vinyl
- Levels:1 Story
Schools
- High school:Benton Central
- Middle school:Benton Central
- Elementary school:Otterbein
Utilities
- Water:City
- Sewer:City
Finances and disclosures
- Price:$135,000
- Price per sq. ft.:$112.5
- Tax amount:$787
Features and amenities
- Laundry features:Dryer Hook Up Electric, Main Floor Laundry, Washer Hook-Up
- Amenities:Attic Storage, Ceiling Fan(s), Countertops-Laminate, Sump Pump
Parking
- Parking description:Attached, Gravel Driveway, Off Street Parking
- Garage spaces:1
New listings near 304 E 6th Street
 $263,000Active4 beds 3 baths2,202 sq. ft.
509 W Oxford Street, Otterbein, IN 47970
MLS# 202643843Listed by: BENDER & ASSOCIATES RE LLC $219,900Pending3 beds 1 baths1,196 sq. ft.
626 S Kerkhoff Avenue, Otterbein, IN 47970
MLS# 202642915Listed by: KELLER WILLIAMS LAFAYETTE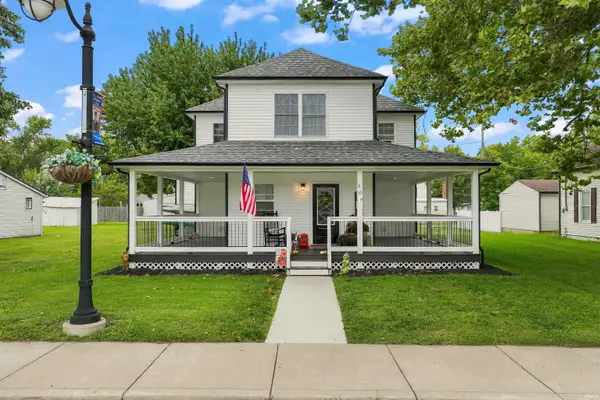 $314,900Active4 beds 2 baths1,872 sq. ft.
107 E Oxford Street, Otterbein, IN 47970
MLS# 202639888Listed by: F.C. TUCKER/SHOOK $69,000Pending3 beds 1 baths1,554 sq. ft.
305 South Church St. Street, Otterbein, IN 47970
MLS# 202637722Listed by: SUNSHINE REALTY SALES $179,900Pending3 beds 1 baths1,014 sq. ft.
502 W Darby Drive, Otterbein, IN 47970
MLS# 202636265Listed by: CACKLEY REAL ESTATE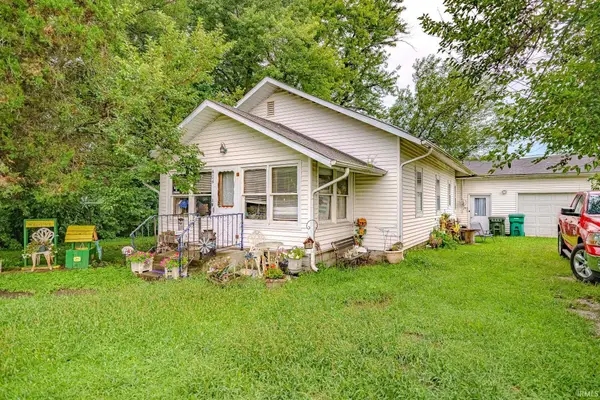 $120,000Pending4 beds 1 baths1,460 sq. ft.
404 N Meadow Street, Otterbein, IN 47970
MLS# 202633594Listed by: RAINBOW REALTY $325,000Active3 beds 2 baths1,702 sq. ft.
617 S Central Avenue, Otterbein, IN 47970
MLS# 202633137Listed by: F.C. TUCKER/SHOOK- Open Sat, 12 to 2pm
 $250,000Active4 beds 2 baths1,836 sq. ft.
614 S Brown Street, Otterbein, IN 47970
MLS# 202629819Listed by: EXP REALTY, LLC  $235,000Pending3 beds 2 baths1,620 sq. ft.
703 S Kerkhoff Avenue, Otterbein, IN 47970
MLS# 202628115Listed by: RE/MAX ADVANCED REALTY


Protect your home and budget from life's surprises with an Assurant Home Warranty, backed by a partner that supports you through every step of homeownership. Explore Plans.
© 2023 - 2026 ERA Franchise Systems LLC. All rights reserved. ERA Franchise Systems LLC fully supports the principles of the Fair Housing Act and the Equal Opportunity Act. ERA, ERA Real Estate powered, and their respective logos are registered service marks of ERA Franchise Systems LLC. Each office is independently owned and operated.