
502 W Darby Drive, Otterbein, IN 47970
Local realty services provided by:ERA First Advantage Realty, Inc.
Listed by: james cackley, shelby cackley
Office: cackley real estate
MLS#:202636265
Source:Indiana Regional MLS
Price summary
- Price:$195,000
- Price per sq. ft.:$192.31
About this home
Welcome to 502 W Darby Drive in the wonderful community of Otterbein, Indiana!! This fantastic ranch home has been updated throughout, offering an oversized 1 car garage with storage, a lovely eat-in kitchen with island, and updated bath. We love the layout, the updates, and the great covered deck in the backyard. With easy access off the kitchen, the backyard offers a covered deck to relax, a garden bed, a storage shed, and it's fully fenced!! You'll notice the long concrete driveway for plenty of off-street parking and the garage is extra long as well with a work bench and built-in storage shelves. There are truly so many places for your extras, we foresee the new owners having no worries when organizing on move-in day! Go check it out!!
Contact an agent
Home facts
- Year built:1979
- Subdivision & Development:None
- Listing ID #:202636265
- Added:3 day(s) ago
- Updated:September 06, 2026 at 03:12 PM
Rooms and interior
- Bedrooms:3
- Total bathrooms:1
- Full bathrooms:1
- Rooms Total:7
- Flooring:Carpet, Laminate
- Kitchen Description:Eat-In Kitchen, Kitchen Island, Microwave, On Main Level, Range-Electric, Range/Oven Hookup, Refrigerator
- Basement Description:Slab
- Living area:1,014 sq. ft.
Heating and cooling
- Heating:Baseboard, Wall Heater
Structure and exterior
- Roof:Asphalt, Dimensional Shingles
- Year built:1979
- Building area:1,014 sq. ft.
- Lot area:0.16 Acres
- Lot Features:Level
- Architectural Style:One Story, Ranch
- Construction Materials:Vinyl, Wood
- Exterior Features:Deck Covered
- Levels:1 Story
Schools
- High school:Benton Central
- Middle school:Benton Central
- Elementary school:Otterbein
Utilities
- Water:City
- Sewer:City
Finances and disclosures
- Price:$195,000
- Price per sq. ft.:$192.31
- Tax amount:$705
Features and amenities
- Laundry features:Dryer Hook Up Electric, Main Floor Laundry, Washer Hook-Up
- Amenities:Countertops-Solid Surf, Detector-Smoke, Double Pane Windows, Garage Door Opener
Parking
- Parking description:Attached, Concrete Driveway, Off Street Parking
- Garage spaces:1
New listings near 502 W Darby Drive
 $250,000Active3 beds 1 baths1,274 sq. ft.
415 E Briar Street, Otterbein, IN 47970
MLS# 202634934Listed by: NIGHTINGALE REAL ESTATE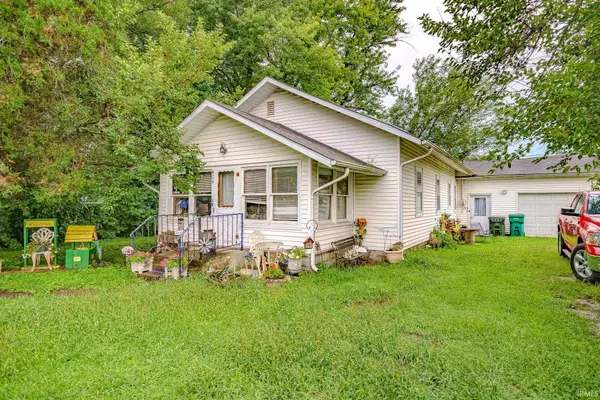 $120,000Pending4 beds 1 baths1,460 sq. ft.
404 N Meadow Street, Otterbein, IN 47970
MLS# 202633594Listed by: RAINBOW REALTY $325,000Active3 beds 2 baths1,702 sq. ft.
617 S Central Avenue, Otterbein, IN 47970
MLS# 202633137Listed by: F.C. TUCKER/SHOOK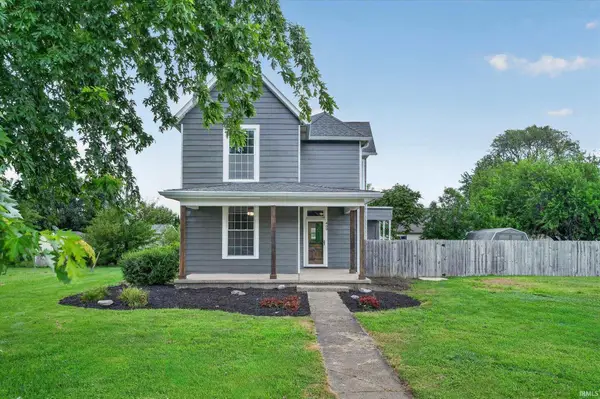 $240,000Active4 beds 2 baths1,676 sq. ft.
409 E 2nd Street, Otterbein, IN 47970
MLS# 202632789Listed by: HOMEWARD BOUND REALTY LLC $275,000Active4 beds 2 baths1,836 sq. ft.
614 S Brown Street, Otterbein, IN 47970
MLS# 202629819Listed by: EXP REALTY, LLC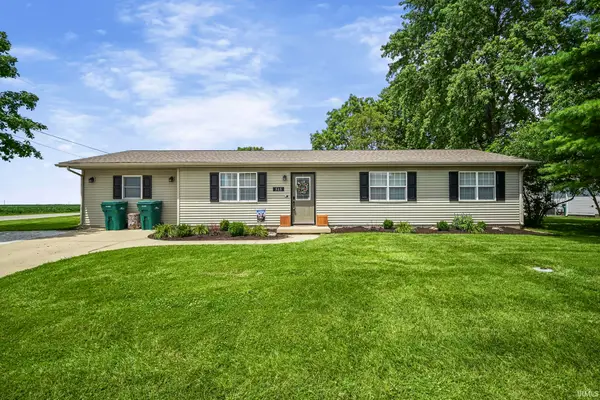 $219,900Active4 beds 1 baths1,426 sq. ft.
515 W Oxford Street, Otterbein, IN 47970
MLS# 202627487Listed by: WEICHERT REALTORS LEN WILSON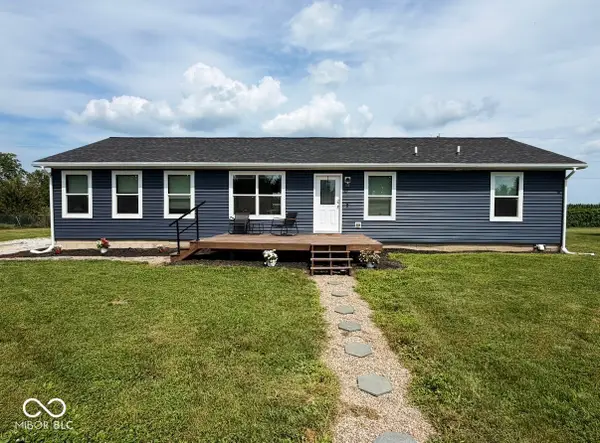 $235,000Active3 beds 2 baths1,620 sq. ft.
703 S Kerkhoff Avenue, Otterbein, IN 47970
MLS# 22112947Listed by: RE/MAX ADVANCED REALTY $228,500Pending3 beds 2 baths2,384 sq. ft.
26 Hancock Street, Otterbein, IN 47970
MLS# 202626487Listed by: KELLER WILLIAMS-MORRISON $229,900Pending3 beds 1 baths1,658 sq. ft.
302 S Johnson Street, Otterbein, IN 47970
MLS# 202624990Listed by: VOGEL REAL ESTATE


Protect your home and budget from life's surprises with an Assurant Home Warranty, backed by a partner that supports you through every step of homeownership. Explore Plans.
© 2023 - 2026 ERA Franchise Systems LLC. All rights reserved. ERA Franchise Systems LLC fully supports the principles of the Fair Housing Act and the Equal Opportunity Act. ERA, ERA Real Estate powered, and their respective logos are registered service marks of ERA Franchise Systems LLC. Each office is independently owned and operated.