
513 S Main Street, Otterbein, IN 47970
Local realty services provided by:ERA Crossroads
Upcoming open houses
- Sun, Oct 0412:00 pm - 02:00 pm
Listed by: belinda simmonsAgt: 765-337-0961
Office: berkshirehathaway hs in realty
MLS#:202640451
Source:Indiana Regional MLS
Price summary
- Price:$225,000
- Price per sq. ft.:$155.39
About this home
Welcome to small-town living in charming Otterbein, just minutes from West Lafayette! This inviting 3-bedroom, 2-full-bath home sits on a large lot with a cozy feel and plenty of space inside and out. Relax on the full front porch with its bed swing, or enjoy the fully fenced backyard with room to play and entertain. Garden planters have provided a wonderful garden for the current owners and are ready for the next green thumb. Inside you'll find a main-floor bedroom, a huge laundry room, and updates throughout: new flooring, fresh paint, a newer roof and water heater, and an updated main-floor bathroom. The kitchen has been refreshed with new backsplash, fresh paint, and an island. Great location: Golf carts are street legal here, the park is within walking distance with new pickleball and basketball courts, a playground, and newly added walking trails nearby. You're also just minutes from The Dugout for an ice cream run. Small-town charm, a spacious lot, and thoughtful updates make this one feel like home. Closing of this property is contingent on the clear to close on the property the seller currently has an offer on....
Contact an agent
Home facts
- Year built:1920
- Subdivision & Development:None
- Listing ID #:202640451
- Added:2 day(s) ago
- Updated:October 03, 2026 at 01:59 AM
Rooms and interior
- Bedrooms:3
- Total bathrooms:2
- Full bathrooms:2
- Rooms Total:7
- Flooring:Carpet, Vinyl
- Kitchen Description:Cooktop-Gas, Kitchen Island, Microwave, On Main Level, Range-Gas, Refrigerator
- Basement Description:Crawl
- Living area:1,448 sq. ft.
Heating and cooling
- Cooling:Central Air
- Heating:Conventional, Forced Air
Structure and exterior
- Roof:Asphalt
- Year built:1920
- Building area:1,448 sq. ft.
- Lot area:0.26 Acres
- Lot Features:Level
- Architectural Style:One and Half Story, Traditional
- Construction Materials:Vinyl
- Exterior Features:Deck Open, Landscaped, Near Walking Trail, Porch Covered
- Levels:1 1/2 Stories
Schools
- High school:Benton Central
- Middle school:Benton Central
- Elementary school:Otterbein
Utilities
- Water:City
- Sewer:City
Finances and disclosures
- Price:$225,000
- Price per sq. ft.:$155.39
- Tax amount:$1,769
Features and amenities
- Laundry features:Dryer Hook Up Electric, Main Floor Laundry
- Amenities:Ceiling-Tray, Countertops-Laminate
Parking
- Parking description:Gravel Driveway, Off Street Parking
New listings near 513 S Main Street
- Open Sun, 2 to 4pmNew
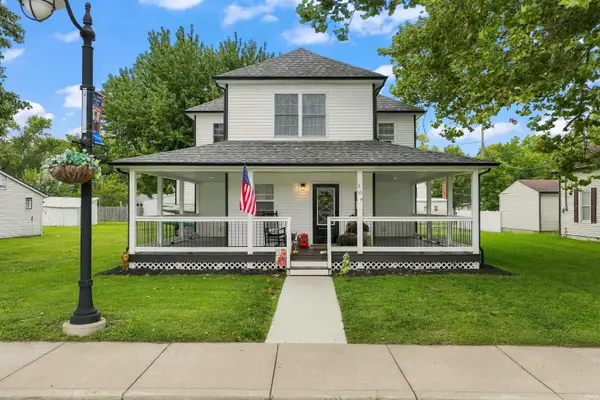 $319,900Active4 beds 2 baths1,872 sq. ft.
107 E Oxford Street, Otterbein, IN 47970
MLS# 202639888Listed by: F.C. TUCKER/SHOOK  $69,000Pending3 beds 1 baths1,554 sq. ft.
305 South Church St. Street, Otterbein, IN 47970
MLS# 202637722Listed by: SUNSHINE REALTY SALES- Open Sun, 1 to 3pm
 $187,700Active3 beds 1 baths1,014 sq. ft.
502 W Darby Drive, Otterbein, IN 47970
MLS# 202636265Listed by: CACKLEY REAL ESTATE  $250,000Pending3 beds 1 baths1,274 sq. ft.
415 E Briar Street, Otterbein, IN 47970
MLS# 202634934Listed by: NIGHTINGALE REAL ESTATE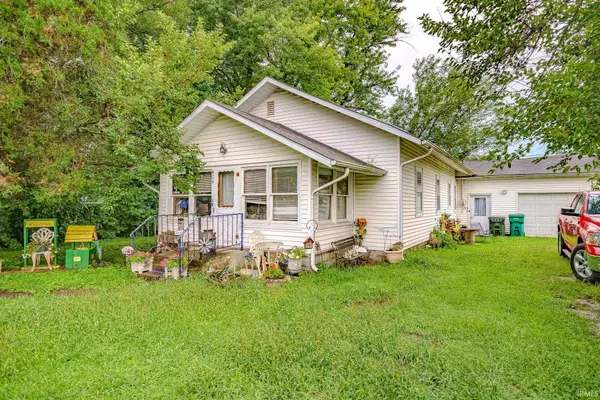 $120,000Pending4 beds 1 baths1,460 sq. ft.
404 N Meadow Street, Otterbein, IN 47970
MLS# 202633594Listed by: RAINBOW REALTY $325,000Active3 beds 2 baths1,702 sq. ft.
617 S Central Avenue, Otterbein, IN 47970
MLS# 202633137Listed by: F.C. TUCKER/SHOOK- Open Sat, 1:30 to 3pm
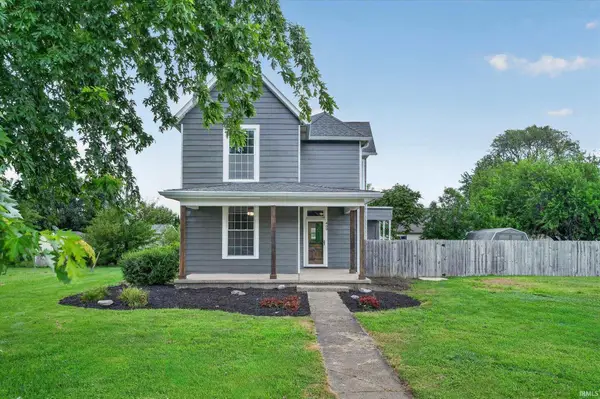 $235,000Active4 beds 2 baths1,676 sq. ft.
409 E 2nd Street, Otterbein, IN 47970
MLS# 202632789Listed by: HOMEWARD BOUND REALTY LLC  $265,000Pending4 beds 2 baths1,836 sq. ft.
614 S Brown Street, Otterbein, IN 47970
MLS# 202629819Listed by: EXP REALTY, LLC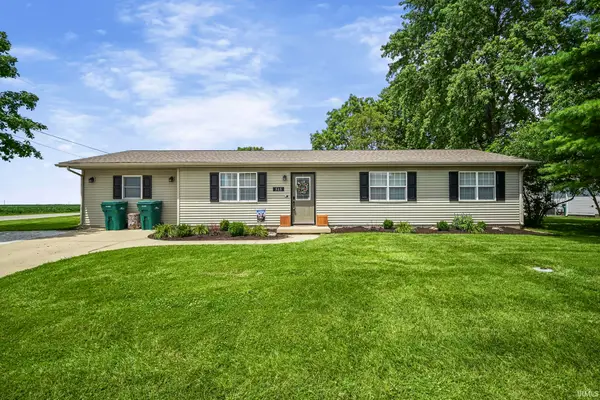 $215,000Pending4 beds 1 baths1,426 sq. ft.
515 W Oxford Street, Otterbein, IN 47970
MLS# 202627487Listed by: WEICHERT REALTORS LEN WILSON


Protect your home and budget from life's surprises with an Assurant Home Warranty, backed by a partner that supports you through every step of homeownership. Explore Plans.
© 2023 - 2026 ERA Franchise Systems LLC. All rights reserved. ERA Franchise Systems LLC fully supports the principles of the Fair Housing Act and the Equal Opportunity Act. ERA, ERA Real Estate powered, and their respective logos are registered service marks of ERA Franchise Systems LLC. Each office is independently owned and operated.