
2750 Kings Drive Ne, Palmyra, IN 47164
Local realty services provided by:Schuler Bauer Real Estate ERA Powered
2750 Kings Drive Ne,Palmyra, IN 47164
$267,500
- 3 Beds
- 2 Baths
- 1,624 sq. ft.
- Single family
- Active
Listed by: leslie williams
Office: exp realty, llc. - new salisb
MLS#:2026011277
Source:IN_SIRA
Price summary
- Price:$267,500
- Price per sq. ft.:$164.72
About this home
PEACEFUL COUNTRY LIVING on 7.41 ACRES! This property offers the perfect blend of open space, mature trees, and room to enjoy the outdoors. The spacious yard is flat to gently sloping, providing plenty of possibilities for a playset, garden, pool, hot tub, or simply a place to relax and enjoy the peaceful surroundings. Gather around the firepit area and take in the quiet setting of this dead-end road. Inside, you’ll find approximately 1,624 finished square feet of living space with a spacious layout offering plenty of room to make it your own. Outside, the property continues to impress with a 22' x 20' pole barn plus multiple additional storage buildings, giving you abundant space for tools, equipment, hobbies, and all your toys. With 7.41 acres to explore, there’s plenty of room for recreation, gardening, animals, or simply enjoying the privacy and beauty of the property. Conveniently located just off Hwy 150 between Palmyra and Greenville, you can enjoy the tranquility of country living while still being close to everyday conveniences. Plus, Buffalo Trace Park is only approximately 3 minutes away, offering easy access to even more outdoor recreation. If you’ve been looking for acreage, space, storage, and a quiet setting, this one is worth a look!...
Contact an agent
Home facts
- Year built:1979
- Listing ID #:2026011277
- Added:1 day(s) ago
- Updated:September 01, 2026 at 07:50 PM
Rooms and interior
- Bedrooms:3
- Total bathrooms:2
- Full bathrooms:1
- Half bathrooms:1
- Kitchen Description:Dishwasher, Microwave, Oven, Range, Refrigerator
- Bedroom Description:Main Level Primary
- Living area:1,624 sq. ft.
Heating and cooling
- Cooling:Central Air
- Heating:Forced Air
- Central air:Yes
Structure and exterior
- Roof:Shingle
- Year built:1979
- Building area:1,624 sq. ft.
- Lot area:7.41 Acres
- Architectural Style:Berm
- Construction Materials:Brick, Frame
- Exterior Features:Covered, Porch
- Foundation Description:Slab
Utilities
- Water:Connected, Public
- Sewer:Septic Tank
Finances and disclosures
- Price:$267,500
- Price per sq. ft.:$164.72
- Tax amount:$775
Features and amenities
- Appliances:Dishwasher, Dryer, Microwave, Oven, Range, Refrigerator, Washer
- Laundry features:Dryer, Laundry Room, Main Level, Washer
- Amenities:Attic, Ceiling Fans, Storage, Utility Room
Parking
- Garage:Yes
- Garage spaces:2
New listings near 2750 Kings Drive Ne
- New
 $795,000Active3 beds 3 baths3,191 sq. ft.
14350 Huff Street Northeast, Palmyra, IN 47164
MLS# 2026011423Listed by: LOPP REAL ESTATE BROKERS - New
 $115,000Active6.5 Acres
S. Side of S Martinsburg Fire Road, Palmyra, IN 47164
MLS# 2026010871Listed by: REAL ESTATE GO TO  Listed by ERA$229,500Active3 beds 2 baths1,373 sq. ft.
798 Voyles Street Ne, Palmyra, IN 47164
MLS# 2026010724Listed by: SCHULER BAUER REAL ESTATE SERVICES ERA POWERED (N $125,000Active3 beds 2 baths1,440 sq. ft.
13900 Wingler Road Ne, Palmyra, IN 47164
MLS# 2026010457Listed by: LOPP REAL ESTATE BROKERS $22,000Active0.28 Acres
0 Rosie Gayle Drive Ne, Palmyra, IN 47164
MLS# 2026010118Listed by: NEXTHOME WILSON REAL ESTATE $84,900Active3 Acres
13615 Uhl Lane Nw, Palmyra, IN 47164
MLS# 2026010202Listed by: WARD REALTY SERVICES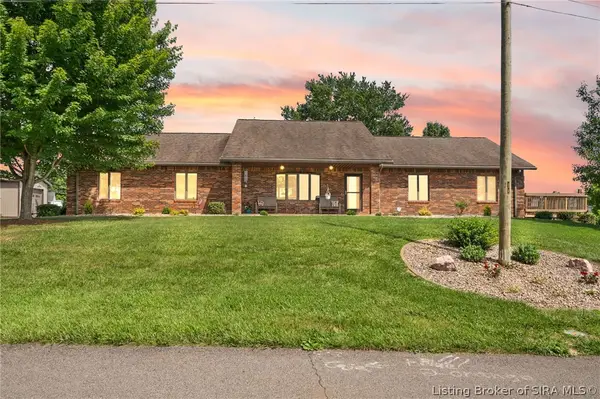 $825,000Active3 beds 3 baths3,191 sq. ft.
14350 Huff Street Northeast, Palmyra, IN 47164
MLS# 202609469Listed by: LOPP REAL ESTATE BROKERS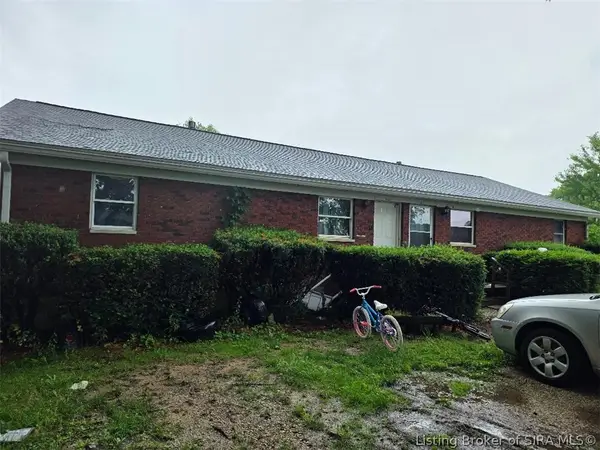 $250,000Active4 beds 2 baths1,800 sq. ft.
14654 Deweese Drive, Palmyra, IN 47164
MLS# 202608629Listed by: WARD REALTY SERVICES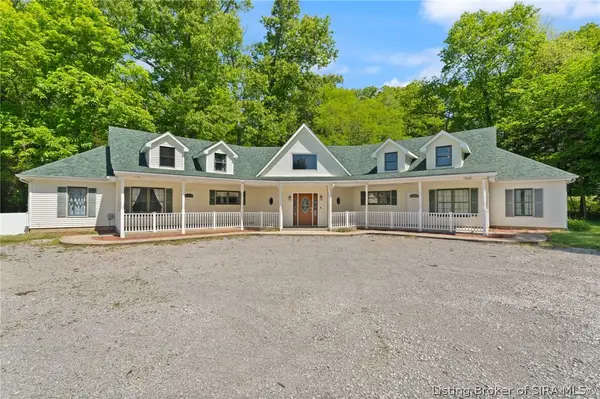 $400,000Active6 beds 6 baths4,792 sq. ft.
4230 E Martinsburg Fire Road, Palmyra, IN 47164
MLS# 202608304Listed by: COLDWELL BANKER MCMAHAN


Protect your home and budget from life's surprises with an Assurant Home Warranty, backed by a partner that supports you through every step of homeownership. Explore Plans.
© 2023 - 2026 ERA Franchise Systems LLC. All rights reserved. ERA Franchise Systems LLC fully supports the principles of the Fair Housing Act and the Equal Opportunity Act. ERA, ERA Real Estate powered, and their respective logos are registered service marks of ERA Franchise Systems LLC. Each office is independently owned and operated.