
1500 N Doe Valley Drive W, Paoli, IN 47454
Local realty services provided by:Schuler Bauer Real Estate ERA Powered
1500 N Doe Valley Drive W,Paoli, IN 47454
$599,000
- 4 Beds
- 3 Baths
- 2,160 sq. ft.
- Single family
- Active
Listed by: dylan hoover, jj mann
Office: re/max first
MLS#:2026012582
Source:IN_SIRA
Price summary
- Price:$599,000
- Price per sq. ft.:$277.31
About this home
YOUR OWN OUTDOOR GETAWAY! Enjoy 22.25 acres of land ready for hunting, recreation, and exploring
the outdoors. Whether you're a hunter, outdoor enthusiast, or simply looking for room to roam,
this property offers the space and setup to make the most of it. Bring your side-by-sides, ATVs,
and recreational gear and take advantage of the possibilities this property provides! The 4-
bedroom, 3-full-bath home features a split-bedroom floor plan, all appliances remaining, and a 5-
year-old roof. Enjoy your morning coffee or unwind after a day outdoors on the impressive 80-foot
covered front porch or relax on the back deck. Need room for all your toys? The massive 44x36
detached garage offers plenty of space for vehicles, side-by-sides, equipment, hobbies, or a
workshop, plus a large loft for additional storage. An attached 1-bedroom bunkhouse provides extra
space for guests, hunting buddies, or your next adventure. If you've been searching for acreage,
hunting opportunities, recreational space, and a home with room for it all, this property is ready
for you....
Contact an agent
Home facts
- Year built:2003
- Listing ID #:2026012582
- Added:3 day(s) ago
- Updated:October 20, 2026 at 05:06 PM
Rooms and interior
- Bedrooms:4
- Total bathrooms:3
- Full bathrooms:3
- Kitchen Description:Eat-in Kitchen, Microwave, Oven, Range, Refrigerator
- Bedroom Description:Main Level Primary, Split Bedrooms
- Basement:Yes
- Basement Description:Crawl Space
- Living area:2,160 sq. ft.
Heating and cooling
- Cooling:Central Air, Wall/Window Units, Window Units
- Heating:Forced Air
- Central air:Yes
Structure and exterior
- Roof:Metal
- Year built:2003
- Building area:2,160 sq. ft.
- Lot area:22.25 Acres
- Lot Features:Dead End
- Architectural Style:One Story
- Construction Materials:Frame
- Exterior Features:Covered, Deck, Porch
- Foundation Description:Crawlspace
- Levels:1 Story
Utilities
- Water:Well
- Sewer:Septic Tank
Finances and disclosures
- Price:$599,000
- Price per sq. ft.:$277.31
- Tax amount:$1,228
Features and amenities
- Appliances:Dryer, Microwave, Oven, Range, Refrigerator, Washer, Water Softener
- Laundry features:Dryer, Laundry Room, Main Level, Washer
- Amenities:Ceiling Fans, In-Law Floorplan, Pantry, Vaulted Ceiling, Walk-In Closet(s)
Parking
- Parking description:Detached, Garage
- Garage:Yes
- Garage spaces:6
New listings near 1500 N Doe Valley Drive W
- New
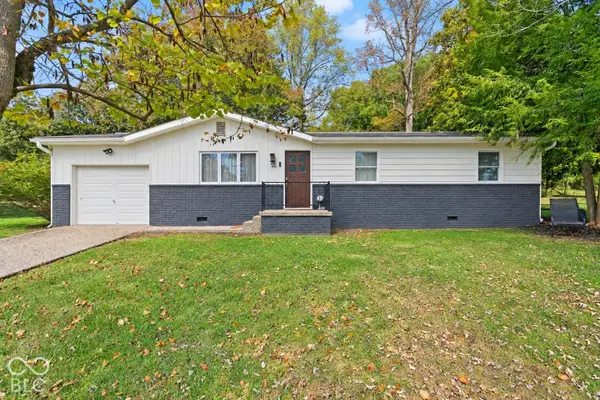 $175,000Active3 beds 1 baths1,008 sq. ft.
722 W A Street, Paoli, IN 47454
MLS# 22132184Listed by: EXP REALTY, LLC - New
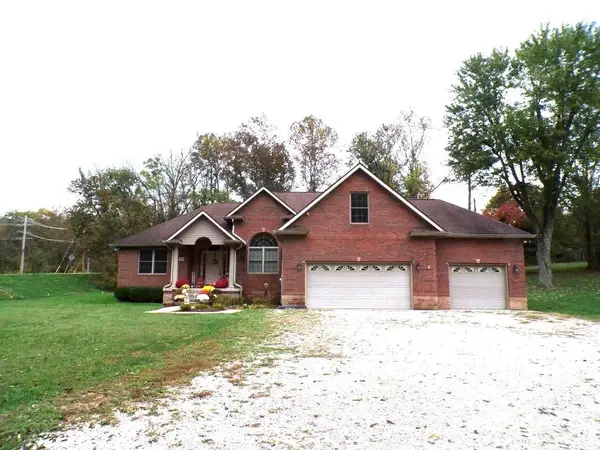 $415,000Active3 beds 2 baths2,227 sq. ft.
925 SE Main Street, Paoli, IN 47454
MLS# 202642725Listed by: BROOKS GALLOWAY REAL ESTATE - New
 $264,000Active54.6 Acres
Co Rd 350 E, Paoli, IN 47454
MLS# 2026012541Listed by: WHITETAIL PROPERTIES REAL ESTA - New
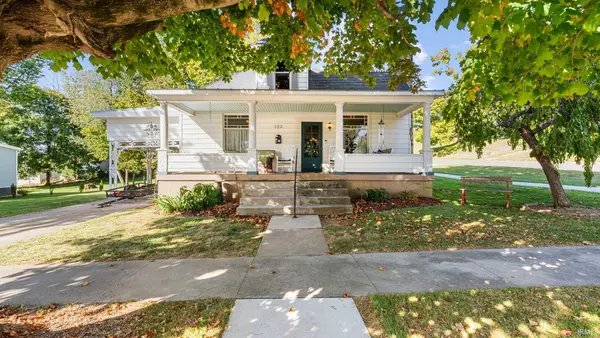 $180,000Active3 beds 1 baths1,476 sq. ft.
123 NW 1st Street, Paoli, IN 47454
MLS# 202642054Listed by: WILLIAMS CARPENTER REALTORS 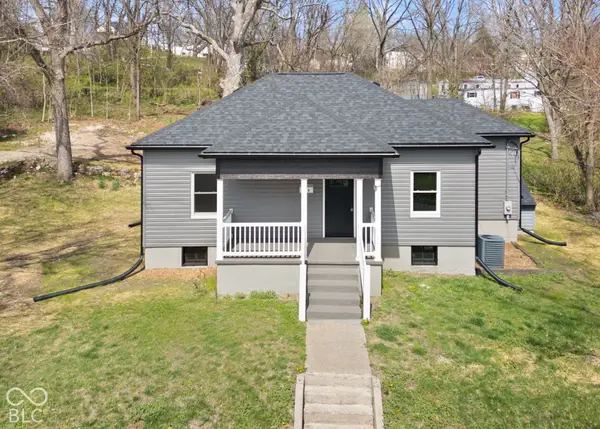 $209,000Active3 beds 2 baths1,192 sq. ft.
118 W Thornton Street, Paoli, IN 47454
MLS# 22130515Listed by: EXP REALTY, LLC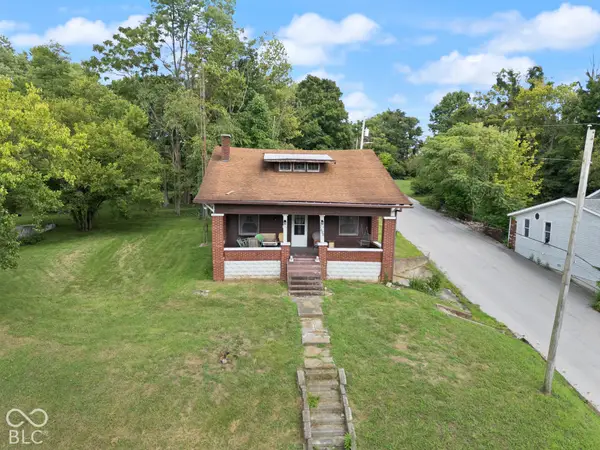 $135,000Active3 beds 1 baths2,449 sq. ft.
500 N Gospel Street, Paoli, IN 47454
MLS# 22130511Listed by: EXP REALTY, LLC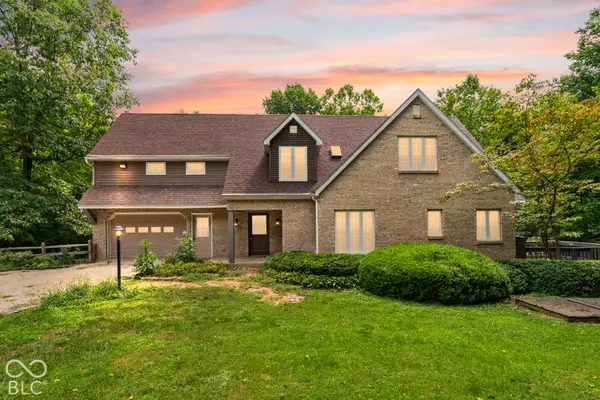 $849,900Active5 beds 4 baths4,496 sq. ft.
925 W Oakwood Lane, Paoli, IN 47454
MLS# 22129894Listed by: EXP REALTY, LLC $34,900Pending1 beds 1 baths720 sq. ft.
6900 S County Road 275, Paoli, IN 47454
MLS# 202640071Listed by: KERI HIR $500,000Active4 beds 2 baths2,000 sq. ft.
1119 N Greenbriar Drive, Paoli, IN 47454
MLS# 2026012217Listed by: RE/MAX FIRST


Protect your home and budget from life's surprises with an Assurant Home Warranty, backed by a partner that supports you through every step of homeownership. Explore Plans.
© 2023 - 2026 ERA Franchise Systems LLC. All rights reserved. ERA Franchise Systems LLC fully supports the principles of the Fair Housing Act and the Equal Opportunity Act. ERA, ERA Real Estate powered, and their respective logos are registered service marks of ERA Franchise Systems LLC. Each office is independently owned and operated.