
400 SE Second Street, Paoli, IN 47454
Local realty services provided by:Schuler Bauer Real Estate ERA Powered
400 SE Second Street,Paoli, IN 47454
$139,000
- 2 Beds
- 1 Baths
- 1,232 sq. ft.
- Single family
- Active
Listed by: peggy a hoke
Office: trinkle group real est
MLS#:2026011574
Source:IN_SIRA
Price summary
- Price:$139,000
- Price per sq. ft.:$112.82
About this home
Charming Craftsman Bungalow Filled with Character & Updates! This cozy 2-bedroom home offers the perfect blend of timeless Craftsman charm and many thoughtful upgrades. From the welcoming covered front porch to the spacious living room and separate dining room, this home has warmth and character throughout.
One of the home's special features is the upstairs bedroom with a charming loft area, offering flexible space that could be used as a sitting room, reading nook, home office, or TV room. The original interior columns add beautiful architectural character and showcase the craftsmanship of the home.
Another unique feature is the window with built-in box seating and a bench below, creating a wonderful spot to sit, relax, read, or simply enjoy the natural light. These details give the home a personality that is hard to find in newer construction. The open and airy kitchen combines charm with an efficient layout for daily flow. The walls are wrapped in crisp shiplap brining a sense of warmth and texture to the heart of the home. All appliances are included, even the washer and dryer.
Located on a corner lot, the property also includes a basement for storage and storm shelter. An outbuilding/storage barn for additional space for a workshop.
Move-in-ready at $139,000....
Contact an agent
Home facts
- Year built:1910
- Listing ID #:2026011574
- Added:1 day(s) ago
- Updated:September 06, 2026 at 04:41 AM
Rooms and interior
- Bedrooms:2
- Total bathrooms:1
- Full bathrooms:1
- Dining Description:Separate Formal Dining Room
- Kitchen Description:Dishwasher, Eat-in Kitchen, Oven, Range, Refrigerator
- Bedroom Description:Main Level Primary
- Basement:Yes
- Basement Description:Exterior Entry
- Living area:1,232 sq. ft.
Heating and cooling
- Cooling:Central Air
- Heating:Forced Air
- Central air:Yes
Structure and exterior
- Roof:Metal
- Year built:1910
- Building area:1,232 sq. ft.
- Lot area:0.26 Acres
- Lot Features:Corner Lot, Garden
- Architectural Style:One and One Half Story
- Construction Materials:Aluminum Siding, Frame
- Exterior Features:Covered, Patio, Porch
- Foundation Description:Block, Cellar
- Levels:One and One Half
Utilities
- Water:Connected, Public
Finances and disclosures
- Price:$139,000
- Price per sq. ft.:$112.82
- Tax amount:$719
Features and amenities
- Appliances:Dishwasher, Dryer, Oven, Range, Refrigerator, Washer
- Laundry features:Dryer, Laundry Room, Main Level, Washer
- Amenities:Ceiling Fans, Mud Room, Utility Room
Parking
- Parking description:Detached, Garage, Garage Faces Front
- Garage:Yes
- Garage spaces:1
New listings near 400 SE Second Street
- New
 $159,900Active4 beds 3 baths1,622 sq. ft.
215 N Oak Street, Paoli, IN 47454
MLS# 202636805Listed by: BROOKS GALLOWAY REAL ESTATE - New
 $300,000Active3 beds 2 baths2,704 sq. ft.
984 NE Main Street, Paoli, IN 47454
MLS# 202635774Listed by: WILLIAMS CARPENTER REALTORS - New
 $397,000Active3 beds 3 baths2,527 sq. ft.
895 W Oakwood Lane, Paoli, IN 47454
MLS# 202635571Listed by: EVER REAL ESTATE, LLC - New
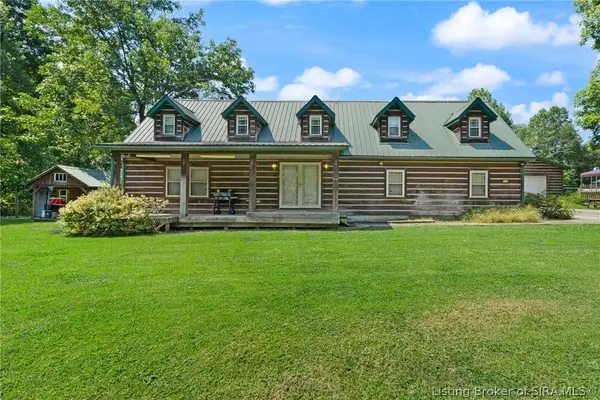 $219,900Active3 beds 2 baths2,900 sq. ft.
6241 S Wild Bluegrass Drive, Paoli, IN 47454
MLS# 2026011217Listed by: EXP REALTY, LLC - NEW SALISB  $233,000Active3 beds 2 baths1,192 sq. ft.
118 W Thornton Street, Paoli, IN 47454
MLS# 2026011185Listed by: EXP REALTY, LLC - NEW SALISB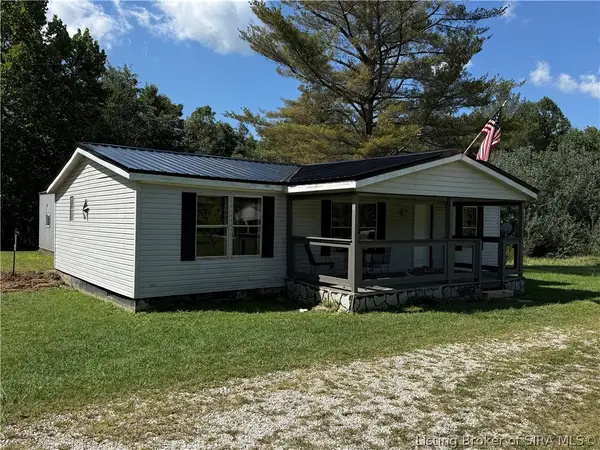 Listed by ERA$239,900Active3 beds 2 baths880 sq. ft.
947 West County Road 700 S, Paoli, IN 47454
MLS# 2026011052Listed by: SCHULER BAUER REAL ESTATE SERVICES ERA POWERED $135,000Active5 beds 1 baths2,449 sq. ft.
500 N Gospel Street, Paoli, IN 47454
MLS# 202634381Listed by: EXP REALTY, LLC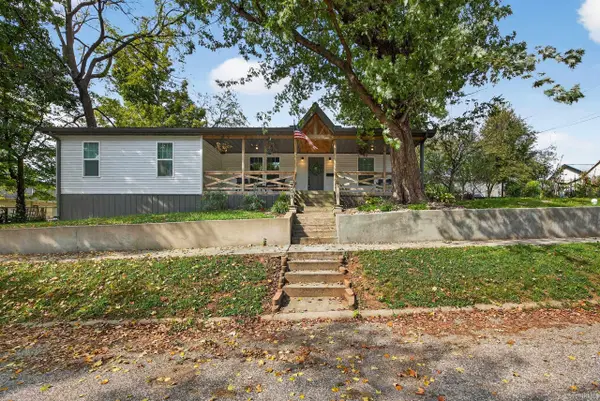 $180,000Active3 beds 2 baths1,100 sq. ft.
203 NE 1st Street, Paoli, IN 47454
MLS# 202633767Listed by: WILLIAMS CARPENTER REALTORS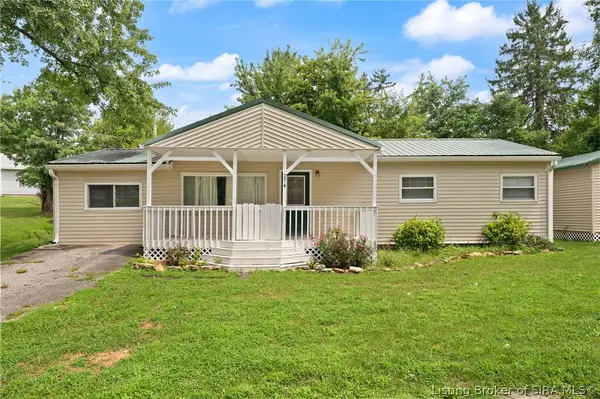 $169,900Active4 beds 2 baths1,248 sq. ft.
274 W Faculty Drive, Paoli, IN 47454
MLS# 2026010933Listed by: EXP REALTY, LLC - NEW SALISB


Protect your home and budget from life's surprises with an Assurant Home Warranty, backed by a partner that supports you through every step of homeownership. Explore Plans.
© 2023 - 2026 ERA Franchise Systems LLC. All rights reserved. ERA Franchise Systems LLC fully supports the principles of the Fair Housing Act and the Equal Opportunity Act. ERA, ERA Real Estate powered, and their respective logos are registered service marks of ERA Franchise Systems LLC. Each office is independently owned and operated.