
947 West County Road 700 S, Paoli, IN 47454
Local realty services provided by:Schuler Bauer Real Estate ERA Powered
947 West County Road 700 S,Paoli, IN 47454
$239,900
- 3 Beds
- 2 Baths
- 880 sq. ft.
- Single family
- Active
Listed by:
 Robin Bays(812) 736 - 5515Schuler Bauer Real Estate ERA Powered
Office: schuler bauer real estate services era powered
MLS#:2026011052
Source:IN_SIRA
Price summary
- Price:$239,900
- Price per sq. ft.:$272.61
About this home
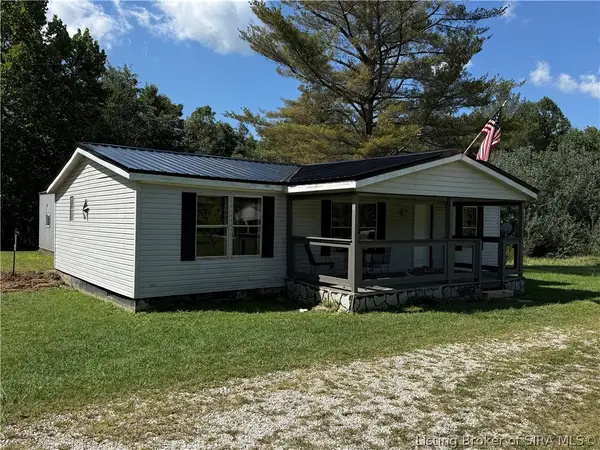
Welcome to the ultimate hunting camp! Did you know that Hunting is allowed on the national forest land? Bordering National Forest on 3 sides & with 20 acres of pristine, unlogged timber, this property is a proven hunter's dream with several large deer harvested every year, alongside abundant wild turkey and native wildlife. The pine-needle forest floor provides natural soundproofing so you can move undetected, while established paths & trails wind throughout the acreage. A gorgeous natural spring surrounded by a scenic rock ledge adds unmatched character. And there is plenty of room left over for a garden or homestead additions. Features a brand-new metal roof, some newly replaced subflooring, updated HVAC (6 years old), and a septic system freshly pumped in 2026. Fresh Bathroom Remodels: Complete with two new toilets, a new tub, and a new vanity in the guest bath. The garage features electricity, a concrete floor, framing ready for a wood stove, & wiring ready for a 220V connection. Whether you're looking for a comfortable year-round home or a spacious deer camp with room for all your hunting buddies, this outdoor haven is ready for its next owner! An array of hunting experiences can be found. For more information on hunting, see the Indiana Department of Natural Resources. Sq ft & rm sz approx....
Contact an agent
Home facts
- Year built:1991
- Listing ID #:2026011052
- Added:4 day(s) ago
- Updated:August 24, 2026 at 09:06 PM
Rooms and interior
- Bedrooms:3
- Total bathrooms:2
- Full bathrooms:2
- Bathrooms Description:Bath in Primary Bedroom
- Kitchen Description:Eat-in Kitchen
- Bedroom Description:Main Level Primary, Split Bedrooms
- Basement:Yes
- Basement Description:Crawl Space
- Living area:880 sq. ft.
Heating and cooling
- Cooling:Central Air
- Heating:Forced Air
- Central air:Yes
Structure and exterior
- Roof:Metal
- Year built:1991
- Building area:880 sq. ft.
- Lot area:20 Acres
- Lot Features:Garden
- Architectural Style:Manufactured Home, One Story
- Construction Materials:Vinyl Siding
- Exterior Features:Covered, Porch
- Foundation Description:Block, Crawlspace
- Levels:1 Story
Utilities
- Water:Connected, Public
- Sewer:Septic Tank
Finances and disclosures
- Price:$239,900
- Price per sq. ft.:$272.61
- Tax amount:$1,255
Features and amenities
- Laundry features:Laundry Room, Main Level
- Amenities:Open Floorplan, Storage, Utility Room
Parking
- Parking description:Detached, Garage, Garage Faces Rear, Garage Faces Side, Off Street
- Garage:Yes
- Garage spaces:2
New listings near 947 West County Road 700 S
- New
 $233,000Active3 beds 2 baths1,192 sq. ft.
118 W Thornton Street, Paoli, IN 47454
MLS# 2026011185Listed by: EXP REALTY, LLC - NEW SALISB - New
 Listed by ERA$239,900Active3 beds 2 baths880 sq. ft.
947 West County Road 700 S, Paoli, IN 47454
MLS# 2026011052Listed by: SCHULER BAUER REAL ESTATE SERVICES ERA POWERED - New
 $135,000Active5 beds 1 baths2,449 sq. ft.
500 N Gospel Street, Paoli, IN 47454
MLS# 202634381Listed by: EXP REALTY, LLC - New
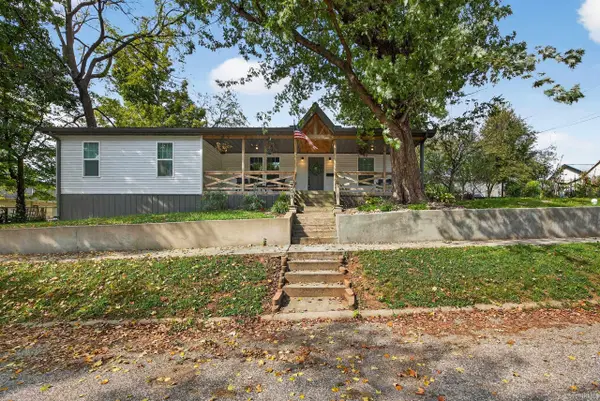 $180,000Active3 beds 2 baths1,100 sq. ft.
203 NE 1st Street, Paoli, IN 47454
MLS# 202633767Listed by: WILLIAMS CARPENTER REALTORS - New
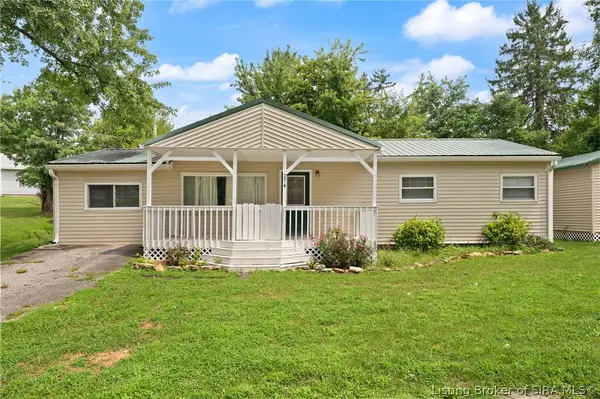 $169,900Active4 beds 2 baths1,248 sq. ft.
274 W Faculty Drive, Paoli, IN 47454
MLS# 2026010933Listed by: EXP REALTY, LLC - NEW SALISB 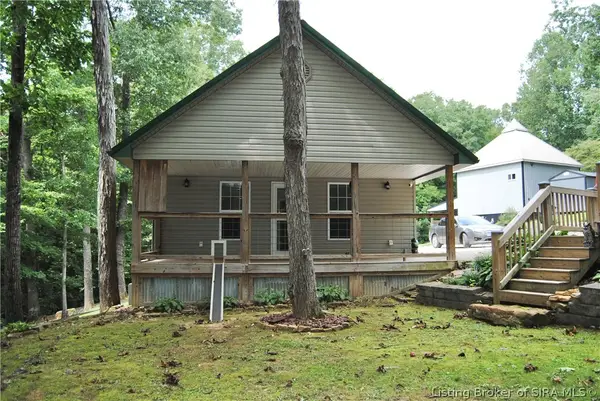 $175,000Active1 beds 1 baths768 sq. ft.
6472 S Wild Southview Drive, Paoli, IN 47454
MLS# 2026010981Listed by: ASSIST 2 SELL BUYER & SELLER REALTY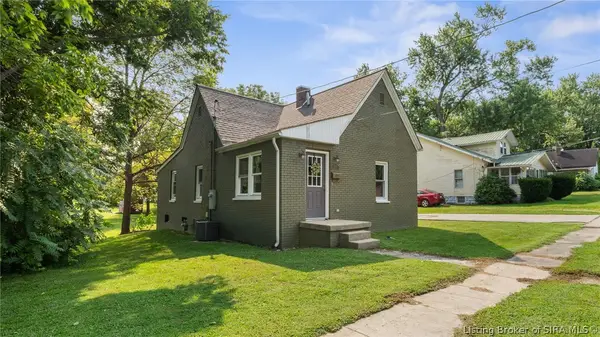 $154,900Active1 beds 2 baths951 sq. ft.
404 SE Second, Paoli, IN 47454
MLS# 2026010976Listed by: TRINKLE GROUP REAL EST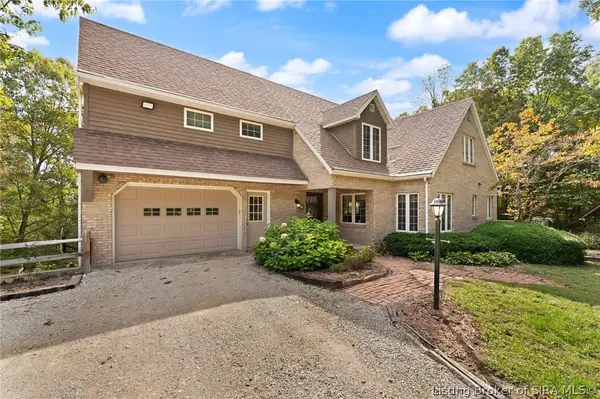 $620,000Active5 beds 4 baths4,496 sq. ft.
925 W Oakwood Lane, Paoli, IN 47454
MLS# 2026010966Listed by: EXP REALTY, LLC - NEW SALISB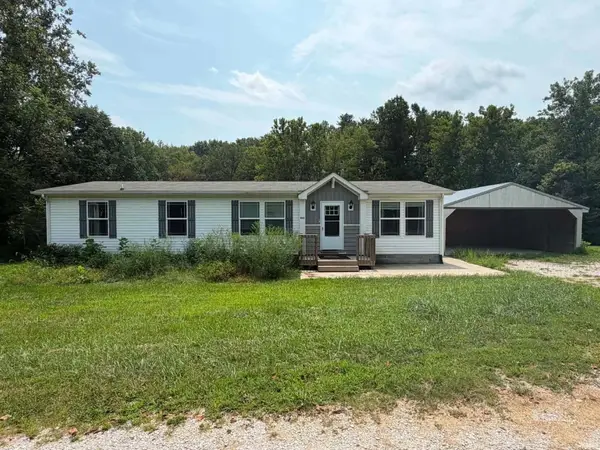 $249,900Active3 beds 2 baths1,512 sq. ft.
957 S Ridgecrest Lane, Paoli, IN 47454
MLS# 202633260Listed by: WILLIAMS CARPENTER REALTORS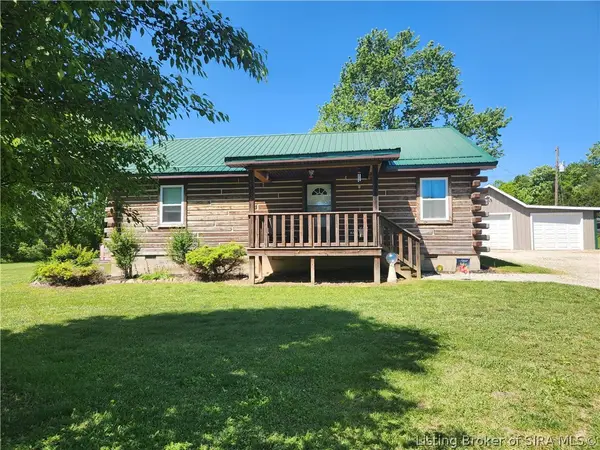 $215,000Active2 beds 2 baths1,200 sq. ft.
8925 S State Road 37, Paoli, IN 47454
MLS# 2026010947Listed by: TRINKLE GROUP REAL EST


Protect your home and budget from life's surprises with an Assurant Home Warranty, backed by a partner that supports you through every step of homeownership. Explore Plans.
© 2023 - 2026 ERA Franchise Systems LLC. All rights reserved. ERA Franchise Systems LLC fully supports the principles of the Fair Housing Act and the Equal Opportunity Act. ERA, ERA Real Estate powered, and their respective logos are registered service marks of ERA Franchise Systems LLC. Each office is independently owned and operated.