
509 N Poe Street, Paoli, IN 47454
Local realty services provided by:Schuler Bauer Real Estate ERA Powered
Listed by: becky higgins, alex kingsley
Office: lopp real estate brokers
MLS#:2026012443
Source:IN_SIRA
Price summary
- Price:$160,000
- Price per sq. ft.:$102.56
About this home
Welcome to 509 N Poe Street in Paoli, Indiana! This charming 3-bedroom, 1.5-bath home offers 1560 square feet of finished living space with additional storage and possibilities in the full unfinished basement. Step inside the home and fall in love with the original hardwood floors, a comfortable living room, an inviting kitchen, and a on the main-level the master-bedroom along with bedroom #2. Additional living space upstairs including bedroom 3 and a 1/2 bath. The home features a heat pump, central air, and natural gas. Outside, enjoy a fenced backyard, a covered carport and a storage shed for added convenience. With its practical layout, outdoor space, and plenty of potential to make it your own, this property is ready for its next chapter. Schedule your private showing today!
Contact an agent
Home facts
- Year built:1952
- Subdivision & Development:Elliss
- Listing ID #:2026012443
- Added:1 day(s) ago
- Updated:October 22, 2026 at 08:47 PM
Rooms and interior
- Bedrooms:3
- Total bathrooms:2
- Full bathrooms:1
- Half bathrooms:1
- Bathrooms Description:Bath in Primary Bedroom
- Kitchen Description:Dishwasher, Oven, Range, Refrigerator, Self-Cleaning Oven
- Bedroom Description:Main Level Primary
- Basement:Yes
- Basement Description:Full, Unfinished
- Living area:1,560 sq. ft.
Heating and cooling
- Cooling:Central Air
- Heating:Heat Pump
- Central air:Yes
Structure and exterior
- Roof:Shingle
- Year built:1952
- Building area:1,560 sq. ft.
- Lot area:0.16 Acres
- Architectural Style:One and One Half Story
- Construction Materials:Frame, Vinyl Siding
- Foundation Description:Block
- Levels:One and One Half
Utilities
- Water:Connected, Public
Finances and disclosures
- Price:$160,000
- Price per sq. ft.:$102.56
- Tax amount:$540
Features and amenities
- Appliances:Dishwasher, Oven, Range, Refrigerator, Self Cleaning Oven
- Laundry features:In Basement
Parking
- Parking description:Carport
- Garage:Yes
- Garage spaces:1
New listings near 509 N Poe Street
- New
 $118,500Active15.1 Acres
1104 E County Road 710 S, Paoli, IN 47454
MLS# 2026012698Listed by: TRINKLE GROUP REAL EST - New
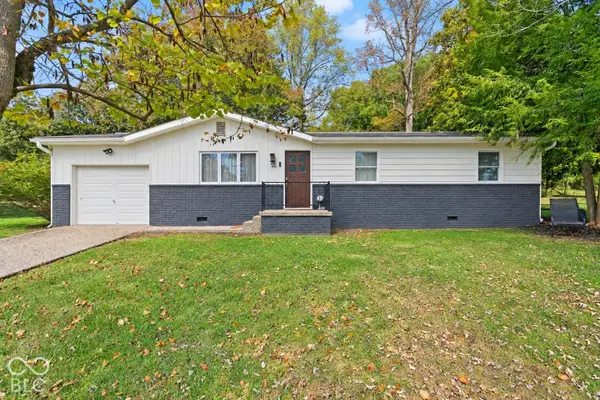 $175,000Active3 beds 1 baths1,008 sq. ft.
722 W A Street, Paoli, IN 47454
MLS# 22132184Listed by: EXP REALTY, LLC - New
 $599,000Active4 beds 3 baths2,160 sq. ft.
1500 N Doe Valley Drive W, Paoli, IN 47454
MLS# 2026012582Listed by: RE/MAX FIRST - New
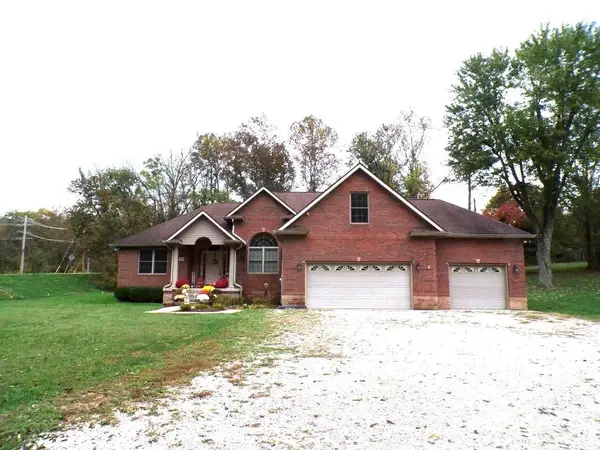 $415,000Active3 beds 2 baths2,227 sq. ft.
925 SE Main Street, Paoli, IN 47454
MLS# 202642725Listed by: BROOKS GALLOWAY REAL ESTATE - New
 $264,000Active54.6 Acres
Co Rd 350 E, Paoli, IN 47454
MLS# 2026012541Listed by: WHITETAIL PROPERTIES REAL ESTA 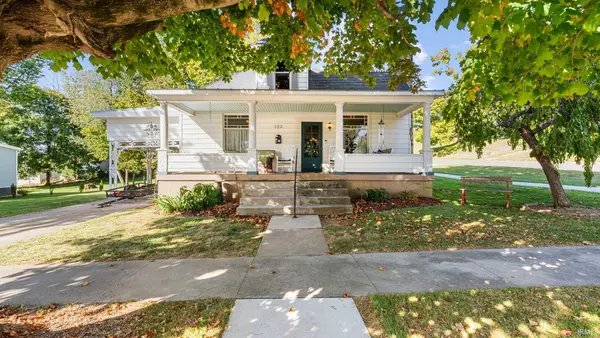 $180,000Active3 beds 1 baths1,476 sq. ft.
123 NW 1st Street, Paoli, IN 47454
MLS# 202642054Listed by: WILLIAMS CARPENTER REALTORS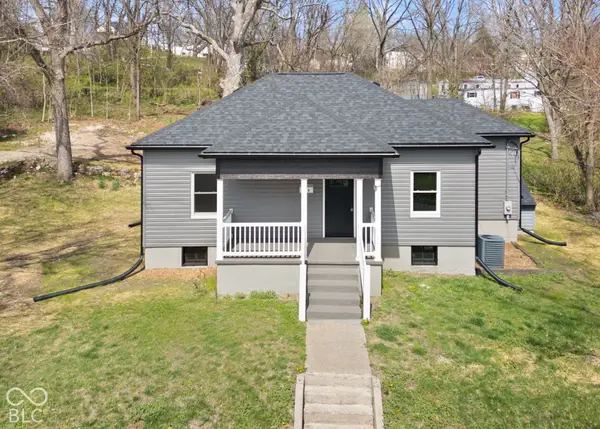 $209,000Active3 beds 2 baths1,192 sq. ft.
118 W Thornton Street, Paoli, IN 47454
MLS# 22130515Listed by: EXP REALTY, LLC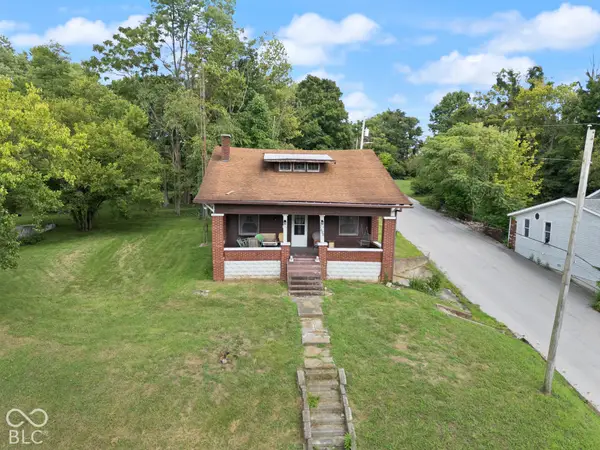 $135,000Active3 beds 1 baths2,449 sq. ft.
500 N Gospel Street, Paoli, IN 47454
MLS# 22130511Listed by: EXP REALTY, LLC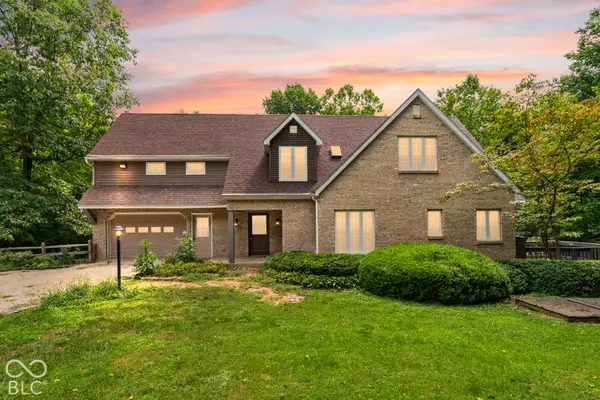 $849,900Active5 beds 4 baths4,496 sq. ft.
925 W Oakwood Lane, Paoli, IN 47454
MLS# 22129894Listed by: EXP REALTY, LLC


Protect your home and budget from life's surprises with an Assurant Home Warranty, backed by a partner that supports you through every step of homeownership. Explore Plans.
© 2023 - 2026 ERA Franchise Systems LLC. All rights reserved. ERA Franchise Systems LLC fully supports the principles of the Fair Housing Act and the Equal Opportunity Act. ERA, ERA Real Estate powered, and their respective logos are registered service marks of ERA Franchise Systems LLC. Each office is independently owned and operated.