
965 N Cook Street, Paoli, IN 47454
Local realty services provided by:ERA First Advantage Realty, Inc.
Listed by: dylan hoover
Office: re/max first
MLS#:202633181
Source:Indiana Regional MLS
Price summary
- Price:$224,900
- Price per sq. ft.:$173.53
About this home
60x30 detached garage with four garage bays and 10-foot ceilings—this is the kind of space that’s hard to find! Three of the bays feature 9-foot garage doors, providing plenty of room for vehicles, equipment, hobbies, storage, or a workshop. The home offers 3 bedrooms and 1 full bath, along with an 11x8 flex area that could easily serve as a hobby room, home office, or additional storage. Outside, the property sits on approximately 0.78 acre and offers convenient access to Paoli Hospital, Walmart, and other local amenities. Enjoy the covered front porch or covered patio, while the underground electric fence provides an added feature for pet owners. Whether you need serious garage space, room for your hobbies, or simply want a property with plenty of versatility, this one offers a unique combination of space and convenience.
Contact an agent
Home facts
- Year built:1977
- Subdivision & Development:None
- Listing ID #:202633181
- Added:43 day(s) ago
- Updated:September 27, 2026 at 08:26 AM
Rooms and interior
- Bedrooms:3
- Total bathrooms:1
- Full bathrooms:1
- Rooms Total:6
- Kitchen Description:Dishwasher, Eat-In Kitchen, Microwave, On Main Level, Oven-Electric, Range-Gas, Refrigerator
- Living area:1,296 sq. ft.
Heating and cooling
- Cooling:Central Air, Window
- Heating:Forced Air, Gas
Structure and exterior
- Roof:Shingle
- Year built:1977
- Building area:1,296 sq. ft.
- Lot area:0.78 Acres
- Lot Features:Rolling
- Architectural Style:One Story, Ranch
- Construction Materials:Metal
- Exterior Features:Patio Covered, Porch Covered
- Levels:1 Story
Schools
- High school:Paoli
- Middle school:Paoli
- Elementary school:Throop
Utilities
- Water:Public
- Sewer:Public
Finances and disclosures
- Price:$224,900
- Price per sq. ft.:$173.53
- Tax amount:$1,337
Features and amenities
- Laundry features:Dryer Hook Up Electric, Main Floor Laundry, Washer Hook-Up
- Amenities:Ceiling Fan(s), Countertops-Solid Surf
Parking
- Parking description:Detached
- Garage spaces:4
New listings near 965 N Cook Street
- New
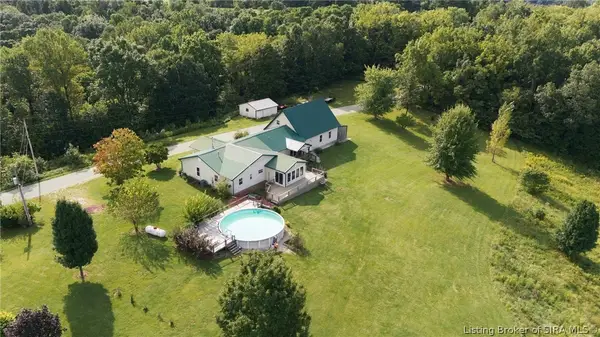
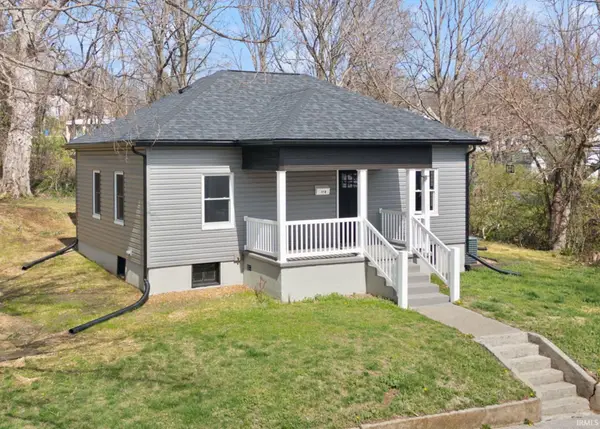 $233,000Active3 beds 2 baths1,192 sq. ft.
118 W Thornton Street, Paoli, IN 47454
MLS# 202639562Listed by: EXP REALTY, LLC 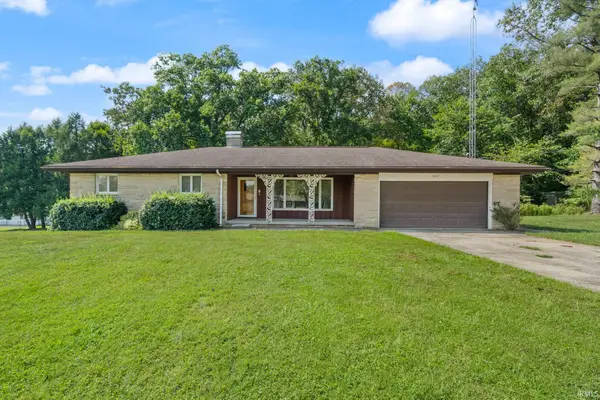 $249,900Pending3 beds 3 baths2,524 sq. ft.
1037 N Lincoln Drive, Paoli, IN 47454
MLS# 202639083Listed by: EXP REALTY, LLC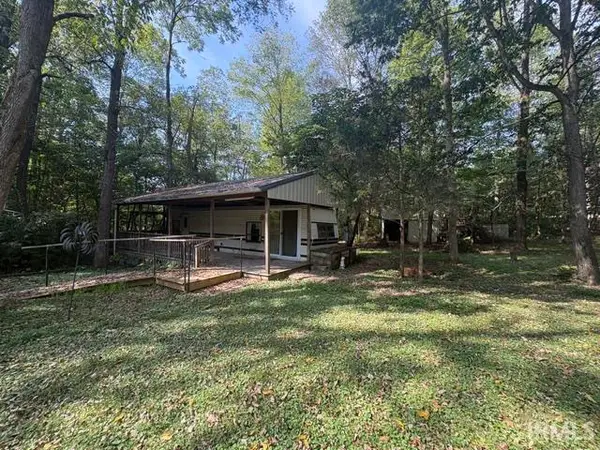 $22,000Pending0.32 Acres
6108 S Wild Ironwood Street, Paoli, IN 47454
MLS# 202638324Listed by: BROOKS GALLOWAY REAL ESTATE- New
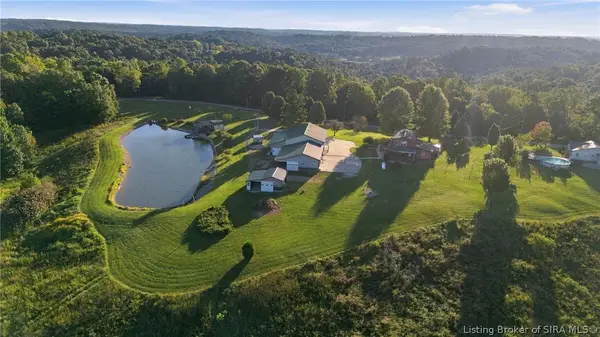 $750,000Active2 beds 4 baths1,704 sq. ft.
317 S County Road 460 W, Paoli, IN 47454
MLS# 2026011768Listed by: UNITED REAL ESTATE LOUISVILLE - New
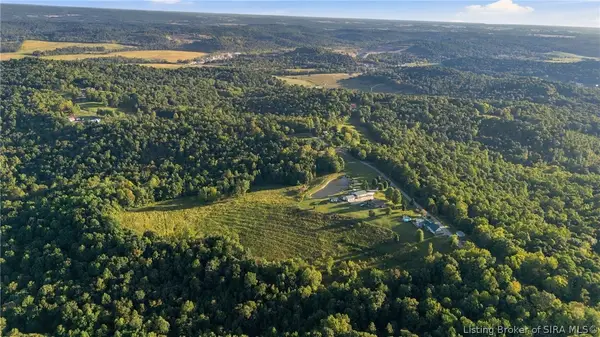
 $479,900Active3 beds 3 baths3,128 sq. ft.
319 S County Road 460 W, Paoli, IN 47454
MLS# 2026011787Listed by: UNITED REAL ESTATE LOUISVILLE - New
 $1,229,900Active4 beds 7 baths4,832 sq. ft.
317-319 S County Road 460 S, Paoli, IN 47454
MLS# 2026011789Listed by: UNITED REAL ESTATE LOUISVILLE 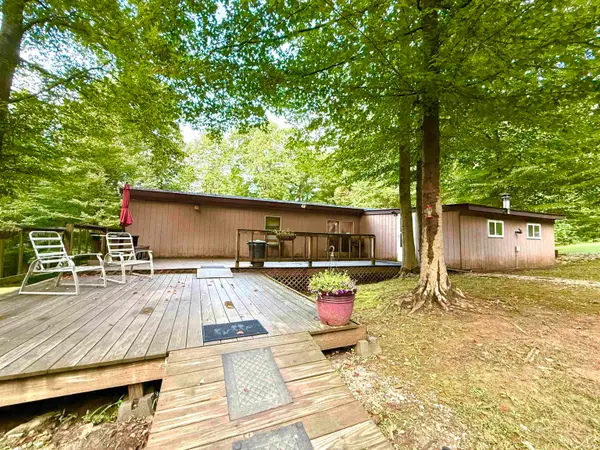 $169,900Active3 beds 2 baths952 sq. ft.
3457 S State Road 37, Paoli, IN 47454
MLS# 202637593Listed by: HAWKINS & ROOT REAL ESTATE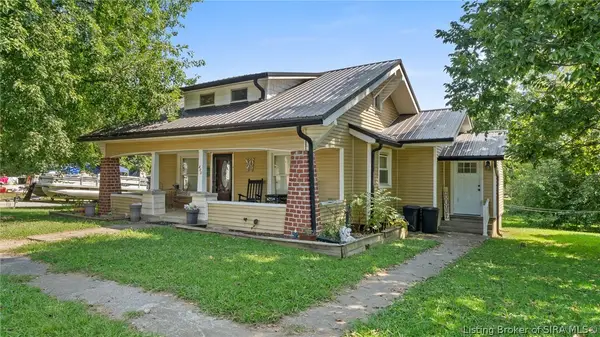 $139,000Active2 beds 1 baths1,232 sq. ft.
400 SE Second Street, Paoli, IN 47454
MLS# 2026011574Listed by: TRINKLE GROUP REAL EST $159,900Pending4 beds 3 baths1,622 sq. ft.
215 N Oak Street, Paoli, IN 47454
MLS# 202636805Listed by: BROOKS GALLOWAY REAL ESTATE- Open Sun, 2 to 4pm
 $300,000Active3 beds 2 baths2,704 sq. ft.
984 NE Main Street, Paoli, IN 47454
MLS# 202635774Listed by: WILLIAMS CARPENTER REALTORS


Protect your home and budget from life's surprises with an Assurant Home Warranty, backed by a partner that supports you through every step of homeownership. Explore Plans.
© 2023 - 2026 ERA Franchise Systems LLC. All rights reserved. ERA Franchise Systems LLC fully supports the principles of the Fair Housing Act and the Equal Opportunity Act. ERA, ERA Real Estate powered, and their respective logos are registered service marks of ERA Franchise Systems LLC. Each office is independently owned and operated.