
925 W Oakwood Lane, Paoli, IN 47454
Local realty services provided by:Schuler Bauer Real Estate ERA Powered
925 W Oakwood Lane,Paoli, IN 47454
$445,000
- 5 Beds
- 4 Baths
- 4,496 sq. ft.
- Single family
- Active
Listed by: elmer lambright
Office: exp realty, llc.
MLS#:22133909
Source:IN_MIBOR | Licensed in Indiana
Price summary
- Price:$445,000
- Price per sq. ft.:$98.98
About this home
Discover peaceful country living with this beautiful, custom-built, well-maintained 3-bedroom, 2.5-bath brick home situated on 5 scenic acres! Offering privacy, space, and endless possibilities, this two-story home features a spacious main living area with a stunning stone fireplace, convenient main-level laundry, and an attached 1-car garage. Relax on the inviting screened-in porch while enjoying your morning coffee and taking in the beautiful countryside views. The walkout basement offers a fantastic opportunity for multi-generational living or guest accommodations, featuring a spacious 2-bedroom, 1-bath apartment complete with its own laundry area and an attached 2-car garage. Outside, you'll find everything you need to enjoy country living, including a large fenced garden, established blueberry patch with underground irrigation, fruit trees, chicken house, garden shed, and lean-to for additional storage. A traditional root cellar that doubles as a tornado/bomb shelter provides added functionality. Solar panels supply approximately 65% of the home's electrical usage, offering potential energy savings. Whether you're dreaming of a private homestead, hobby farm, or simply a peaceful retreat surrounded by nature, this one-of-a-kind property has so much to offer! Schedule your private showing today! *This is a part of a larger parcel which is being split. The parcel number reflects all parcels, and the taxes do as well*...
Contact an agent
Home facts
- Year built:1991
- Subdivision & Development:No Subdivision
- Listing ID #:22133909
- Added:1 day(s) ago
- Updated:October 28, 2026 at 08:47 PM
Rooms and interior
- Bedrooms:5
- Total bathrooms:4
- Full bathrooms:3
- Half bathrooms:1
- Dining Description:Dining Combo/Kitchen
- Kitchen Description:Dishwasher, Disposal, Electric Oven, Free-Standing Freezer, Microwave, Refrigerator
- Basement:Yes
- Basement Description:Basement
- Living area:4,496 sq. ft.
Heating and cooling
- Cooling:Central Electric
- Heating:Forced Air
- Central air:Yes
Structure and exterior
- Year built:1991
- Building area:4,496 sq. ft.
- Lot area:5 Acres
- Construction Materials:Brick, Stucco, Vinyl Siding
- Exterior Features:Storage Shed
- Foundation Description:Slab
Schools
- High school:Paoli Jr & Sr High School
- Elementary school:Throop Elementary School
Finances and disclosures
- Price:$445,000
- Price per sq. ft.:$98.98
Features and amenities
- Appliances:Microwave, Refrigerator, Washer
- Laundry features:Dryer, Washer
Parking
- Garage:Yes
- Garage spaces:32
New listings near 925 W Oakwood Lane
- New
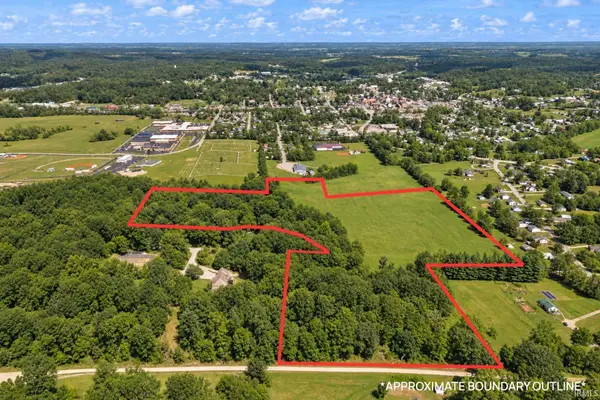 $630,000Active37 Acres
0 W Oakwood Lane, Paoli, IN 47454
MLS# 202644519Listed by: EXP REALTY, LLC - New
 $980,000Active5 beds 4 baths4,496 sq. ft.
925 W Oakwood Ln, Paoli, IN 47454
MLS# 2026012853Listed by: EXP REALTY, LLC - NEW SALISB - New
 $550,000Active6 beds 4 baths4,816 sq. ft.
717 N Marshall Road, Paoli, IN 47454
MLS# 202644349Listed by: WILLIAMS CARPENTER REALTORS - New
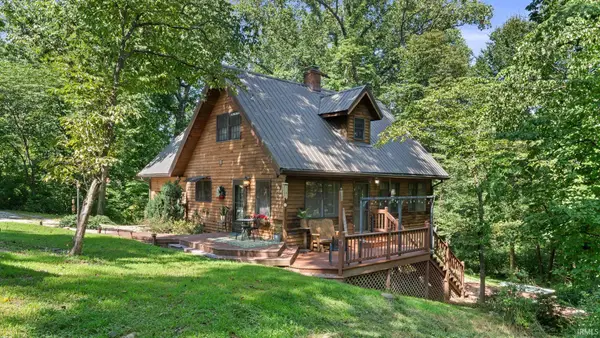 $359,000Active3 beds 3 baths2,527 sq. ft.
895 W Oakwood Lane, Paoli, IN 47454
MLS# 202643841Listed by: EVER REAL ESTATE, LLC - New
 $160,000Active3 beds 2 baths1,560 sq. ft.
509 N Poe Street, Paoli, IN 47454
MLS# 2026012443Listed by: LOPP REAL ESTATE BROKERS - New
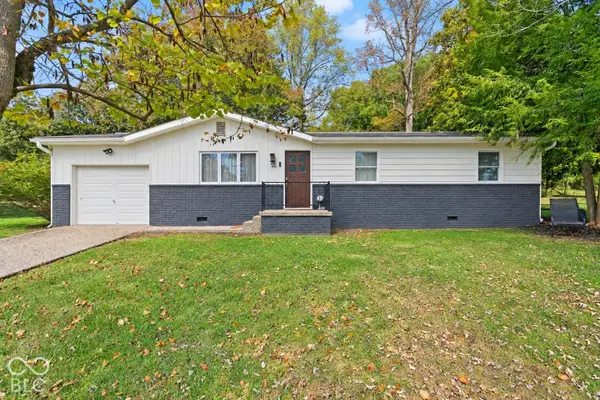 $175,000Active3 beds 1 baths1,008 sq. ft.
722 W A Street, Paoli, IN 47454
MLS# 22132184Listed by: EXP REALTY, LLC  $599,000Active4 beds 3 baths2,160 sq. ft.
1500 N Doe Valley Drive W, Paoli, IN 47454
MLS# 2026012582Listed by: RE/MAX FIRST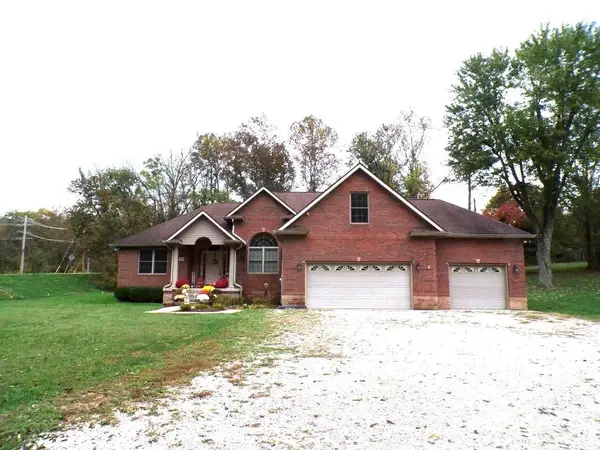 $415,000Active3 beds 2 baths2,227 sq. ft.
925 SE Main Street, Paoli, IN 47454
MLS# 202642725Listed by: BROOKS GALLOWAY REAL ESTATE $264,000Active54.6 Acres
Co Rd 350 E, Paoli, IN 47454
MLS# 2026012541Listed by: WHITETAIL PROPERTIES REAL ESTA


Protect your home and budget from life's surprises with an Assurant Home Warranty, backed by a partner that supports you through every step of homeownership. Explore Plans.
© 2023 - 2026 ERA Franchise Systems LLC. All rights reserved. ERA Franchise Systems LLC fully supports the principles of the Fair Housing Act and the Equal Opportunity Act. ERA, ERA Real Estate powered, and their respective logos are registered service marks of ERA Franchise Systems LLC. Each office is independently owned and operated.