
2083 S Friendship, Paragon, IN 46166
Local realty services provided by:Schuler Bauer Real Estate ERA Powered
Upcoming open houses
- Sat, Nov 2101:00 pm - 03:00 pm
Listed by: abby stierwalt
Office: keller williams indy metro partners
MLS#:22136143
Source:IN_MIBOR | Licensed in Indiana
Price summary
- Price:$275,000
- Price per sq. ft.:$175.38
About this home
Coffee in the quiet, burgers on the grill, and a backyard where you can actually set up a volleyball net. This three-bedroom home in Paragon sits on a level, usable lot with room to spread out, whether you're hosting the whole crew or just spending a Saturday at home. Built in 2025 and kept in pristine condition, the home has thoughtful touches that make it feel warm the minute you walk in. The living room, dining area, and kitchen are wide open to each other, so whoever's in the kitchen can still catch the game. Angle the TV right and you're already halfway to hosting the Super Bowl. And the pantry? It's the kind you'll want to open twice just to see how much room is in there. The split-bedroom layout gives the LARGE primary suite its own end of the house. There's a double vanity and a walk-in closet right off the primary shower, so everything you need to get ready is in one place. The other two bedrooms are down the hall with a full bathroom of their own, complete with another double vanity and a tub. Between the storage throughout the house, the garage, and the extra parking, there's room for the everyday stuff and the people who come over to stay awhile. You're minutes from Paragon Elementary and local spots to grab a bite, with a straight shot down 67 and Martinsville and Gosport each just 10 minutes away. And if the timing lines up, you could be deciding where the Christmas tree goes up!...
Contact an agent
Home facts
- Year built:2025
- Subdivision & Development:Friendship Meadows
- Listing ID #:22136143
- Added:6 day(s) ago
- Updated:November 19, 2026 at 09:44 PM
Rooms and interior
- Bedrooms:3
- Total bathrooms:2
- Full bathrooms:2
- Dining Description:Dining Combo/Kitchen
- Kitchen Description:Dishwasher, Electric Oven, Microwave Hood, Range Hood, Refrigerator, Wine Cooler
- Living area:1,568 sq. ft.
Heating and cooling
- Cooling:Central Electric
- Heating:Electric, Forced Air, Heat Pump
- Central air:Yes
Structure and exterior
- Year built:2025
- Building area:1,568 sq. ft.
- Lot area:0.63 Acres
- Architectural Style:Ranch
- Construction Materials:Vinyl Siding
- Exterior Features:Storage Shed
- Foundation Description:Block
Schools
- High school:Martinsville High School
- Middle school:John R. Wooden Middle School
- Elementary school:Paragon Elementary School
Utilities
- Water:Well
Finances and disclosures
- Price:$275,000
- Price per sq. ft.:$175.38
Features and amenities
- Appliances:Refrigerator, Water Heater
Parking
- Garage:Yes
- Garage spaces:1
New listings near 2083 S Friendship
- New
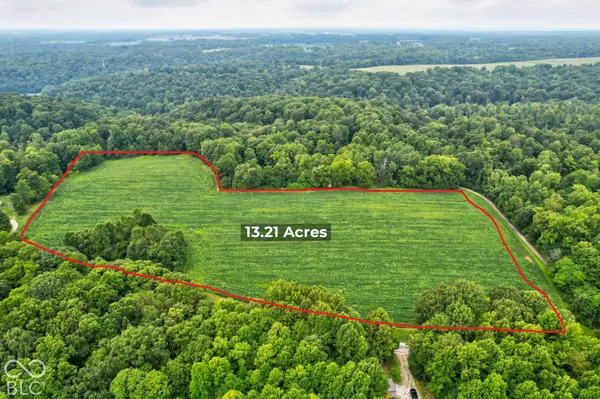 $209,900Active13.21 Acres
1 N Olive Church Road, Paragon, IN 46166
MLS# 22136438Listed by: RED DOG REALTY, LLC 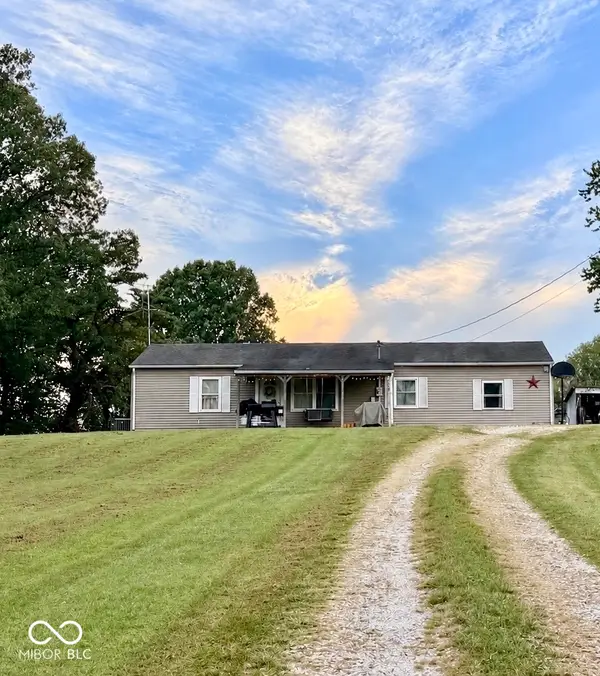 $299,999Active3 beds 2 baths1,450 sq. ft.
758 N Leitzman Road, Paragon, IN 46166
MLS# 22126107Listed by: MIDWEST HOMES AND LAND $479,000Active3 beds 2 baths2,542 sq. ft.
2100 S Denny Hill Road, Paragon, IN 46166
MLS# 22124166Listed by: SADLER REAL ESTATE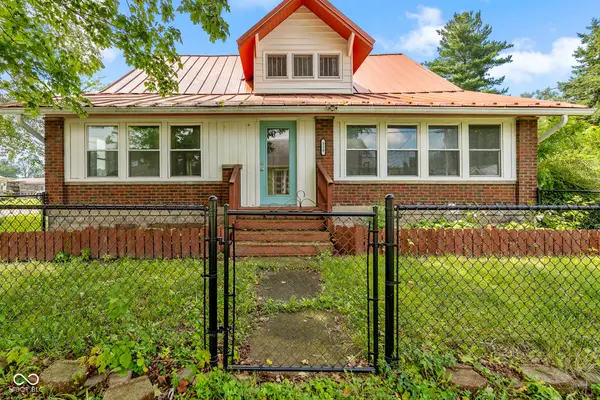 $285,000Pending3 beds 2 baths2,092 sq. ft.
310 N Border Street, Paragon, IN 46166
MLS# 22120272Listed by: CARPENTER, REALTORS $210,000Active3 beds 3 baths1,632 sq. ft.
1591 S Graveyard Road, Paragon, IN 46166
MLS# 22117852Listed by: THE STEWART HOME GROUP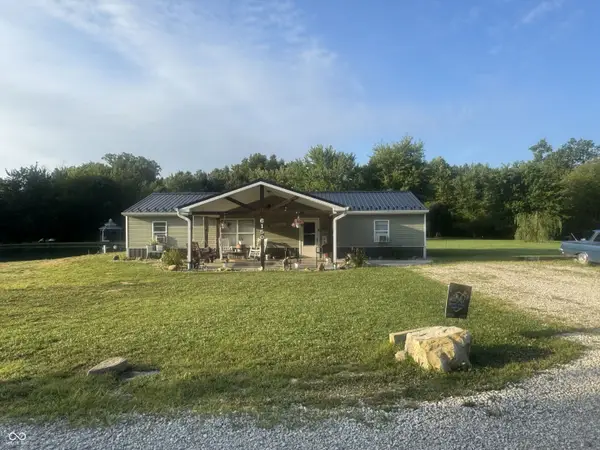 $425,000Active3 beds 1 baths1,200 sq. ft.
6150 Land Drive, Paragon, IN 46166
MLS# 22117534Listed by: THE MODGLIN GROUP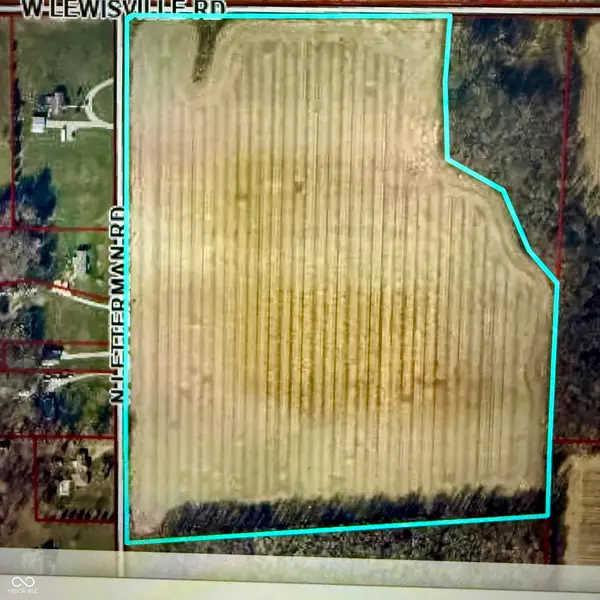 $640,000Active44.3 Acres
0 W Lewisville Road, Paragon, IN 46166
MLS# 22093961Listed by: KELLER WILLIAMS INDY METRO PARTNERS $166,800Active15.25 Acres
0 N Olive Church Road, Paragon, IN 46166
MLS# 22114424Listed by: BENNETT REALTY $214,900Pending2 beds 2 baths1,874 sq. ft.
210 N Border Street, Paragon, IN 46166
MLS# 22111683Listed by: ROYAL REALTY GROUP LLC


Protect your home and budget from life's surprises with an Assurant Home Warranty, backed by a partner that supports you through every step of homeownership. Explore Plans.
© 2023 - 2026 ERA Franchise Systems LLC. All rights reserved. ERA Franchise Systems LLC fully supports the principles of the Fair Housing Act and the Equal Opportunity Act. ERA, ERA Real Estate powered, and their respective logos are registered service marks of ERA Franchise Systems LLC. Each office is independently owned and operated.